
6421 Mill Road, Egg Harbor, NJ 08234-4923
Local realty services provided by:Better Homes and Gardens Real Estate Realty Connect
6421 Mill Road,Egg Harbor Township, NJ 08234-4923
$500,000
- 3 Beds
- 3 Baths
- - sq. ft.
- Single family
- Sold
Listed by: arturo barrera
Office: platinum real estate
MLS#:610760
Source:NJ_SJSRMLS
Sorry, we are unable to map this address
Price summary
- Price:$500,000
About this home
The seller has accepted an offer. No more showings at this time. This is the one you’ve been waiting for! Situated on over an acre of beautifully manicured, park-like grounds, this extensively refurbished home offers exceptional space, privacy and versatility. Attention to detail is evident throughout with new LVP flooring, LED lighting, 5-inch baseboard moldings, new door hardware and hinges. The spacious kitchen features custom cabinetry, upgraded granite countertops, all-new appliances, abundant storage and workspace. Offering 3 bedrooms and 3 full baths, the home features oversized rooms, including a huge family room with wood-burning fireplace and a fantastic sunroom with vaulted ceiling and walls of windows. With its own full bath, the sunroom provides flexible space for guests, a playroom, home office or additional living area. Additional improvements include a new roof and gutters. Outside, enjoy over an acre of open space, sprinkler system, and an impressive 20' x 40' outbuilding/workshop with its own electrical subpanel. Home is also wired for a generator. Convenient Egg Harbor Township location close to shopping, dining, recreation and the Shore. A truly unique property with space and possibilities that are hard to find! Select photos have been virtually staged and are clearly labeled....
Contact an agent
Home facts
- Year built:1976
- Listing ID #:610760
- Added:50 day(s) ago
- Updated:October 01, 2026 at 07:46 AM
Rooms and interior
- Bedrooms:3
- Total bathrooms:3
- Full bathrooms:3
- Rooms Total:11
- Flooring:Tile
- Kitchen Description:Dishwasher, Gas Stove, Microwave, Refrigerator, Self Cleaning Oven
- Basement Description:Crawl Space
Heating and cooling
- Cooling:Ceiling Fan(s), Central
- Heating:Baseboard, Gas-Natural
Structure and exterior
- Year built:1976
- Architectural Style:Ranch
- Construction Materials:Brick, Vinyl
- Exterior Features:Patio, Shed, Sprinkler System
Utilities
- Water:Well
- Sewer:Public Sewer
Finances and disclosures
- Price:$500,000
- Tax amount:$7,276 (2025)
Features and amenities
- Appliances:Dishwasher, Dryer, Microwave, Refrigerator, Self Cleaning Oven, Washer
- Laundry features:Dryer, Laundry/Utility Room, Washer
- Amenities:Carbon Monoxide Detector, Cathedral Ceiling, Skylight(s), Smoke/Fire Alarm, Walk In Closet
- Pool features:Above Ground Pool
Parking
- Parking description:Blacktop Driveway, Three or More Cars
New listings near 6421 Mill Road
- New
 Listed by BHGRE$599,000Active4 beds 3 baths2,483 sq. ft.
304 Zion Rd, EGG HARBOR TOWNSHIP, NJ 08234
MLS# NJAC2026956Listed by: BETTER HOMES AND GARDENS REAL ESTATE MATURO 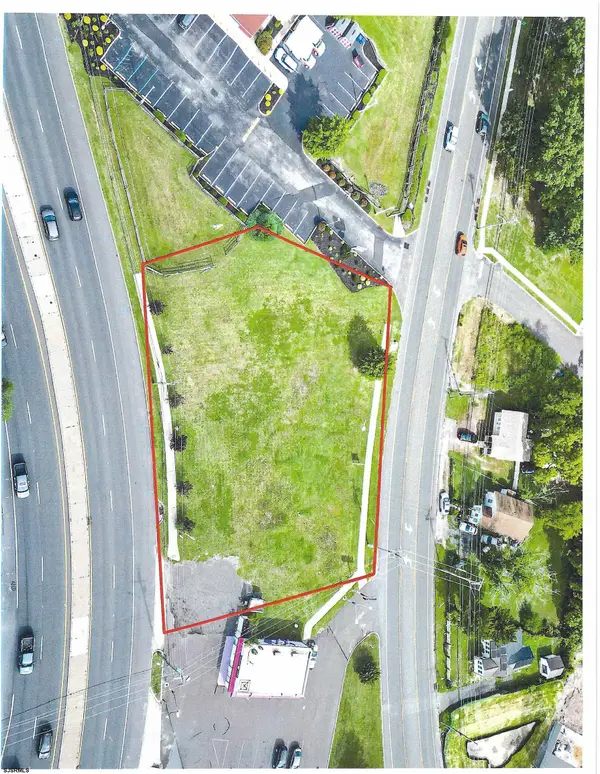 $1,180,000Active1.01 Acres
6696-98 Black Horse Pike Hwy, Egg Harbor Township, NJ 08234
MLS# 605244Listed by: DANIEL J SMITH REAL ESTATE INC- New
 $599,990Active4 beds 3 baths2,681 sq. ft.
1 Dewberry Dr, EGG HARBOR TOWNSHIP, NJ 08234
MLS# NJAC2026942Listed by: D.R. HORTON REALTY OF NEW JERSEY - New
 $74,999Active2 beds 1 baths
707 Sharkey Pl, EGG HARBOR TOWNSHIP, NJ 08234
MLS# NJAC2026788Listed by: EXIT REALTY DEFINED - New
 $639,990Active4 beds 3 baths3,314 sq. ft.
101 Dewberry Dr, EGG HARBOR TOWNSHIP, NJ 08234
MLS# NJAC2026920Listed by: D.R. HORTON REALTY OF NEW JERSEY - New
 $559,990Active2 beds 2 baths1,748 sq. ft.
1 Foxtail Ct, EGG HARBOR TOWNSHIP, NJ 08234
MLS# NJAC2026922Listed by: D.R. HORTON REALTY OF NEW JERSEY - Open Sat, 1 to 2:30pmNew
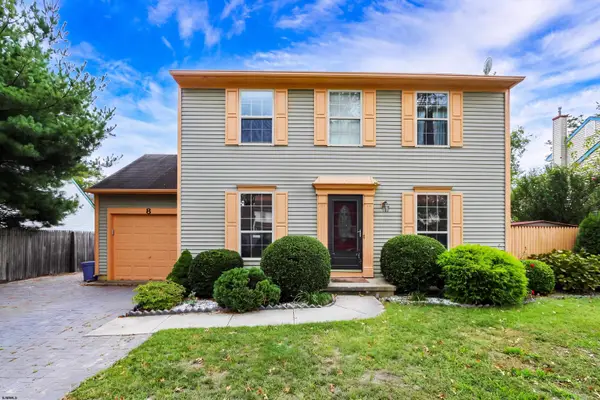 $428,000Active3 beds 3 baths
8 Compton Ln, Egg Harbor Township, NJ 08234
MLS# 612325Listed by: MARCHESE REAL ESTATE, LLC - Open Sat, 12 to 2pmNew
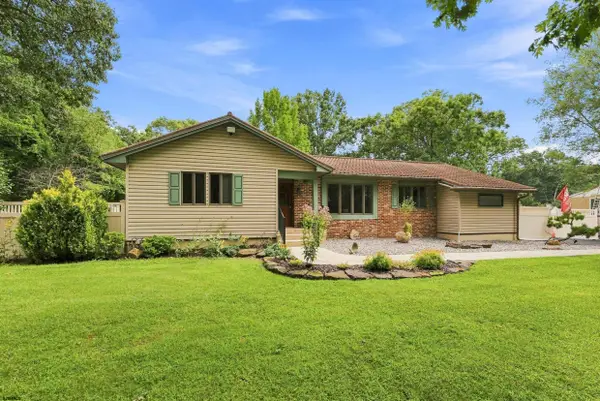 $749,775Active3 beds 2 baths2,000 sq. ft.
132 Alder Ave, Egg Harbor Township, NJ 08234
MLS# 612310Listed by: LPT REALTY - New
 $697,910Active4 beds 3 baths3,314 sq. ft.
104 Dewberry Dr, EGG HARBOR TOWNSHIP, NJ 08234
MLS# NJAC2026892Listed by: D.R. HORTON REALTY OF NEW JERSEY - New
 $650,530Active4 beds 3 baths2,681 sq. ft.
103 Dewberry Dr, EGG HARBOR TOWNSHIP, NJ 08234
MLS# NJAC2026888Listed by: D.R. HORTON REALTY OF NEW JERSEY


Protect your home and budget from life's surprises with an Assurant Home Warranty, backed by a partner that supports you through every step of homeownership. Explore Plans.
© 2026 Better Homes and Gardens Real Estate LLC. An Anywhere Real Estate company. All rights reserved. Better Homes and Gardens® Real Estate is a registered trademark owned by Meredith Operations Corporation, licensed to Better Homes and Gardens Real Estate LLC and used with permission. Better Homes and Gardens Real Estate LLC fully supports the principles of the Fair Housing Act and the Equal Opportunity Act. Listing information is deemed reliable but is not guaranteed accurate.
Each office is independently owned and operated.
Any services or products provided by third parties are not provided by, affiliated with or related to Better Homes and Gardens Real Estate LLC, or its affiliated companies.