
76 Somers Ave, Egg Harbor, NJ 08234-8518
Local realty services provided by:Better Homes and Gardens Real Estate Realty Connect
76 Somers Ave,Egg Harbor Township, NJ 08234-8518
$849,950
- 5 Beds
- 4 Baths
- 3,750 sq. ft.
- Single family
- Active
Listed by: richard baehrle, bryan baehrle
Office: bhhs fox and roach-northfield
MLS#:613584
Source:NJ_SJSRMLS
Price summary
- Price:$849,950
- Price per sq. ft.:$226.65
About this home
Live big. Bring the boats, cars and projects. Keep the Shore close. This custom-built Egg Harbor Township home near the Somers Point border delivers 5 bedrooms, 3.5 baths and approximately 3,732 SF on 1.6± acres—with an extraordinary 40'×60' pole barn. Inside, 9-foot first-floor ceilings, Andersen windows and a classic French balcony set the tone. The quartz kitchen and breakfast area make mornings easy; the formal dining room and spacious living room with wet bar invite evenings worth sharing. A separate study, convenient laundry and generous walk-in closets add everyday comfort. Retreat to the first-floor primary suite with shower and jetted tub, or step onto the sprawling 20'×40' rear deck for outdoor dining and quiet moments. A full basement with approximately 8-foot ceilings and French doors to a private patio expands the possibilities. The 2,400 SF pole barn is built for your passions: 12-foot clearance to the trusses, three 11-foot-high garage doors, separate 200-amp service and meter, LED lighting, outlets and monitored alarm. An attached two-car garage, asphalt driveway, real stucco façade, natural gas, two HVAC units with zoned first-floor comfort, Wi-Fi thermostats, hardwired surveillance cameras, private well and septic complete the property. Nearby marinas, boat ramps, Somers Point dining and Ocean City beaches put coastal recreation within easy reach. Space to unwind. Room to create. A home ready for your next chapter....
Contact an agent
Home facts
- Year built:2001
- Listing ID #:613584
- Added:1 day(s) ago
- Updated:November 07, 2026 at 04:40 PM
Rooms and interior
- Bedrooms:5
- Total bathrooms:4
- Full bathrooms:3
- Half bathrooms:1
- Rooms Total:12
- Flooring:Vinyl
- Kitchen Description:Dishwasher, Gas Stove, Microwave, Refrigerator
- Basement Description:6 Ft. or More Head Room, Full, Heated, Inside Entrance, Masonry Floor/Wall, Outside Entrance
- Living area:3,750 sq. ft.
Heating and cooling
- Cooling:Ceiling Fan(s), Central, Multi-Zoned
- Heating:Forced Air, Gas-Natural
Structure and exterior
- Year built:2001
- Building area:3,750 sq. ft.
- Architectural Style:Contemporary
- Construction Materials:Stucco, Vinyl
- Exterior Features:Deck
Utilities
- Water:Well
- Sewer:Septic
Finances and disclosures
- Price:$849,950
- Price per sq. ft.:$226.65
- Tax amount:$14,379 (2025)
Features and amenities
- Appliances:Burglar Alarm, Dishwasher, Dryer, Microwave, Refrigerator, Washer
- Laundry features:Dryer, Laundry/Utility Room, Washer
- Amenities:Bar, Carbon Monoxide Detector, Kitchen Center Island, Security System, Smoke/Fire Alarm, Storage, Walk In Closet, Whirlpool
Parking
- Parking description:Blacktop Driveway, Three or More Cars
New listings near 76 Somers Ave
- New
 $679,000Active5 beds 4 baths3,562 sq. ft.
6 High School Dr, EGG HARBOR TWP, NJ 08234
MLS# NJAC2027100Listed by: NORTHSTONE REALTY LLC - New
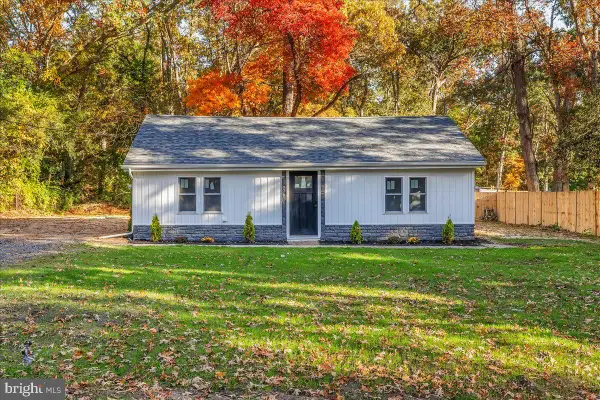 $350,000Active3 beds 1 baths1,002 sq. ft.
3036 Fernwood Ave, EGG HARBOR TOWNSHIP, NJ 08234
MLS# NJAC2027568Listed by: REAL BROKER, LLC - Open Sun, 11am to 2pmNew
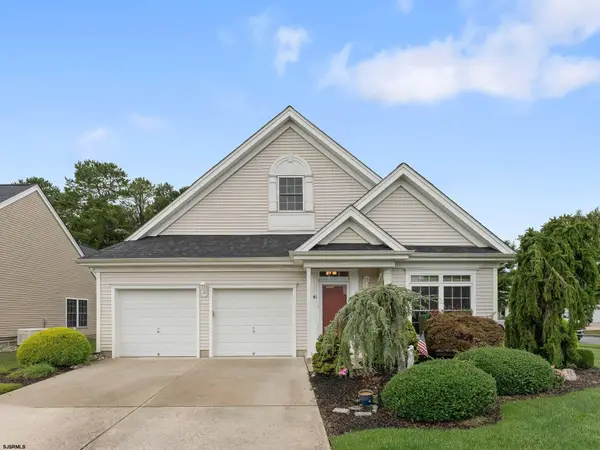 $469,999Active2 beds 2 baths2,000 sq. ft.
41 Poppy Ln, Egg Harbor Township, NJ 08234
MLS# 613499Listed by: BHHS FOX AND ROACH-HADDONFIELD - New
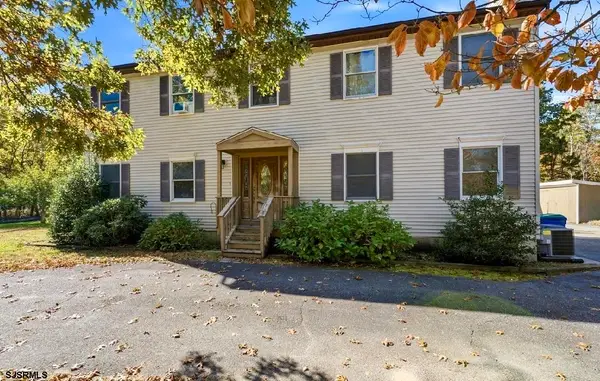 $649,900Active4 beds 3 baths
1319 Somers Point Road, Egg Harbor Township, NJ 08234
MLS# 613537Listed by: BHHS FOX AND ROACH-109 34TH OC 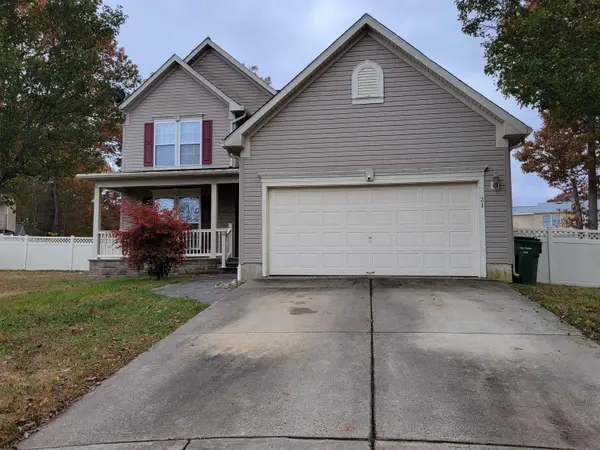 $425,000Pending4 beds 4 baths2,528 sq. ft.
21 Sugarberry Road, Egg Harbor Township, NJ 08234
MLS# 613459Listed by: KELLER WILLIAMS REALTY ATLANTIC SHORE-NORTHFIELD- New
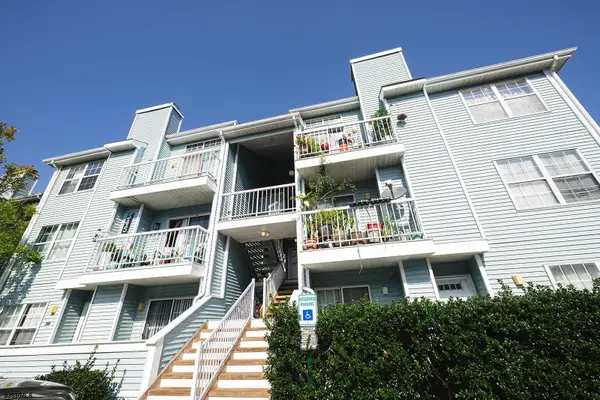 $195,000Active2 beds 1 baths944 sq. ft.
346 Heather Croft #346, Egg Harbor Township, NJ 08234
MLS# 613483Listed by: KELLER WILLIAMS REALTY ATLANTIC SHORE-NORTHFIELD - New
 $450,000Active4 beds 2 baths1,412 sq. ft.
155 Blackman Rd, EGG HARBOR TOWNSHIP, NJ 08234
MLS# NJAC2027426Listed by: KELLER WILLIAMS REALTY - ATLANTIC SHORE  $1,495,000Active4 beds 5 baths3,124 sq. ft.
103 Anchorage Dr #103A, 103B, 105B, Somers Point, NJ 08234
MLS# 610397Listed by: BALSLEY/LOSCO- New
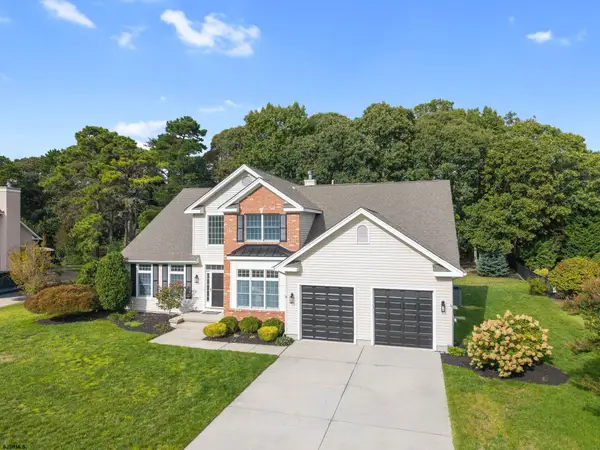 $799,000Active5 beds 4 baths3,300 sq. ft.
34 Pebble Beach Dr, Egg Harbor Township, NJ 08234
MLS# 613426Listed by: COMPASS NEW JERSEY-OCEAN CITY (O463E)


Protect your home and budget from life's surprises with an Assurant Home Warranty, backed by a partner that supports you through every step of homeownership. Explore Plans.
© 2026 Better Homes and Gardens Real Estate LLC. An Anywhere Real Estate company. All rights reserved. Better Homes and Gardens® Real Estate is a registered trademark owned by Meredith Operations Corporation, licensed to Better Homes and Gardens Real Estate LLC and used with permission. Better Homes and Gardens Real Estate LLC fully supports the principles of the Fair Housing Act and the Equal Opportunity Act. Listing information is deemed reliable but is not guaranteed accurate.
Each office is independently owned and operated.
Any services or products provided by third parties are not provided by, affiliated with or related to Better Homes and Gardens Real Estate LLC, or its affiliated companies.