
78 Burnside Dr, Egg Harbor, NJ 08234
Local realty services provided by:Better Homes and Gardens Real Estate Realty Connect
78 Burnside Dr,Egg Harbor Township, NJ 08234
$400,000
- 2 Beds
- 2 Baths
- - sq. ft.
- Single family
- Sold
Listed by: sean tannehill, bernadette dougherty
Office: marketplace realty
MLS#:610626
Source:NJ_SJSRMLS
Sorry, we are unable to map this address
Price summary
- Price:$400,000
About this home
Located in the highly desirable Village Grande at Little Mill, this beautifully maintained Coventry model offers the ease of one-level living in one of the area's premier 55+ communities. Featuring 1,748 square feet of living space, this thoughtfully designed ranch home includes 2 bedrooms, 2 full bathrooms, and a versatile floor plan ideal for a variety of lifestyles. The spacious front living area offers endless flexibility, easily serving as a formal living and dining room. At the heart of the home, the eat-in kitchen features a center island and opens to a bright Florida room with sliding doors leading to the private rear patio. Just beyond, the inviting family room with a cozy fireplace provides the perfect space for everyday living and entertaining. The generous primary suite features a tray ceiling, dual walk-in closets, and a spacious ensuite bath complete with a double vanity, soaking tub, and separate walk-in shower. A well-sized guest bedroom, full hall bath, dedicated laundry room with linen storage, and an additional hallway closet with built-in shelving provide both comfort and functionality. Outside, enjoy a patio and beautifully landscaped green space backing offering a peaceful setting for relaxing or entertaining, while the attached two-car garage adds everyday convenience. Residents of Village Grande at Little Mill enjoy exceptional amenities, including indoor and outdoor pools, tennis and pickle ball courts, a fitness center, clubhouse, and entertainment room. This is a wonderful opportunity to enjoy low-maintenance living in one of South Jersey's most sought-after active adult communities....
Contact an agent
Home facts
- Subdivision & Development:Village Grande at Little Mill
- Listing ID #:610626
- Added:42 day(s) ago
- Updated:September 19, 2026 at 07:51 AM
Rooms and interior
- Bedrooms:2
- Total bathrooms:2
- Full bathrooms:2
- Rooms Total:7
- Flooring:Tile, W/W Carpet
- Dining Description:On Level M
- Kitchen Description:Dishwasher, Disposal, Gas Stove, Microwave, On Main Level, Refrigerator, Self Cleaning Oven
- Basement Description:Slab
Heating and cooling
- Cooling:Ceiling Fan(s), Central
- Heating:Forced Air, Gas-Natural
Structure and exterior
- Architectural Style:Ranch
- Construction Materials:Vinyl
- Exterior Features:Curbs, Patio, Sidewalks, Sprinkler System
Utilities
- Water:Public
- Sewer:Public Sewer
Finances and disclosures
- Price:$400,000
- Tax amount:$7,118 (2025)
Features and amenities
- Appliances:Dishwasher, Disposal, Dryer, Microwave, Refrigerator, Self Cleaning Oven, Washer
- Laundry features:Dryer, Laundry/Utility Room, Washer
- Amenities:Carbon Monoxide Detector, Combination, Kitchen Center Island, Smoke/Fire Alarm, Storage, Walk In Closet
- Pool features:In Ground Pool
Parking
- Parking description:Concrete Driveway, Two Car
New listings near 78 Burnside Dr
- New
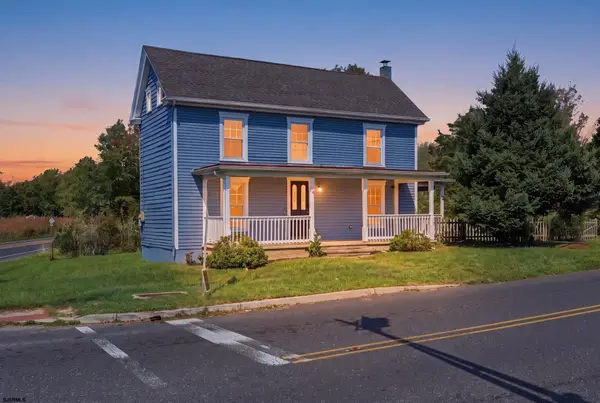 $395,000Active3 beds 2 baths1,700 sq. ft.
4052 Ocean Heights Ave, Egg Harbor Township, NJ 08234
MLS# 612010Listed by: CENTURY 21 ATLANTIC PROFESSIONAL REALTY - Open Sat, 10 to 11amNew
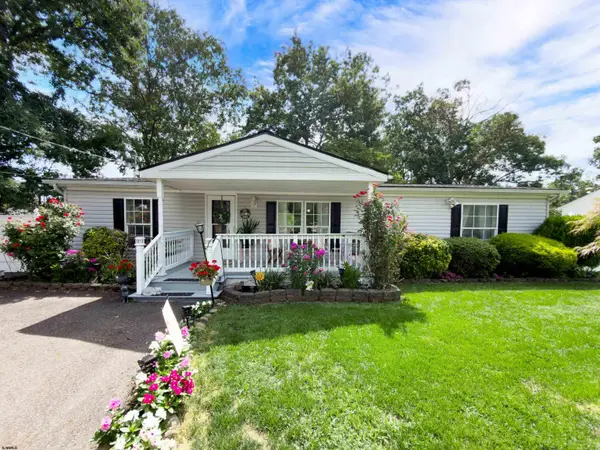 $369,000Active4 beds 2 baths
206 Fenton Ave, Egg Harbor Township, NJ 08234
MLS# 611982Listed by: MARCHESE REAL ESTATE, LLC - New
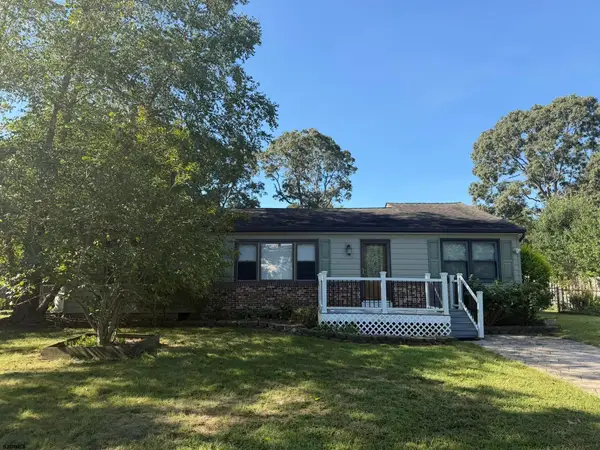 $349,999Active3 beds 2 baths1,459 sq. ft.
18 Rushwood Dr, Egg Harbor Township, NJ 08234
MLS# 611991Listed by: KELLER WILLIAMS REALTY ATLANTIC SHORE-NORTHFIELD - Open Sun, 1 to 3pmNew
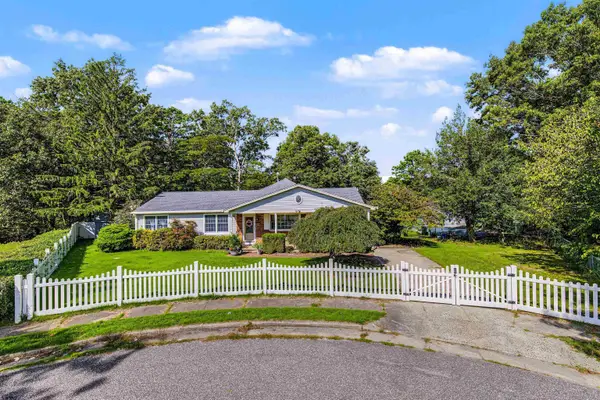 $449,999Active3 beds 2 baths
11 Berkshire Dr, Egg Harbor Township, NJ 08234
MLS# 611993Listed by: EXP REALTY - MONTCLAIR - New
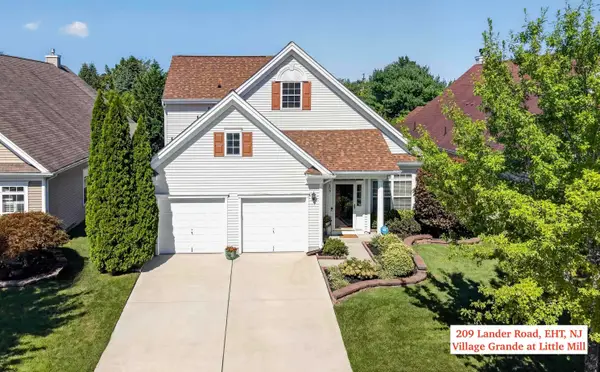 $499,000Active3 beds 3 baths
209 Lander Road, Egg Harbor Township, NJ 08234
MLS# 612007Listed by: MARKETPLACE REALTY - New
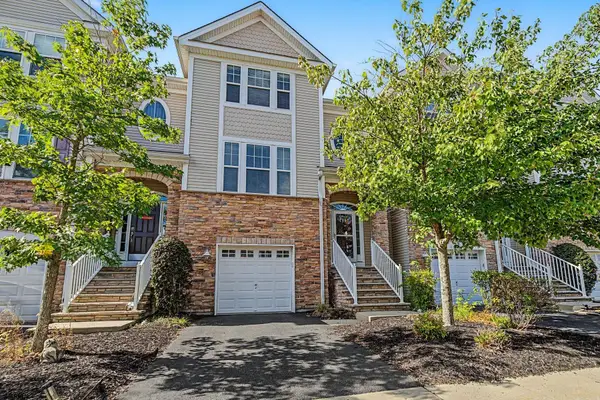 $335,000Active3 beds 4 baths2,368 sq. ft.
119 Dunlin Ln #119, Pleasantville, NJ 08232
MLS# 611973Listed by: GOLDCOAST SOTHEBY'S INTERNATIONAL REALTY - New
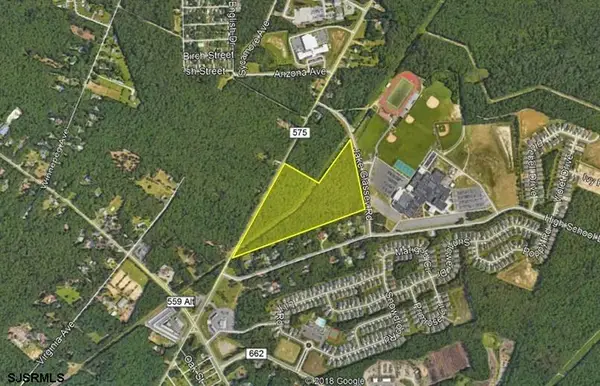 $1,100,000Active21.48 Acres
5084 English Creek Avenue, Egg Harbor Township, NJ 08234
MLS# 611939Listed by: LEVIN COMMERCIAL REAL ESTATE, LLC - New
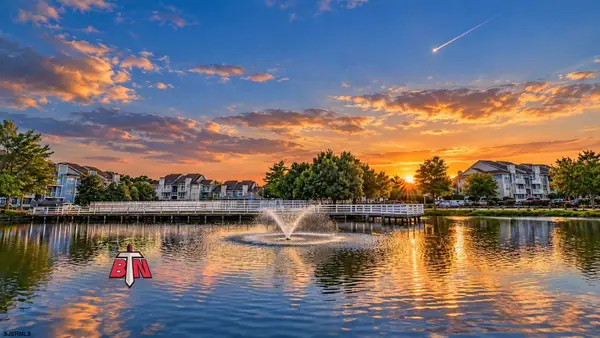 $199,000Active2 beds 1 baths
306 Heather Croft #306, Egg Harbor Township, NJ 08234
MLS# 611944Listed by: KELLER WILLIAMS REALTY ATLANTIC SHORE-NORTHFIELD - New
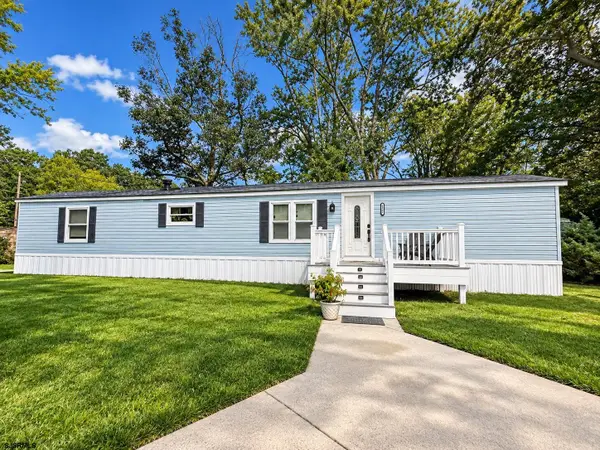 $70,000Active2 beds 1 baths
1059 Ocean Heights Ave, Egg Harbor Township, NJ 08234
MLS# 611950Listed by: KELLER WILLIAMS REALTY JERSEY SHORE - OCEAN CITY - New
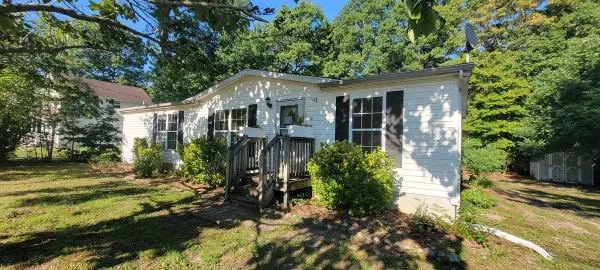 $199,000Active3 beds 2 baths1,350 sq. ft.
207 Booker Avenue, Egg Harbor Twp, NJ 08234
MLS# 22629350Listed by: KELLER WILLIAMS SHORE PROPERTIES


Protect your home and budget from life's surprises with an Assurant Home Warranty, backed by a partner that supports you through every step of homeownership. Explore Plans.
© 2026 Better Homes and Gardens Real Estate LLC. An Anywhere Real Estate company. All rights reserved. Better Homes and Gardens® Real Estate is a registered trademark owned by Meredith Operations Corporation, licensed to Better Homes and Gardens Real Estate LLC and used with permission. Better Homes and Gardens Real Estate LLC fully supports the principles of the Fair Housing Act and the Equal Opportunity Act. Listing information is deemed reliable but is not guaranteed accurate.
Each office is independently owned and operated.
Any services or products provided by third parties are not provided by, affiliated with or related to Better Homes and Gardens Real Estate LLC, or its affiliated companies.