
78 Catherine Ct, Egg Harbor, NJ 08234-5793
Local realty services provided by:Better Homes and Gardens Real Estate Realty Connect
78 Catherine Ct,Egg Harbor Township, NJ 08234-5793
$269,000
- 3 Beds
- 3 Baths
- 1,520 sq. ft.
- Single family
- Active
Listed by: tam (tammi) d'angelo
Office: bhhs fox and roach-margate
MLS#:610613
Source:NJ_SJSRMLS
Price summary
- Price:$269,000
- Price per sq. ft.:$176.97
- Monthly HOA dues:$279
About this home
Welcome to the highly sought-after Lakeside Estate community in Egg Harbor Township, New Jersey! 78 Catherine Court is truly a dream home located in an idyllic neighborhood. If you embrace the tranquility of lake life, surrounded by nature, winding trails, and breathtaking scenery, then this is the perfect home for you. This beautifully designed three-level corner lot townhome features an open-concept first floor, ideal for gatherings and entertaining. The layout includes a spacious kitchen, dining area, powder room, and a cozy living room for family and friends to enjoy. On the second floor, you’ll discover two generously sized bedrooms with ample closet space, abundant natural light, and plenty of storage. The thoughtfully designed bathroom adds to your convenience. The laundry area is smartly designed on the same floor. Ascending to the third floor, you’ll find a versatile flex space that can serve as a third bedroom, complete with its own outdoor deck where you can soak in the sunshine. This level also includes a spacious full bathroom, providing you with an additional on-suite option. This community is highly desirable for its lakefront living and extensive walking trails. With great schools, shopping, and easy access to major highways nearby, you’ll enjoy both convenience and tranquility. Don’t miss out on this incredible opportunity! Call for your private showing—this gem won’t last long on the market!...
Contact an agent
Home facts
- Year built:2000
- Listing ID #:610613
- Added:25 day(s) ago
- Updated:September 01, 2026 at 03:39 PM
Rooms and interior
- Bedrooms:3
- Total bathrooms:3
- Full bathrooms:2
- Half bathrooms:1
- Rooms Total:9
- Flooring:Laminate Flooring, W/W Carpet
- Kitchen Description:Electric Stove, Gas Stove, Microwave, Refrigerator, Self Cleaning Oven
- Basement Description:6 Ft. or More Head Room, Finished, Full, Heated, Inside Entrance, Outside Entrance, Plumbing, Slab
- Living area:1,520 sq. ft.
Heating and cooling
- Cooling:Ceiling Fan(s), Central, Electric, Gas
- Heating:Forced Air, Gas-Natural
Structure and exterior
- Year built:2000
- Building area:1,520 sq. ft.
- Construction Materials:Brick, Concrete, Masonry/Block, Stone, Stucco, Vinyl
- Exterior Features:Enclosed Outside Shower, Patio, Paved Road
- Levels:3 Story
Utilities
- Water:Public
- Sewer:Public Sewer
Finances and disclosures
- Price:$269,000
- Price per sq. ft.:$176.97
- Tax amount:$5,299 (2026)
Features and amenities
- Appliances:Dryer, Microwave, Refrigerator, Self Cleaning Oven, Washer
- Laundry features:Dryer, Washer
- Amenities:Combination, Screens, Smoke/Fire Alarm, Storms
Parking
- Parking description:Blacktop Driveway, Concrete Driveway, One Car, Stone Driveway
New listings near 78 Catherine Ct
- Coming SoonOpen Thu, 4 to 6pm
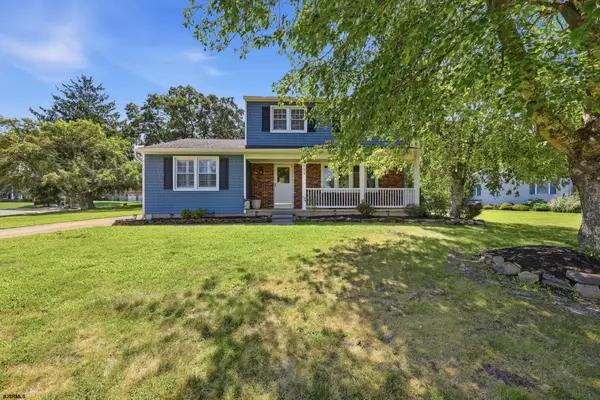 $465,000Coming Soon3 beds 2 baths
324 Discovery Ln, Egg Harbor Township, NJ 08234
MLS# 611293Listed by: OCF REALTY, LLC - New
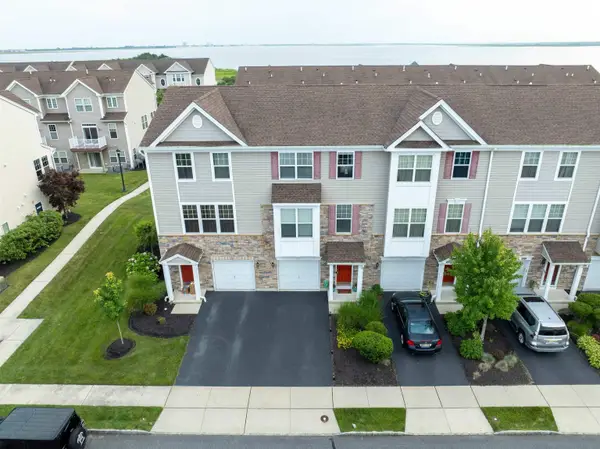 $369,900Active4 beds 4 baths1,856 sq. ft.
219 Mallard Ln #103, Pleasantville, NJ 08232
MLS# 611401Listed by: GOLDCOAST SOTHEBY'S INTERNATIONAL REALTY - Open Sat, 11am to 1pmNew
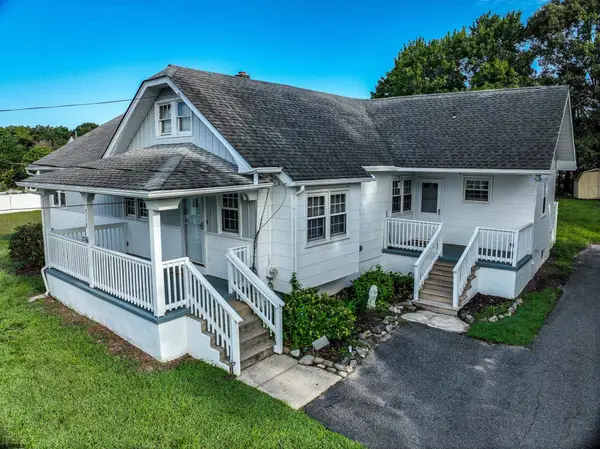 $424,900Active3 beds 2 baths1,552 sq. ft.
6558 Mill Road, Egg Harbor Township, NJ 08234
MLS# 611402Listed by: BHHS FOX AND ROACH-NORTHFIELD - Open Sun, 10am to 12pmNew
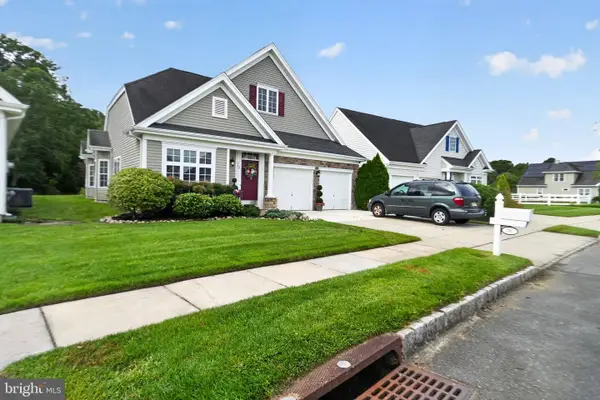 $424,900Active2 beds 2 baths2,000 sq. ft.
70 Burnside Dr, EGG HARBOR TOWNSHIP, NJ 08234
MLS# NJAC2026242Listed by: COLDWELL BANKER REALTY - New
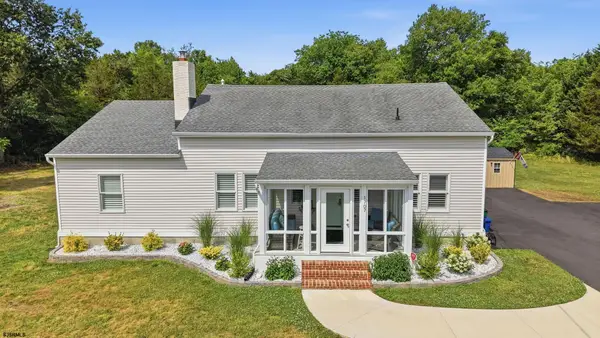 $486,000Active4 beds 2 baths
1707 Mays Landing Road, Egg Harbor Township, NJ 08234
MLS# 611376Listed by: CENTURY 21 ATLANTIC PROFESSIONAL REALTY - New
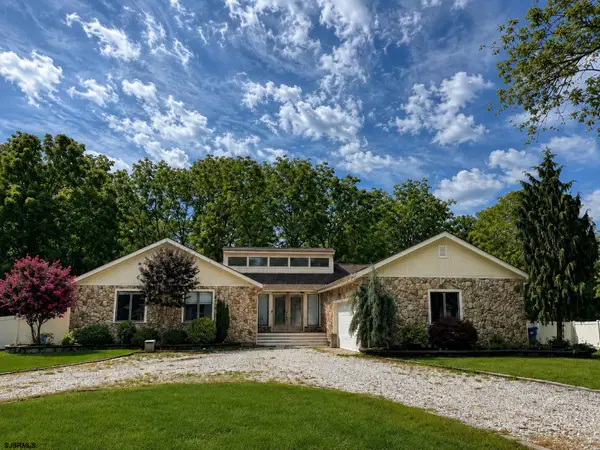 $479,900Active3 beds 2 baths2,480 sq. ft.
17 Orchard, Egg Harbor Township, NJ 08234
MLS# 611361Listed by: REAL - GALLOWAY  $139,900Active3 beds 2 baths1,320 sq. ft.
2528 Tilton Road, Egg Harbor Township, NJ 08234
MLS# 610114Listed by: CENTURY 21 ACTION PLUS REALTY - NORTHFIELD- New
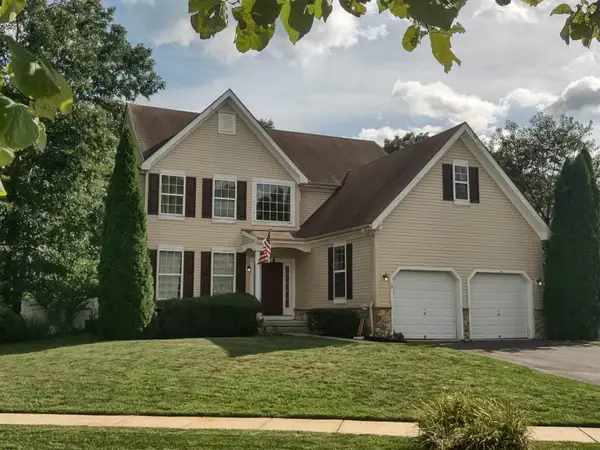 $549,900Active4 beds 3 baths2,616 sq. ft.
19 Bayberry Ave, Egg Harbor Township, NJ 08234
MLS# 611336Listed by: CENTURY 21 ALLIANCE-O1O4J - New
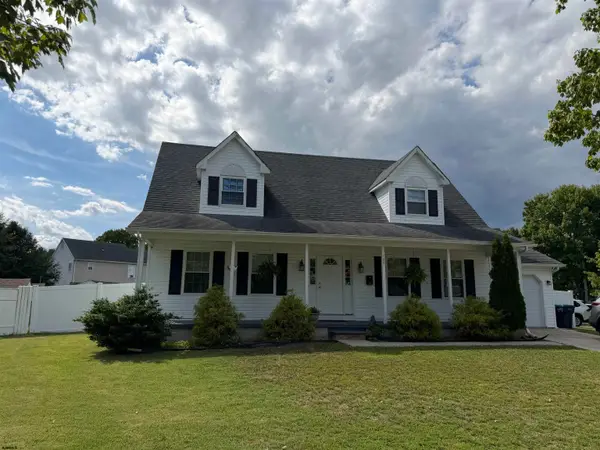 $454,900Active3 beds 2 baths1,707 sq. ft.
109 Del Mar, Egg Harbor Township, NJ 08234
MLS# 611286Listed by: RE/MAX ATLANTIC - New
 $329,000Active3 beds 4 baths
126 Dunlin Ln #126, Egg Harbor Township, NJ 08232
MLS# 611262Listed by: EXP REALTY - OCEAN CITY S382K


Protect your home and budget from life's surprises with an Assurant Home Warranty, backed by a partner that supports you through every step of homeownership. Explore Plans.
© 2026 Better Homes and Gardens Real Estate LLC. An Anywhere Real Estate company. All rights reserved. Better Homes and Gardens® Real Estate is a registered trademark owned by Meredith Operations Corporation, licensed to Better Homes and Gardens Real Estate LLC and used with permission. Better Homes and Gardens Real Estate LLC fully supports the principles of the Fair Housing Act and the Equal Opportunity Act. Listing information is deemed reliable but is not guaranteed accurate.
Each office is independently owned and operated.
Any services or products provided by third parties are not provided by, affiliated with or related to Better Homes and Gardens Real Estate LLC, or its affiliated companies.