
8 Otter Lane, Egg Harbor, NJ 08234
Local realty services provided by:Better Homes and Gardens Real Estate Realty Connect
8 Otter Lane,Egg Harbor Township, NJ 08234
$948,500
- 4 Beds
- 3 Baths
- 4,028 sq. ft.
- Single family
- Pending
Listed by: thomas kimble
Office: balsley/losco
MLS#:610712
Source:NJ_SJSRMLS
Price summary
- Price:$948,500
- Price per sq. ft.:$235.48
About this home
This LAKEFRONT PARADISE setting combined with refined custom family 2-story home will surpass all expectations and assure a warm lifestyle all seasons...all year...all the time! Formal touches of class and distinction blend with the unique open-flowing casual floorplan, creating welcoming WATERFRONT breakfast coffee, sunny-bright days of kayaking, canoeing and fishing...winding down to evening LAKEFRONT BBQ's and satisfying serenity that only a WATER EDGE SHORE LINE can offer! Mother nature does her part, contributing a continuous back drop of fish and birds, and the owner's addl. complimentary landscape, fountain, and luscious flower bordered pathways and gardens round out the perfect setting for your next luxury home. The finishes, decor and architectural design boast top-shelf amenities at every step...and the pleasant surprises including elevator, immense storage and huge flex room suitable for office, gym, studio, or 4th bedroom suite are the ultimate final checked boxes! Reasonable, efficient solar will please your electric bill each month too! $500 annual lake maintenance/treatment fee....
Contact an agent
Home facts
- Year built:2000
- Listing ID #:610712
- Added:22 day(s) ago
- Updated:September 01, 2026 at 02:18 PM
Rooms and interior
- Bedrooms:4
- Total bathrooms:3
- Full bathrooms:2
- Half bathrooms:1
- Rooms Total:9
- Flooring:Hardwood, Tile, W/W Carpet
- Dining Description:On Level M
- Kitchen Description:Dishwasher, Disposal, Microwave, On Main Level, Refrigerator
- Basement Description:Crawl Space
- Living area:4,028 sq. ft.
Heating and cooling
- Cooling:Central, Multi-Zoned
- Heating:Forced Air, Gas-Natural, Multi-Zoned
Structure and exterior
- Year built:2000
- Building area:4,028 sq. ft.
- Construction Materials:Vinyl
- Exterior Features:Deck, Patio, Porch, Sprinkler System
- Levels:2 Story
Utilities
- Water:Public
- Sewer:Public Sewer
Finances and disclosures
- Price:$948,500
- Price per sq. ft.:$235.48
- Tax amount:$17,624 (2025)
Features and amenities
- Appliances:Dishwasher, Disposal, Dryer, Microwave, Refrigerator, Washer
- Laundry features:Dryer, Washer
- Amenities:Insulated Glass
Parking
- Parking description:Stone Driveway, Three or More Cars
New listings near 8 Otter Lane
- Coming SoonOpen Thu, 4 to 6pm
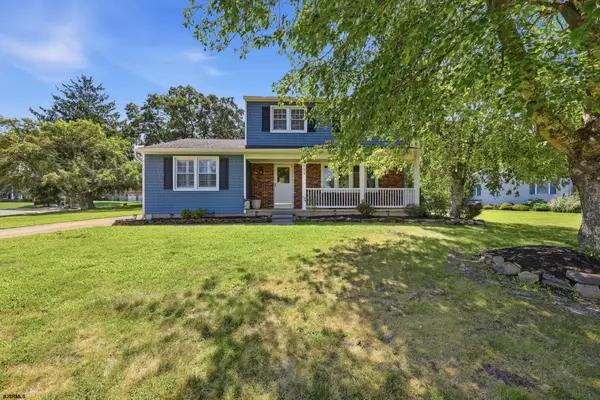 $465,000Coming Soon3 beds 2 baths
324 Discovery Ln, Egg Harbor Township, NJ 08234
MLS# 611293Listed by: OCF REALTY, LLC - New
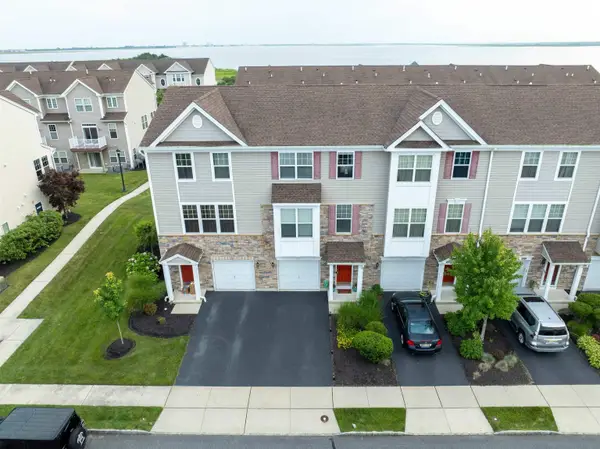 $369,900Active4 beds 4 baths1,856 sq. ft.
219 Mallard Ln #103, Pleasantville, NJ 08232
MLS# 611401Listed by: GOLDCOAST SOTHEBY'S INTERNATIONAL REALTY - Open Sat, 11am to 1pmNew
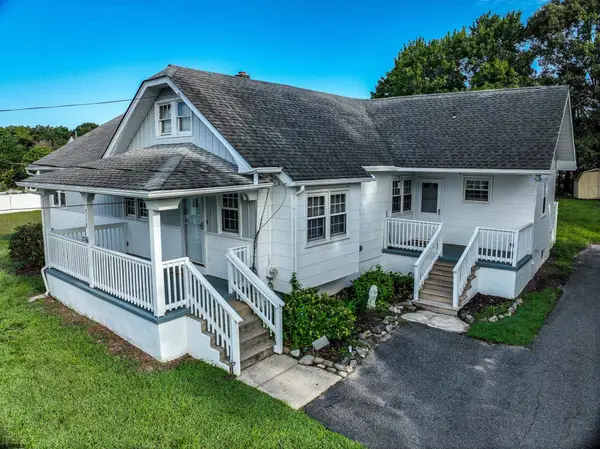 $424,900Active3 beds 2 baths1,552 sq. ft.
6558 Mill Road, Egg Harbor Township, NJ 08234
MLS# 611402Listed by: BHHS FOX AND ROACH-NORTHFIELD - Open Sun, 10am to 12pmNew
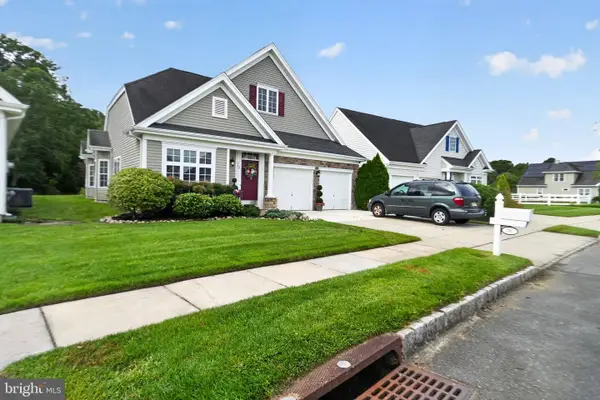 $424,900Active2 beds 2 baths2,000 sq. ft.
70 Burnside Dr, EGG HARBOR TOWNSHIP, NJ 08234
MLS# NJAC2026242Listed by: COLDWELL BANKER REALTY - New
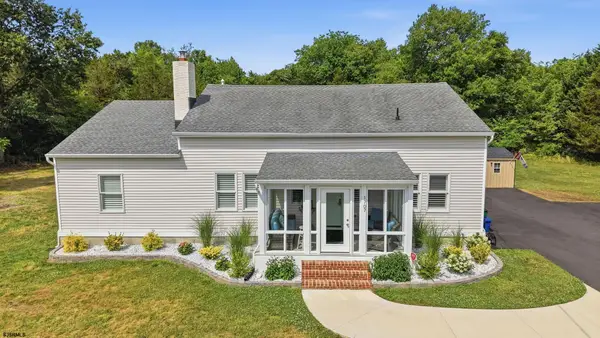 $486,000Active4 beds 2 baths
1707 Mays Landing Road, Egg Harbor Township, NJ 08234
MLS# 611376Listed by: CENTURY 21 ATLANTIC PROFESSIONAL REALTY - New
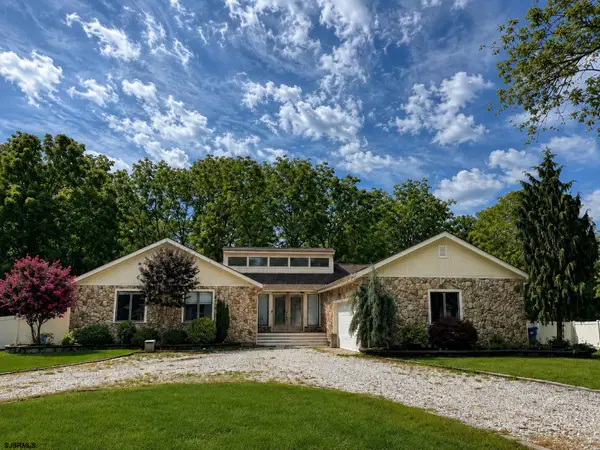 $479,900Active3 beds 2 baths2,480 sq. ft.
17 Orchard, Egg Harbor Township, NJ 08234
MLS# 611361Listed by: REAL - GALLOWAY  $139,900Active3 beds 2 baths1,320 sq. ft.
2528 Tilton Road, Egg Harbor Township, NJ 08234
MLS# 610114Listed by: CENTURY 21 ACTION PLUS REALTY - NORTHFIELD- New
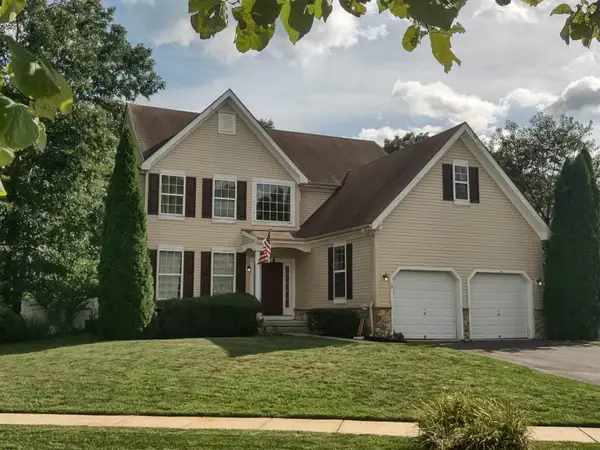 $549,900Active4 beds 3 baths2,616 sq. ft.
19 Bayberry Ave, Egg Harbor Township, NJ 08234
MLS# 611336Listed by: CENTURY 21 ALLIANCE-O1O4J - New
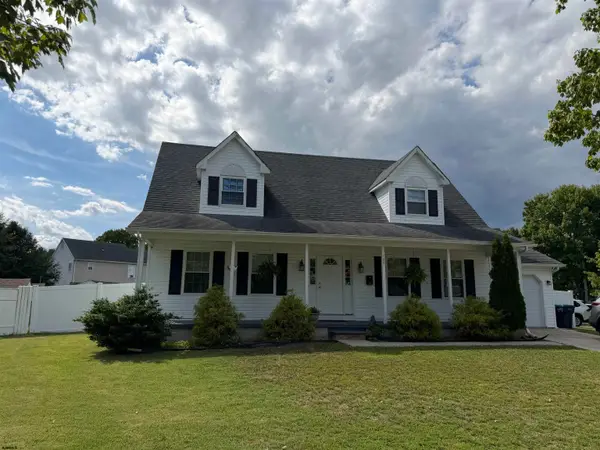 $454,900Active3 beds 2 baths1,707 sq. ft.
109 Del Mar, Egg Harbor Township, NJ 08234
MLS# 611286Listed by: RE/MAX ATLANTIC - New
 $329,000Active3 beds 4 baths
126 Dunlin Ln #126, Egg Harbor Township, NJ 08232
MLS# 611262Listed by: EXP REALTY - OCEAN CITY S382K


Protect your home and budget from life's surprises with an Assurant Home Warranty, backed by a partner that supports you through every step of homeownership. Explore Plans.
© 2026 Better Homes and Gardens Real Estate LLC. An Anywhere Real Estate company. All rights reserved. Better Homes and Gardens® Real Estate is a registered trademark owned by Meredith Operations Corporation, licensed to Better Homes and Gardens Real Estate LLC and used with permission. Better Homes and Gardens Real Estate LLC fully supports the principles of the Fair Housing Act and the Equal Opportunity Act. Listing information is deemed reliable but is not guaranteed accurate.
Each office is independently owned and operated.
Any services or products provided by third parties are not provided by, affiliated with or related to Better Homes and Gardens Real Estate LLC, or its affiliated companies.