
364 Fork Bridge, Elmer, NJ 08318
Local realty services provided by:Better Homes and Gardens Real Estate Reserve
364 Fork Bridge,Elmer, NJ 08318
$650,000
- 3 Beds
- 2 Baths
- 2,112 sq. ft.
- Single family
- Active
Listed by: nehemias borrero, jr.
Office: keller williams prime realty
MLS#:NJSA2019670
Source:BRIGHTMLS
Price summary
- Price:$650,000
- Price per sq. ft.:$307.77
About this home
Discover premium country style nestled in scenic Salem County on over 12 tranquil acres, blending expansive open land with polished modern touches and enduring charm. The residence features a flexible, open layout well-suited for entertaining on a grand scale or effortless quiet evenings. A newer septic system offers worry-free ownership right out of the gate.
Vehicle, storage, and workshop capacity are unmatched. A massive 2,100 sq. ft. shop equipped with a 3-car garage is paired with an additional oversized 2-car garage, giving hobbyists and tradespeople boundless room to expand. A character-filled barn completes the grounds, ready to be customized for equestrian needs, a small farm, or personal creative quarters (subject to local zoning approvals).
This private retreat pairs countryside peace with ultimate day-to-day convenience. You are just minutes from Route 55 for seamless commutes to Deptford, Philadelphia, and the Jersey Shore, while local shopping, dining, and outdoor adventures at nearby Parvin State Park remain right at your fingertips.
This is more than a home—it is a lifestyle destination offering freedom, warmth, and endless opportunity. Schedule your private tour today and step into the life you've envisioned!...
Contact an agent
Home facts
- Year built:1950
- Subdivision & Development:NONE AVAILABLE
- Listing ID #:NJSA2019670
- Added:45 day(s) ago
- Updated:September 14, 2026 at 02:13 PM
Rooms and interior
- Bedrooms:3
- Total bathrooms:2
- Full bathrooms:2
- Rooms Total:9
- Flooring:Carpet, Luxury Vinyl Plank
- Dining Description:Dining Room
- Bathrooms Description:Bathroom 1, Bathroom 2
- Kitchen Description:Built-In Microwave, Carpet, Dishwasher, Kitchen - Eat-In, Kitchen - Gourmet, Kitchen - Island, Oven/Range - Gas, Recessed Lighting, Refrigerator, Stainless Steel Appliances, Water Heater
- Bedroom Description:Carpet
- Basement:Yes
- Basement Description:Full, Outside Entrance
- Living area:2,112 sq. ft.
Heating and cooling
- Cooling:Ceiling Fan(s), Central A/C
- Heating:Baseboard - Hot Water, Natural Gas
Structure and exterior
- Roof:Metal
- Year built:1950
- Building area:2,112 sq. ft.
- Lot area:12 Acres
- Lot Features:Cleared, Front Yard, Level, Pond, Rear Yard, Rural, SideYard(s)
- Construction Materials:Block, Vinyl Siding
- Exterior Features:Exterior Lighting, Outbuilding(s), Porch(es)
- Foundation Description:Block
- Levels:2 Stories
Utilities
- Water:Well
- Sewer:On Site Septic
Finances and disclosures
- Price:$650,000
- Price per sq. ft.:$307.77
- Tax amount:$8,170 (2024)
Features and amenities
- Laundry features:Dryer, Dryer In Unit, Has Laundry, Laundry, Washer, Washer In Unit
- Amenities:200+ Amp Service, Attic, Cable TV, Carpet, Ceiling Fan(s), Recessed Lighting
Parking
- Parking description:Detached Garage, Garage - Front Entry, Off Street, Oversized, Paved Driveway, Paved Parking, Private
- Garage:Yes
- Garage spaces:5
New listings near 364 Fork Bridge
- New
 $325,000Active3 beds 2 baths1,737 sq. ft.
318 S Main St, ELMER, NJ 08318
MLS# NJSA2020132Listed by: KELLER WILLIAMS - MAIN STREET 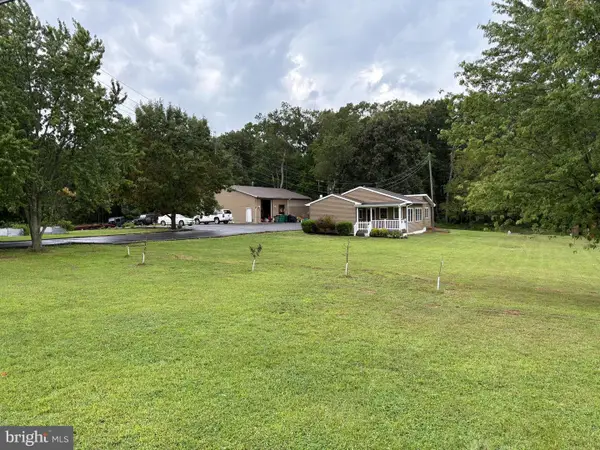 $425,000Pending2 beds 1 baths1,178 sq. ft.
143 Weber Road, ELMER, NJ 08318
MLS# NJCB2032712Listed by: BHHS FOX & ROACH-MULLICA HILL SOUTH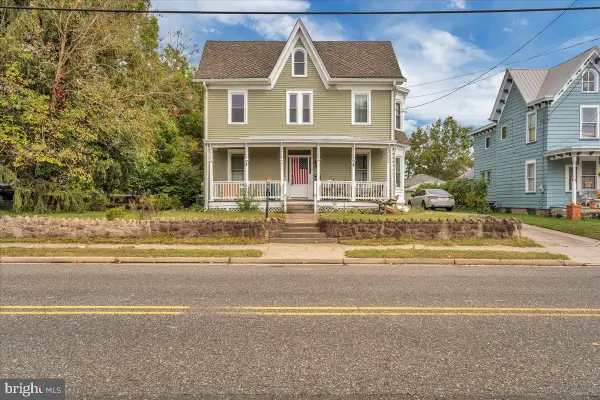 $260,000Active4 beds -- baths3,206 sq. ft.
211-213 S Main St, ELMER, NJ 08318
MLS# NJSA2019948Listed by: FATHOM REALTY NJ, LLC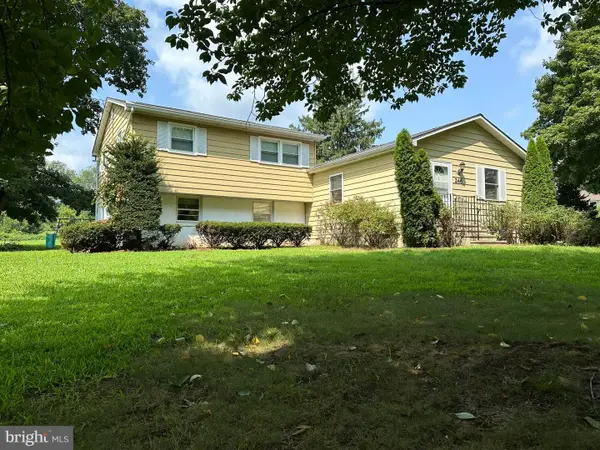 $325,900Active3 beds 2 baths2,080 sq. ft.
246 Center Rd, ELMER, NJ 08318
MLS# NJCB2032294Listed by: RE/MAX PREFERRED - MULLICA HILL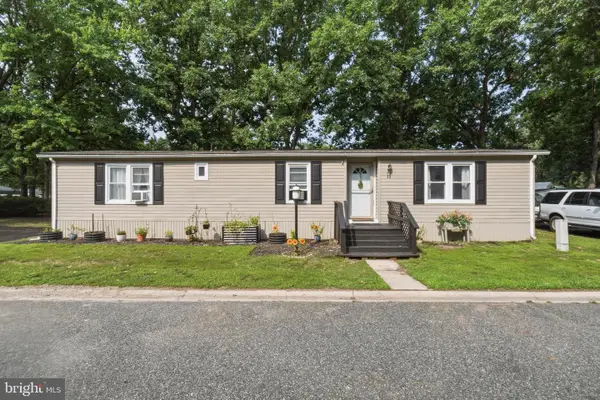 $135,000Pending3 beds 2 baths1,296 sq. ft.
11 Hazelwood Dr, ELMER, NJ 08318
MLS# NJSA2019844Listed by: DEPALMA REALTY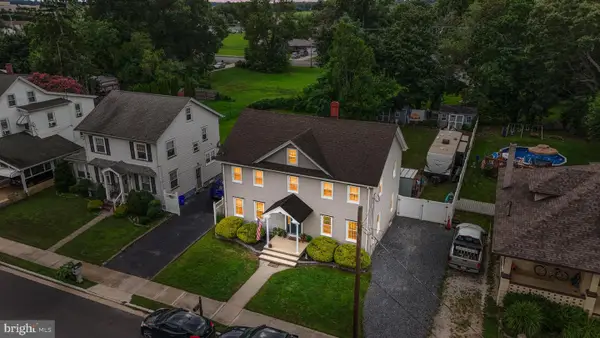 $389,000Active4 beds 2 baths2,228 sq. ft.
317 Broad St, ELMER, NJ 08318
MLS# NJSA2019838Listed by: PINO AGENCY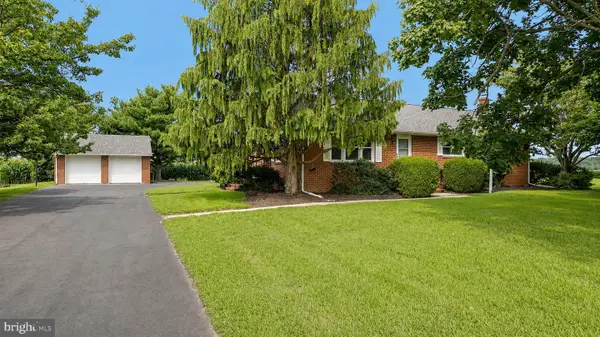 $375,000Pending3 beds 2 baths1,484 sq. ft.
157 Canhouse Rd, ELMER, NJ 08318
MLS# NJSA2019758Listed by: FATHOM REALTY NJ, LLC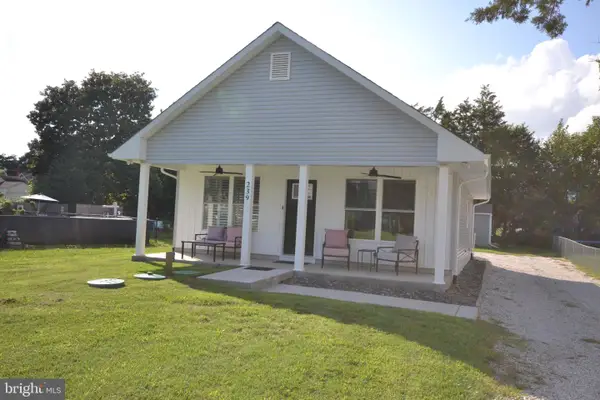 $324,900Pending1 beds 2 baths923 sq. ft.
239 Broad St, ELMER, NJ 08318
MLS# NJSA2019784Listed by: BHHS FOX & ROACH-VINELAND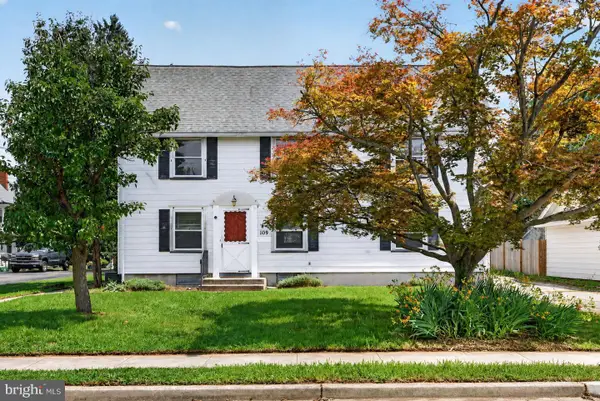 $335,000Active4 beds -- baths2,906 sq. ft.
109 Oak St, ELMER, NJ 08318
MLS# NJSA2019764Listed by: EXP REALTY, LLC $564,900Pending3 beds 3 baths2,302 sq. ft.
19 Pine Tavern Rd, ELMER, NJ 08318
MLS# NJSA2019740Listed by: KELLER WILLIAMS REALTY - WASHINGTON TOWNSHIP


Protect your home and budget from life's surprises with an Assurant Home Warranty, backed by a partner that supports you through every step of homeownership. Explore Plans.
© 2026 Better Homes and Gardens Real Estate LLC. An Anywhere Real Estate company. All rights reserved. Better Homes and Gardens® Real Estate is a registered trademark owned by Meredith Operations Corporation, licensed to Better Homes and Gardens Real Estate LLC and used with permission. Better Homes and Gardens Real Estate LLC fully supports the principles of the Fair Housing Act and the Equal Opportunity Act. Listing information is deemed reliable but is not guaranteed accurate.
Each office is independently owned and operated.
Any services or products provided by third parties are not provided by, affiliated with or related to Better Homes and Gardens Real Estate LLC, or its affiliated companies.