
974 11th Ave, Estell Manor, NJ 08330
Local realty services provided by:Better Homes and Gardens Real Estate Realty Connect
974 11th Ave,Estell Manor, NJ 08330
$415,000
- 3 Beds
- 2 Baths
- - sq. ft.
- Single family
- Sold
Listed by: felicia lisitski
Office: real - galloway
MLS#:608110
Source:NJ_SJSRMLS
Sorry, we are unable to map this address
Price summary
- Price:$415,000
About this home
Enjoy the peace of a rural small town without sacrificing everyday convenience. This home is located in the highly desirable Estell Manor School District, just minutes from Estell Manor Park (a great playground for the kids and a nature playground for adults, complete with hiking trails and kayak launches). When you need to head into town, all the major shopping, amazing dining, and retail centers of Mays Landing are a quick, easy drive away. Designed for seamless, single-level living, this one-floor ranch is centered around an intentional kitchen complete with a gas stove, breakfast bar, and the must have pantry! Transition easily to outdoor dining through the screened-in side patio right off the kitchen. This is the spot you'll want to start and end your day. When you step on this patio you'll picture quiet mornings, just you and the birds to tables filled with food and friends for a summer BBQ. Directly off the house, the fully fenced yard provides convenience and a secure environment for kids or pets. For hosting and extra space, the partially finished lower level offers a large bonus area perfect for movie nights, your home gym, an office space or as it is right now ALL OF THE ABOVE. An oversized 1.5-car garage completes the property, offering a space to work and extra storage. This home has everything you need and in the perfect location. Schedule your tour to experience this beautiful home in person and make it yours!...
Contact an agent
Home facts
- Year built:1962
- Listing ID #:608110
- Added:89 day(s) ago
- Updated:August 21, 2026 at 07:43 AM
Rooms and interior
- Bedrooms:3
- Total bathrooms:2
- Full bathrooms:1
- Half bathrooms:1
- Rooms Total:8
- Flooring:Hardwood, Tile
- Kitchen Description:Dishwasher, Gas Stove, Microwave, Refrigerator
- Basement Description:Partially Finished
Heating and cooling
- Cooling:Central
- Heating:Forced Air, Gas-Natural
Structure and exterior
- Year built:1962
- Architectural Style:Ranch
- Construction Materials:Vinyl
- Exterior Features:Fenced Yard, Porch Screened
Utilities
- Water:Well
- Sewer:Septic
Finances and disclosures
- Price:$415,000
- Tax amount:$4,512 (2025)
Features and amenities
- Appliances:Dishwasher, Dryer, Microwave, Refrigerator, Washer
- Laundry features:Dryer, Washer
Parking
- Parking description:Blacktop Driveway, Three or More Cars
- Garage spaces:2
New listings near 974 11th Ave
- New
 $75,000Active22.15 Acres
137 4th Ave, Estell Manor, NJ 08319
MLS# 610981Listed by: EXP REALTY - MONTCLAIR - New
 $54,000Active1 beds 1 baths
612 Lazy River Campground, Estell Manor, NJ 08319-0000
MLS# 610790Listed by: COLDWELL BANKER ARGUS REAL ESTATE-NORTHFIELD 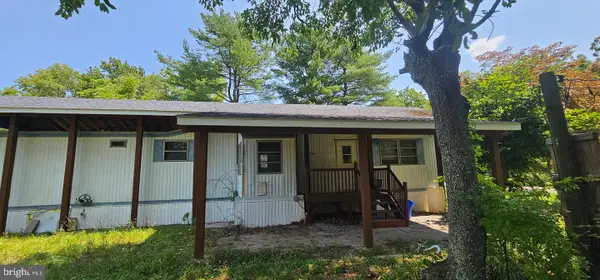 $65,000Pending2 beds 1 baths664 sq. ft.
184 Cumberland Ave, ESTELL MANOR, NJ 08319
MLS# NJAC2025822Listed by: EXP REALTY, LLC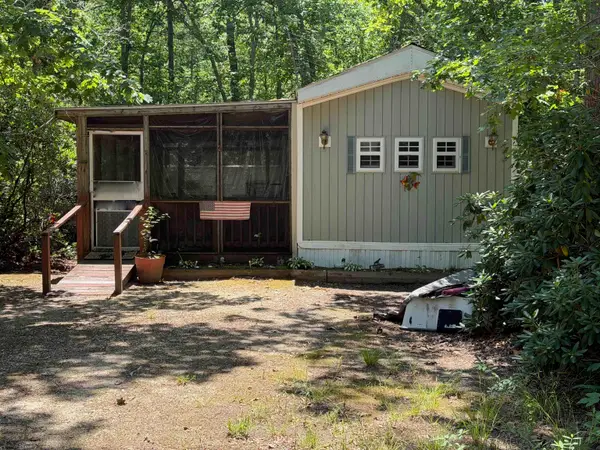 $59,900Pending1 beds 1 baths
305 Lazy River, Estell Manor, NJ 08319-0000
MLS# 609447Listed by: PRO AGENT REALTY, LLC $59,900Pending1 beds 1 baths
103 Cumberland Ave #305, ESTELL MANOR, NJ 08319
MLS# NJAC2025370Listed by: PRO AGENT REALTY LLC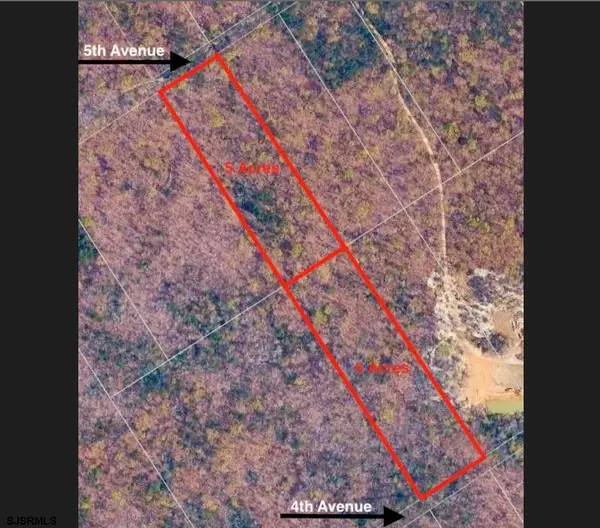 $75,000Active10 Acres
128 4th/127 5th Avenue, Estell Manor, NJ 08319
MLS# 609130Listed by: COLLINI REAL ESTATE, LLC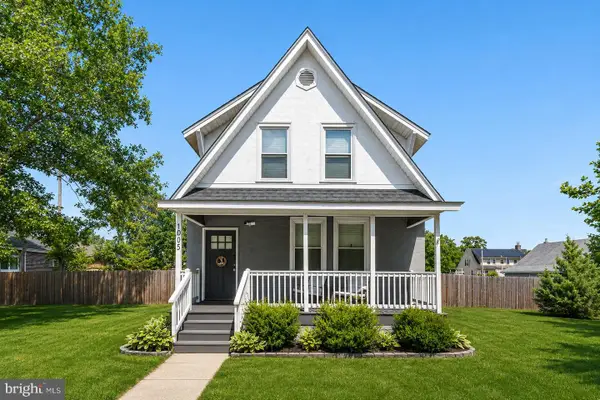 $342,000Active3 beds 2 baths1,144 sq. ft.
1005 Boulevard Route, MAYS LANDING, NJ 08330
MLS# NJAC2025140Listed by: REDFIN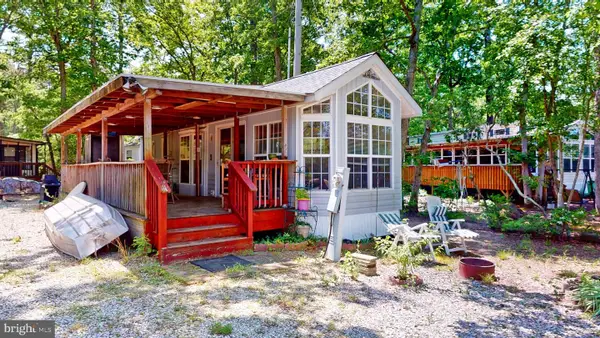 $119,600Active1 beds 1 baths
110 Lazy River Camground, ESTELL MANOR, NJ 08319
MLS# NJAC2024220Listed by: COLDWELL BANKER ARGUS REAL ESTATE $119,600Active2 beds 1 baths
110 Lazy River Campground, Estell Manor, NJ 08319
MLS# 606380Listed by: COLDWELL BANKER ARGUS REAL ESTATE-NORTHFIELD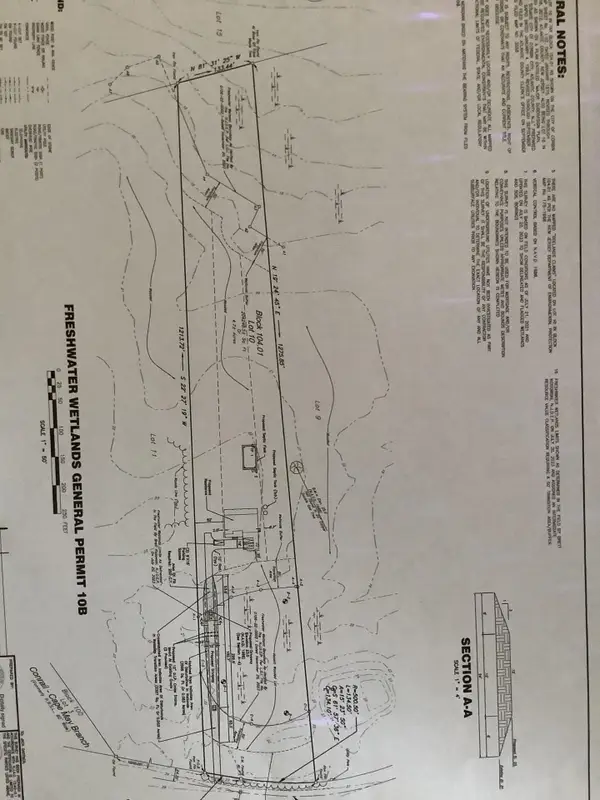 $150,000Active4.9 Acres
116 Head of River Road, Corbin City, NJ 08270
MLS# 260135Listed by: RIXON REALTY


Protect your home and budget from life's surprises with an Assurant Home Warranty, backed by a partner that supports you through every step of homeownership. Explore Plans.
© 2026 Better Homes and Gardens Real Estate LLC. An Anywhere Real Estate company. All rights reserved. Better Homes and Gardens® Real Estate is a registered trademark owned by Meredith Operations Corporation, licensed to Better Homes and Gardens Real Estate LLC and used with permission. Better Homes and Gardens Real Estate LLC fully supports the principles of the Fair Housing Act and the Equal Opportunity Act. Listing information is deemed reliable but is not guaranteed accurate.
Each office is independently owned and operated.
Any services or products provided by third parties are not provided by, affiliated with or related to Better Homes and Gardens Real Estate LLC, or its affiliated companies.