
205 Royal Dr, Evesham, NJ 08053
Local realty services provided by:Better Homes and Gardens Real Estate Realty Connect
205 Royal Dr,Evesham, NJ 08053
$350,000
- 3 Beds
- 3 Baths
- 1,496 sq. ft.
- Townhouse
- Active
Listed by: mary farrell
Office: keller williams realty
MLS#:NJBL2119836
Source:BRIGHTMLS
Price summary
- Price:$350,000
- Price per sq. ft.:$233.96
- Monthly HOA dues:$175
About this home
Welcome home to this beautifully maintained and thoughtfully updated 3-bedroom, 2.5-bath townhome, offering a wonderful blend of comfort, style, and convenience. With a low association fee ($175.00) and numerous recent improvements, this home is truly move-in ready. Major updates include heating and central air systems(2023), siding (2023), French doors (2023), appliances (2023), carpet (2023), windows (2018), and a new washer and dryer (2025). The Home also features beautiful landscaping, two assigned parking spaces, and an upgraded 6-foot privacy fence enclosing the backyard. Step inside to an inviting open-concept kitchen, dining, and living area. The living room features soft tan carpeting, recessed lighting, and a gorgeous wood-burning fireplace, creating a warm and welcoming space for relaxing or entertaining. French doors lead to the fully fenced, private backyard, complete with a charming patio and storage closet. The kitchen offers beautiful wood cabinetry, neutral tile flooring, granite countertops, a pantry, bright natural light, and a convenient breakfast bar with seating. Also located on the main level is a spacious coat closet near the entry, a nicely sized laundry room with built-in shelving, and a stylish half bath featuring a beautiful wood vanity with granite countertop, built-in medicine cabinet, and tile flooring. Upstairs, the spacious primary suite provides a peaceful retreat with double-door entry, vaulted ceiling, ceiling fan, soft carpeting, and a walk-in closet and access to your floored storage attic!. The private primary bath features a relaxing soaking tub and shower combination, built-in window storage bench, large white vanity, built-in medicine cabinet, and an over-sized linen closet. Two additional generously sized bedrooms complete the second floor, each featuring vaulted ceilings, ceiling fans, large closets, soft carpeting. A hall linen closet provides additional storage, while the second full bath features neutral tile flooring, a pretty storage vanity, built-in medicine cabinet, and tub/shower combination. Outside, enjoy your own private, fully fenced backyard—perfect for relaxing, entertaining, or enjoying a quiet morning. The upgraded 6-foot fencing provides added privacy, while the patio and storage closet add functionality to the outdoor space. Ideally located near Johnson’s Corner Farm, the township recreation center, Indian Springs Golf Course, shopping, restaurants, major highways, and bridges, this home offers an exceptional combination of neighborhood amenities and everyday convenience. The HOA offers excellent amenities and value, including snow and trash removal, common-area maintenance, tennis courts, and a playground—both conveniently within walking distance from the home. With its low HOA fee, extensive list of recent updates, spacious layout, private outdoor space, and fantastic location, this townhome is one you won’t want to miss!...
Contact an agent
Home facts
- Year built:1985
- Subdivision & Development:REYNARD RUN
- Listing ID #:NJBL2119836
- Added:5 day(s) ago
- Updated:September 15, 2026 at 01:46 PM
Rooms and interior
- Bedrooms:3
- Total bathrooms:3
- Full bathrooms:2
- Half bathrooms:1
- Flooring:Fully Carpeted, Tile/Brick
- Bathrooms Description:Primary Bath(s)
- Kitchen Description:Built-In Microwave, Dishwasher, Oven - Self Cleaning, Refrigerator
- Bedroom Description:Primary Bedroom
- Living area:1,496 sq. ft.
Heating and cooling
- Cooling:Central A/C
- Heating:Forced Air, Natural Gas
Structure and exterior
- Roof:Pitched, Shingle
- Year built:1985
- Building area:1,496 sq. ft.
- Lot area:0.04 Acres
- Lot Features:Landscaping, Level
- Architectural Style:Traditional
- Construction Materials:Brick, Vinyl Siding
- Exterior Features:Patio(s), Play Equipment, Sidewalks, Street Lights, Tennis Court(s)
- Foundation Description:Slab
- Levels:2 Stories
Schools
- High school:CHEROKEE H.S.
- Middle school:FRANCES DEMASI M.S.
- Elementary school:BEELER
Utilities
- Water:Public
- Sewer:Public Sewer
Finances and disclosures
- Price:$350,000
- Price per sq. ft.:$233.96
- Tax amount:$7,208 (2025)
Features and amenities
- Laundry features:Dryer, Washer
- Amenities:Cable TV, Ceiling Fan(s)
Parking
- Parking description:Assigned, Parking Lot
New listings near 205 Royal Dr
- Coming Soon
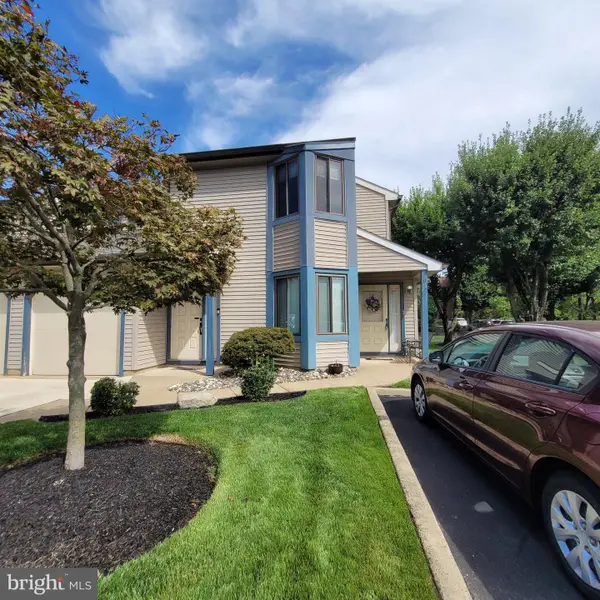 $325,000Coming Soon2 beds 2 baths1,185 sq. ft.
801 Chesterwood Ct, MARLTON, NJ 08053
MLS# NJBL2120582Listed by: LONG & FOSTER REAL ESTATE, INC. - Coming Soon
 $479,000Coming Soon4 beds 2 baths1,518 sq. ft.
21 Princess Ave, MARLTON, NJ 08053
MLS# NJBL2120204Listed by: HOMESMART FIRST ADVANTAGE REALTY - Coming Soon
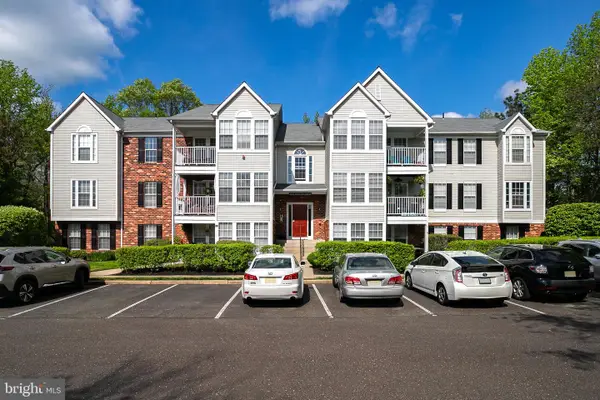 $279,900Coming Soon2 beds 2 baths1,028 sq. ft.
53 Inverness Cir, MARLTON, NJ 08053
MLS# NJBL2120186Listed by: BHHS FOX & ROACH-MEDFORD - Coming Soon
 $580,000Coming Soon3 beds 3 baths1,926 sq. ft.
38 Yale Rd, MARLTON, NJ 08053
MLS# NJBL2115178Listed by: BHHS FOX & ROACH-MT LAUREL - New
 $675,000Active5 beds 2 baths
5 Split Rail Lane, Marlton, NJ 08053
MLS# 262599Listed by: CENTURY 21 ALLIANCE WC - New
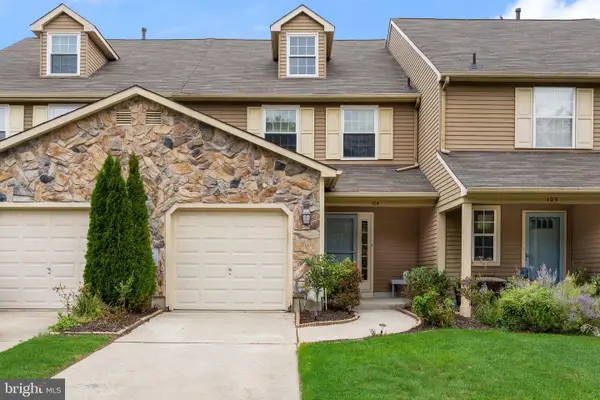 $425,000Active3 beds 3 baths1,856 sq. ft.
104 Lamplighter, MARLTON, NJ 08053
MLS# NJBL2120622Listed by: REAL BROKER, LLC - New
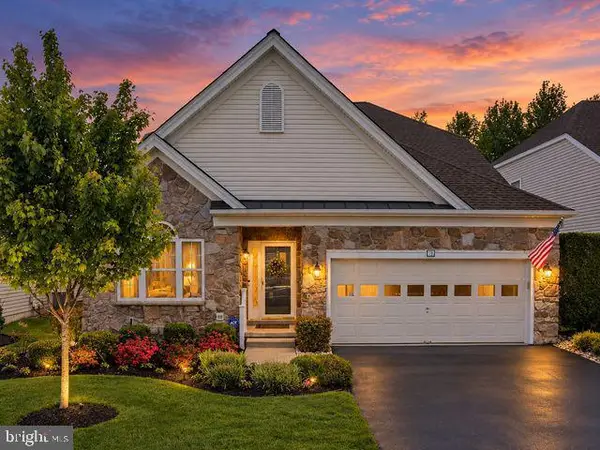 $725,000Active3 beds 3 baths2,536 sq. ft.
70 Huxley Cir, MARLTON, NJ 08053
MLS# NJBL2120558Listed by: EXP REALTY, LLC - New
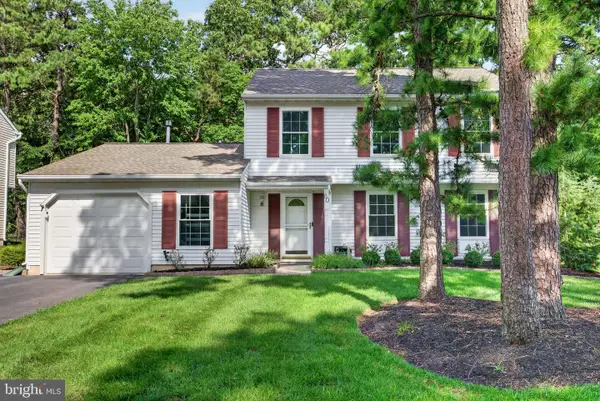 $489,900Active3 beds 3 baths2,051 sq. ft.
60 Masters Cir, MARLTON, NJ 08053
MLS# NJBL2120528Listed by: EXP REALTY, LLC - New
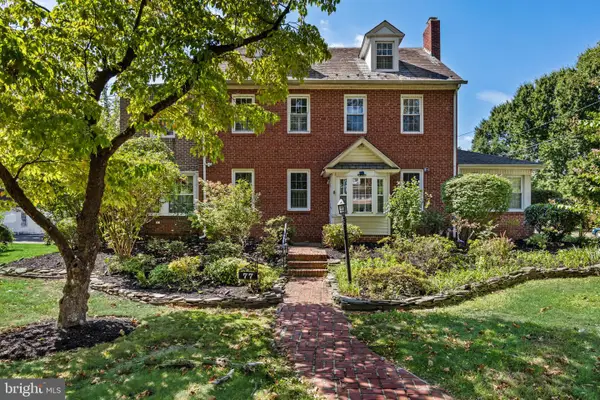 $675,000Active4 beds 4 baths4,117 sq. ft.
77 E Main St, MARLTON, NJ 08053
MLS# NJBL2119674Listed by: COMPASS NEW JERSEY, LLC - MOORESTOWN - New
 $539,900Active4 beds 3 baths1,868 sq. ft.
19 Charter Oak Ln, MARLTON, NJ 08053
MLS# NJBL2120488Listed by: EXP REALTY, LLC


Protect your home and budget from life's surprises with an Assurant Home Warranty, backed by a partner that supports you through every step of homeownership. Explore Plans.
© 2026 Better Homes and Gardens Real Estate LLC. An Anywhere Real Estate company. All rights reserved. Better Homes and Gardens® Real Estate is a registered trademark owned by Meredith Operations Corporation, licensed to Better Homes and Gardens Real Estate LLC and used with permission. Better Homes and Gardens Real Estate LLC fully supports the principles of the Fair Housing Act and the Equal Opportunity Act. Listing information is deemed reliable but is not guaranteed accurate.
Each office is independently owned and operated.
Any services or products provided by third parties are not provided by, affiliated with or related to Better Homes and Gardens Real Estate LLC, or its affiliated companies.