
144 Susan Dr, Ewing, NJ 08638
Local realty services provided by:Better Homes and Gardens Real Estate GSA Realty
144 Susan Dr,Ewing Twp, NJ 08638
$450,000
- 3 Beds
- 2 Baths
- 2,039 sq. ft.
- Single family
- Active
Upcoming open houses
- Sat, Oct 1002:00 pm - 04:00 pm
Listed by: jim d'orlando
Office: real broker, llc.
MLS#:NJME2084580
Source:BRIGHTMLS
Price summary
- Price:$450,000
- Price per sq. ft.:$220.7
About this home
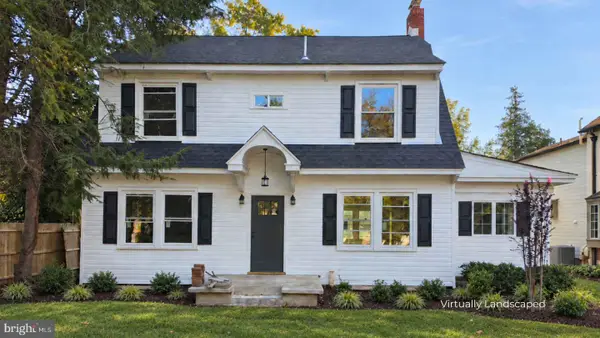
Welcome to this beautifully updated 3-bedroom, 1.5-bath ranch home in the desirable Hillwood Manor neighborhood! Offering the perfect combination of comfort, style, and functionality, this move-in-ready home features numerous recent upgrades, including a new roof, new HVAC system, and updated kitchen.
Step inside to discover rich hardwood floors, fresh paint, and a bright, inviting layout. The formal dining room flows seamlessly into the updated kitchen, featuring ample cabinetry, generous counter space, and an adjoining breakfast area perfect for everyday meals and entertaining. Down the hall, you'll find three generously sized bedrooms, including a spacious primary bedroom with its own private half bath. The beautifully remodeled hall bathroom features modern cabinetry and stylish ceramic tile.
The finished basement provides an incredible extension of the home's living space, offering plenty of room for entertaining, recreation, or relaxing. Complete with a custom-built bar, two-tap kegerator, custom-upholstered bar stools, and recessed lighting, this space is ready for your next gathering.
Step outside and enjoy the large paver patio, ideal for summer barbecues and outdoor entertaining, or unwind in the charming three-season porch, where you can enjoy the outdoors rain or shine.
With its single-level living, major recent improvements, inviting indoor and outdoor spaces, and fantastic location, this Hillwood Manor ranch offers an exceptional opportunity to move right in and make yourself at home!...
Contact an agent
Home facts
- Year built:1963
- Subdivision & Development:HILLWOOD MANOR
- Listing ID #:NJME2084580
- Added:3 day(s) ago
- Updated:October 10, 2026 at 02:44 AM
Rooms and interior
- Bedrooms:3
- Total bathrooms:2
- Full bathrooms:1
- Half bathrooms:1
- Rooms Total:10
- Flooring:Ceramic Tile, Hardwood
- Dining Description:Dining Area
- Kitchen Description:Carpet, Dishwasher, Microwave, Oven/Range - Gas, Recessed Lighting, Upgraded Countertops
- Bedroom Description:Carpet, Entry Level Bedroom
- Basement:Yes
- Basement Description:Heated, Improved, Outside Entrance, Partially Finished, Sump Pump, Walkout Stairs
- Living area:2,039 sq. ft.
Heating and cooling
- Cooling:Central A/C
- Heating:90% Forced Air, Natural Gas
Structure and exterior
- Roof:Asphalt
- Year built:1963
- Building area:2,039 sq. ft.
- Lot area:0.27 Acres
- Lot Features:Landscaping, Rear Yard, SideYard(s)
- Architectural Style:Ranch/Rambler
- Construction Materials:Brick Front, Vinyl Siding
- Exterior Features:Gutter System, Patio(s), Porch(es), Screened
- Foundation Description:Block
- Levels:1 Story
Utilities
- Water:Public
- Sewer:Public Sewer
Finances and disclosures
- Price:$450,000
- Price per sq. ft.:$220.7
- Tax amount:$9,033 (2025)
Features and amenities
- Amenities:200+ Amp Service, Attic, Bar, Carpet, Ceiling Fan(s), Recessed Lighting
Parking
- Parking description:Attached Garage, Garage - Rear Entry, Garage Door Opener, On Street
- Garage:Yes
- Garage spaces:1
New listings near 144 Susan Dr
- Coming Soon
 $450,000Coming Soon3 beds 3 baths1,650 sq. ft.
155 Upper Ferry Rd, EWING TWP, NJ 08628
MLS# NJME2084794Listed by: MARCOLLA REALTY - Coming SoonOpen Sat, 12 to 2pm
 $395,000Coming Soon4 beds 2 baths1,624 sq. ft.
4 Carrigg Ave, WEST TRENTON, NJ 08628
MLS# NJME2084812Listed by: COLDWELL BANKER HEARTHSIDE - Coming Soon
 $474,900Coming Soon4 beds 3 baths1,970 sq. ft.
65 Nancy Ln, EWING TWP, NJ 08638
MLS# NJME2084144Listed by: CORCORAN SAWYER SMITH - PRINCETON - Coming Soon
 $339,999Coming Soon4 beds 1 baths
-4 Dorset Drive, Trenton, NJ 08618
MLS# 2704992RListed by: REALTY MARK CENTRAL - Coming Soon
 $549,000Coming Soon4 beds 3 baths2,060 sq. ft.
2082 Pennington Rd, EWING, NJ 08618
MLS# NJME2077842Listed by: HOME JOURNEY REALTY - New
 $310,000Active4 beds 2 baths1,736 sq. ft.
140 Robbins Ave, EWING, NJ 08638
MLS# NJME2084880Listed by: KELLER WILLIAMS PREMIER - New
 $499,000Active4 beds 2 baths2,807 sq. ft.
66 Jacobs Creek Rd, EWING TWP, NJ 08628
MLS# NJME2084000Listed by: SMIRES & ASSOCIATES - Open Sun, 1 to 4pmNew
 $698,900Active5 beds 4 baths3,196 sq. ft.
12 Twining Ln, EWING TWP, NJ 08628
MLS# NJME2084310Listed by: CORCORAN SAWYER SMITH - PENNINGTON - New
 $325,000Active2 beds 2 baths1,291 sq. ft.
110 Kyle Way, EWING TOWNSHIP, NJ 08628
MLS# NJME2084702Listed by: REDFIN


Protect your home and budget from life's surprises with an Assurant Home Warranty, backed by a partner that supports you through every step of homeownership. Explore Plans.
© 2026 Better Homes and Gardens Real Estate LLC. An Anywhere Real Estate company. All rights reserved. Better Homes and Gardens® Real Estate is a registered trademark owned by Meredith Operations Corporation, licensed to Better Homes and Gardens Real Estate LLC and used with permission. Better Homes and Gardens Real Estate LLC fully supports the principles of the Fair Housing Act and the Equal Opportunity Act. Listing information is deemed reliable but is not guaranteed accurate.
Each office is independently owned and operated.
Any services or products provided by third parties are not provided by, affiliated with or related to Better Homes and Gardens Real Estate LLC, or its affiliated companies.