
15 Scenic Dr, Ewing, NJ 08628
Local realty services provided by:Better Homes and Gardens Real Estate Cassidon Realty
15 Scenic Dr,Ewing, NJ 08628
$825,000
- 5 Beds
- 3 Baths
- 4,008 sq. ft.
- Single family
- Active
Upcoming open houses
- Sat, Sep 2612:00 pm - 02:00 pm
Listed by: maria j depasquale
Office: corcoran sawyer smith - princeton
MLS#:NJME2084056
Source:BRIGHTMLS
Price summary
- Price:$825,000
- Price per sq. ft.:$205.84
About this home
Experience exceptional living in this custom-built Mountainview home, gracefully set on 1.63 private, park-like acres. Blending timeless architecture with thoughtful updates, this impressive residence offers generous living spaces designed for both entertaining and everyday comfort.
A dramatic two-story foyer with a turned staircase creates a memorable first impression and opens to beautifully appointed formal living and dining rooms. The adjoining butler’s pantry connects seamlessly to the newly remodeled gourmet kitchen, featuring custom cabinetry, designer stone countertops, a custom range hood, premium stainless steel appliances, pantry, and a bright breakfast area that serves as the heart of the home.
The newly remodeled kitchen and baths bring a fresh, sophisticated feel throughout, while newly installed luxury vinyl plank flooring, completed on September 20, 2026, extends throughout both the first and second levels, including both staircases, creating a cohesive, polished look.
The impressive family room showcases vaulted ceilings, skylights, a striking floor-to-ceiling brick fireplace, and expansive windows that fill the space with natural light while framing peaceful backyard views. Glass doors open to a maintenance-free deck and gazebo, creating a seamless connection between indoor and outdoor living.
A desirable first-floor bedroom provides excellent flexibility for guests, a home office, or multigenerational living. The main level is completed by a spacious laundry room and updated powder room.
Upstairs, the spacious primary suite offers a peaceful retreat with a comfortable sitting area, oversized walk-in closet, and beautifully remodeled bath featuring heated tile floors, dual vanities, a dedicated makeup area, and a jetted soaking tub. Three additional generously sized bedrooms provide ample space for family, guests, or work-from-home needs.
Additional highlights include a three-car side-entry garage, central vacuum system, built-in speaker system, recessed lighting, and a full basement offering excellent potential for a home theater, fitness room, recreation space, or additional finished living area.
Outside, enjoy a private backyard retreat surrounded by beautifully landscaped grounds. The expansive custom deck and charming gazebo create an ideal setting for outdoor dining, entertaining, or simply relaxing while taking in the peaceful surroundings of more than 1.6 acres.
Ideally located near Mountain View Golf Course, the home also offers convenient access to Hopewell and Lambertville, with their acclaimed restaurants, boutique shopping, art galleries, scenic riverfront destinations, and local wineries. This exceptional Mountainview residence combines quality craftsmanship, substantial space, privacy, extensive remodeling, and a picturesque setting in one distinctive home....
Contact an agent
Home facts
- Year built:1994
- Subdivision & Development:NONE AVAILABLE
- Listing ID #:NJME2084056
- Added:1 day(s) ago
- Updated:September 24, 2026 at 10:35 AM
Rooms and interior
- Bedrooms:5
- Total bathrooms:3
- Full bathrooms:2
- Half bathrooms:1
- Flooring:Carpet, Ceramic Tile
- Kitchen Description:Breakfast Area, Built-In Microwave, Carpet, Crown Moldings, Dishwasher, Kitchen - Eat-In, Kitchen - Gourmet, Kitchen - Island, Pantry, Refrigerator, Stainless Steel Appliances, Upgraded Countertops, Water Heater
- Bedroom Description:Carpet, Walk In Closet(s)
- Basement:Yes
- Basement Description:Full
- Living area:4,008 sq. ft.
Heating and cooling
- Cooling:Central A/C
- Heating:Baseboard - Hot Water, Natural Gas
Structure and exterior
- Roof:Architectural Shingle
- Year built:1994
- Building area:4,008 sq. ft.
- Lot area:1.63 Acres
- Lot Features:Front Yard, Open, Rear Yard, SideYard(s)
- Architectural Style:Colonial
- Construction Materials:Frame
- Exterior Features:Deck(s)
- Foundation Description:Block
- Levels:2 Stories
Utilities
- Water:Public
- Sewer:Public Sewer
Finances and disclosures
- Price:$825,000
- Price per sq. ft.:$205.84
- Tax amount:$20,145 (2025)
Features and amenities
- Laundry features:Dryer, Washer
- Amenities:Attic, Carpet, Central Vacuum, Crown Moldings
Parking
- Parking description:Asphalt Driveway, Attached Garage, Garage - Side Entry, Inside Access
- Garage:Yes
- Garage spaces:3
New listings near 15 Scenic Dr
- Coming Soon
 $474,900Coming Soon4 beds 3 baths1,970 sq. ft.
65 Nancy Ln, EWING TWP, NJ 08638
MLS# NJME2084144Listed by: CORCORAN SAWYER SMITH - PRINCETON - Coming Soon
 $175,000Coming Soon2 beds 1 baths470 sq. ft.
1632 6th St, EWING TWP, NJ 08638
MLS# NJME2084112Listed by: ARYA REALTORS - Coming Soon
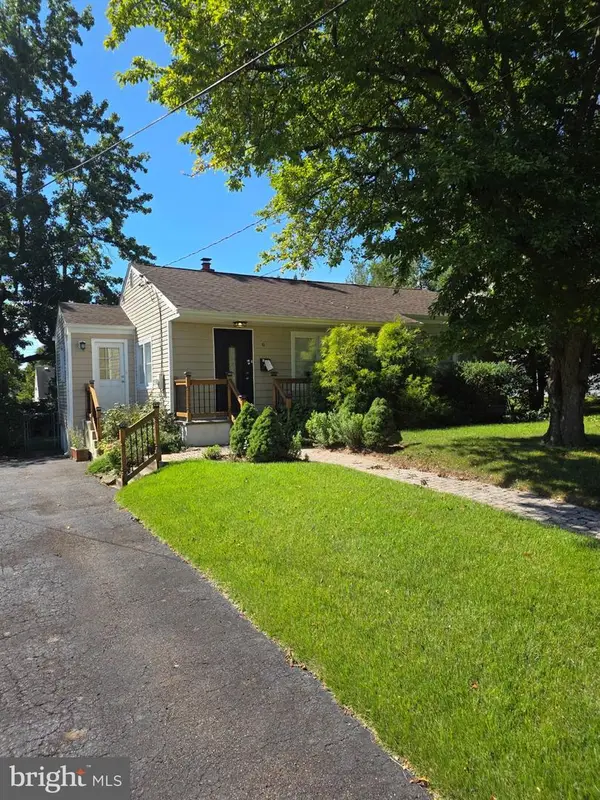 $450,000Coming Soon4 beds 3 baths1,286 sq. ft.
6 Conover Ave, EWING TWP, NJ 08638
MLS# NJME2082710Listed by: RE/MAX AT HOME - Coming Soon
 $299,900Coming Soon4 beds 3 baths1,592 sq. ft.
10 Iowana Ave, EWING, NJ 08638
MLS# NJME2083972Listed by: KEY PROPERTIES REAL ESTATE - Coming SoonOpen Sun, 1 to 3pm
 $425,000Coming Soon3 beds 2 baths1,324 sq. ft.
11 Lilac Dr, EWING, NJ 08638
MLS# NJME2083602Listed by: KELLER WILLIAMS PREMIER - Coming Soon
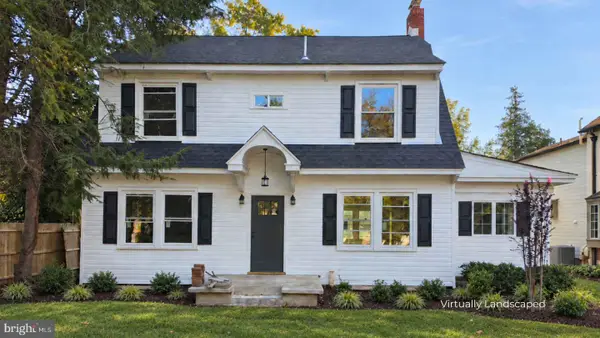 $549,000Coming Soon4 beds 3 baths2,060 sq. ft.
2082 Pennington Rd, EWING, NJ 08618
MLS# NJME2077842Listed by: HOME JOURNEY REALTY - New
 $360,000Active2 beds 2 baths1,631 sq. ft.
1016 Timberlake Dr, EWING, NJ 08618
MLS# NJME2083580Listed by: RE/MAX AT HOME - Open Sun, 1 to 3pmNew
 $359,900Active2 beds 1 baths1,206 sq. ft.
89 W Upper Ferry Rd, EWING TWP, NJ 08628
MLS# NJME2084076Listed by: BHHS FOX & ROACH HOPEWELL VALLEY - New
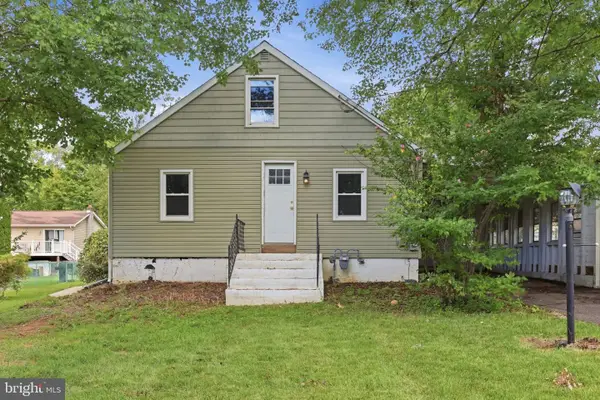 $259,777Active2 beds 1 baths1,092 sq. ft.
48 Poland St, TRENTON, NJ 08638
MLS# NJME2084046Listed by: HOMESMART FIRST ADVANTAGE REALTY


Protect your home and budget from life's surprises with an Assurant Home Warranty, backed by a partner that supports you through every step of homeownership. Explore Plans.
© 2026 Better Homes and Gardens Real Estate LLC. An Anywhere Real Estate company. All rights reserved. Better Homes and Gardens® Real Estate is a registered trademark owned by Meredith Operations Corporation, licensed to Better Homes and Gardens Real Estate LLC and used with permission. Better Homes and Gardens Real Estate LLC fully supports the principles of the Fair Housing Act and the Equal Opportunity Act. Listing information is deemed reliable but is not guaranteed accurate.
Each office is independently owned and operated.
Any services or products provided by third parties are not provided by, affiliated with or related to Better Homes and Gardens Real Estate LLC, or its affiliated companies.