
367 W Upper Ferry Rd, Ewing, NJ 08628
Local realty services provided by:Better Homes and Gardens Real Estate Community Realty
367 W Upper Ferry Rd,Ewing, NJ 08628
$569,900
- 3 Beds
- 3 Baths
- 2,033 sq. ft.
- Single family
- Coming Soon
Listed by: ralph thomas patrone iii
Office: david depaola and company real estate
MLS#:NJME2085334
Source:BRIGHTMLS
Price summary
- Price:$569,900
- Price per sq. ft.:$280.32
About this home
Everything is new inside. This fully remodeled 3-bedroom, 2.5-bath home has been renovated top to bottom, with refinished hardwood floors running throughout the main level. A living room addition opens up the floor plan and centers on a gas fireplace, while the formal dining room gives you a true space for holidays and dinner parties. A separate entertainment room/den offers flexibility as a home office, playroom, or media room. Two brand-new full bathrooms plus a new half bath — all tile, fixtures, and vanities fresh. Nothing to do but move in.
Convenient Ewing location minutes from I-95/295, Route 29, Trenton-Mercer Airport, and The College of New Jersey, with Lambertville, Pennington, and Princeton all a short drive away.
Professional photos to follow.
Contact an agent
Home facts
- Year built:1960
- Subdivision & Development:NONE AVAILABLE
- Listing ID #:NJME2085334
- Updated:October 23, 2026 at 01:40 PM
Rooms and interior
- Bedrooms:3
- Total bathrooms:3
- Full bathrooms:2
- Half bathrooms:1
- Rooms Total:9
- Flooring:Hardwood, Tile/Brick
- Dining Description:Dining Area
- Kitchen Description:Built-In Microwave, Built-In Range, Dishwasher, Refrigerator
- Living area:2,033 sq. ft.
Heating and cooling
- Cooling:Central A/C
- Heating:Forced Air, Natural Gas
Structure and exterior
- Roof:Asphalt
- Year built:1960
- Building area:2,033 sq. ft.
- Lot area:0.53 Acres
- Architectural Style:Split Level
- Construction Materials:Frame
- Foundation Description:Slab
- Levels:2 Stories
Utilities
- Water:Well
- Sewer:Public Sewer
Finances and disclosures
- Price:$569,900
- Price per sq. ft.:$280.32
- Tax amount:$9,876 (2025)
Features and amenities
- Amenities:Cable TV Available, Ceiling Fan(s), Electric Available, Natural Gas Available
Parking
- Parking description:Asphalt Driveway, Attached Garage, Garage - Side Entry
- Garage:Yes
- Garage spaces:1
New listings near 367 W Upper Ferry Rd
- Coming Soon
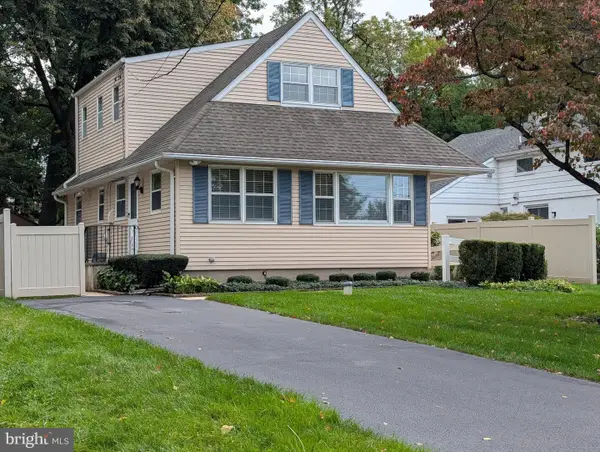 $400,000Coming Soon4 beds 2 baths1,421 sq. ft.
35 Sunset Ave, EWING TWP, NJ 08628
MLS# NJME2083314Listed by: BHHS FOX & ROACH HOPEWELL VALLEY - Coming Soon
 $615,000Coming Soon3 beds 3 baths2,190 sq. ft.
9 Locke Ct, EWING, NJ 08628
MLS# NJME2084912Listed by: BHHS FOX & ROACH - ROBBINSVILLE - New
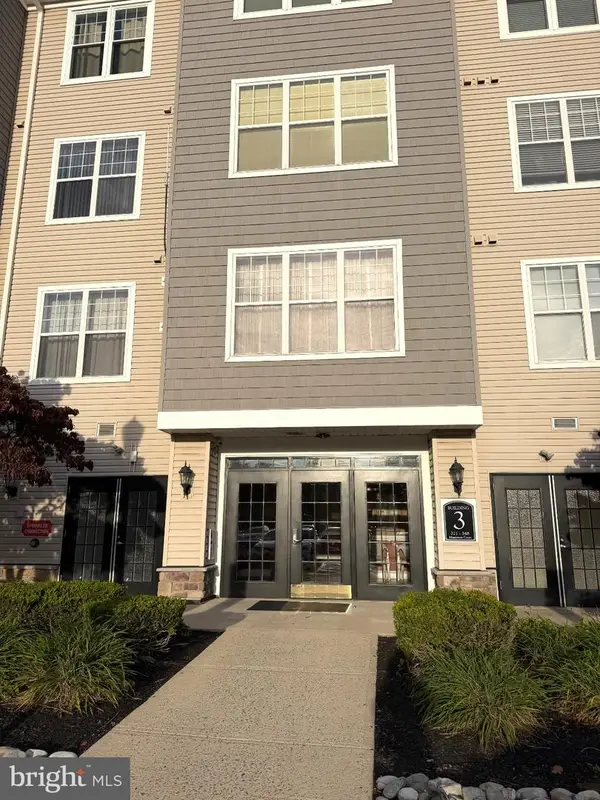 $345,000Active2 beds 2 baths1,419 sq. ft.
336 Masterson Ct, EWING TWP, NJ 08618
MLS# NJME2084916Listed by: HOMECOIN.COM - New
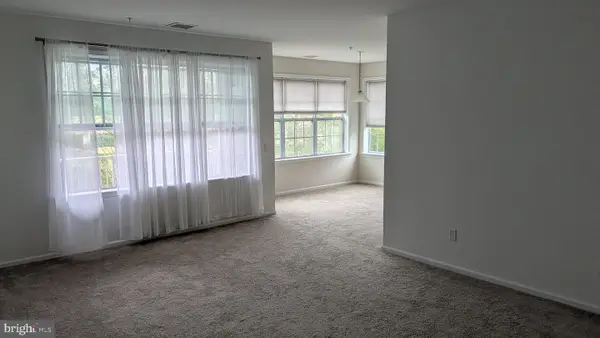 $330,000Active2 beds 2 baths1,464 sq. ft.
528 Timberlake Dr, EWING, NJ 08618
MLS# NJME2085270Listed by: EXP REALTY, LLC - New
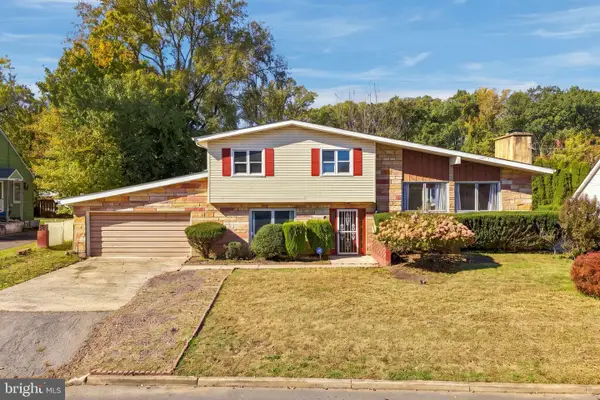 $399,777Active4 beds 2 baths1,896 sq. ft.
200 King Ave, TRENTON, NJ 08638
MLS# NJME2085268Listed by: HOMESMART FIRST ADVANTAGE REALTY - New
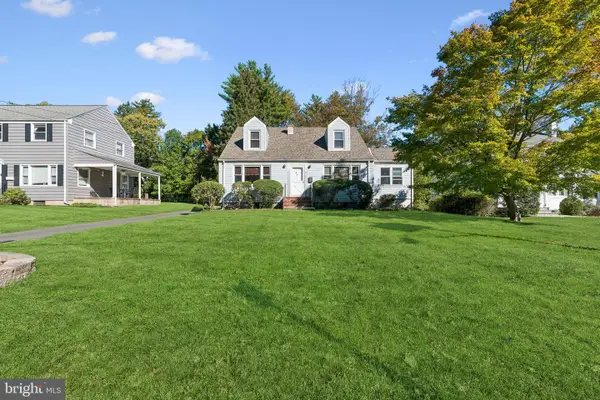 $449,000Active3 beds 2 baths1,632 sq. ft.
38 Chauncey Ave, EWING, NJ 08638
MLS# NJME2085262Listed by: DYNASTY AGENCY, LLC - Open Sat, 12 to 2pmNew
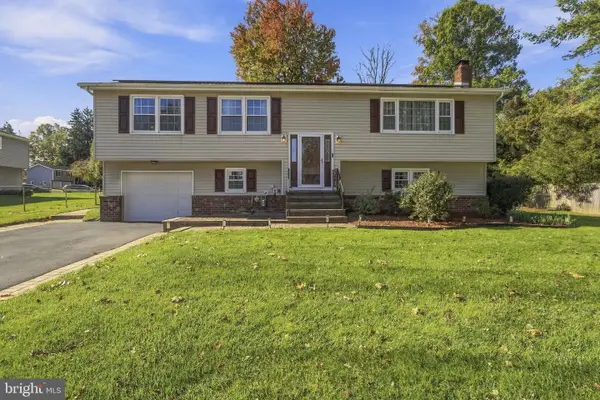 $479,900Active4 beds 2 baths1,960 sq. ft.
5 Michelle Ct, EWING, NJ 08628
MLS# NJME2085220Listed by: DAVID DEPAOLA AND COMPANY REAL ESTATE - Open Sun, 1 to 3:30pmNew
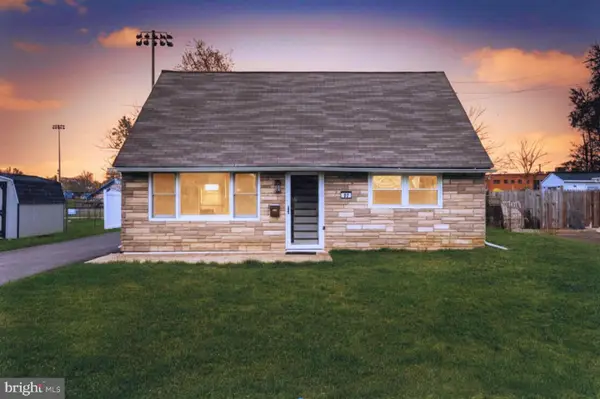 $369,000Active4 beds 1 baths1,116 sq. ft.
22 Farrell Ave, EWING, NJ 08618
MLS# NJME2075398Listed by: KELLER WILLIAMS REAL ESTATE - PRINCETON - New
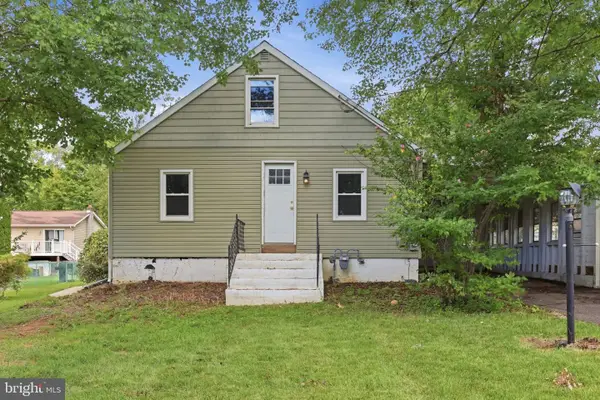 $245,000Active2 beds 1 baths1,092 sq. ft.
48 Poland St, TRENTON, NJ 08638
MLS# NJME2085232Listed by: HOMESMART FIRST ADVANTAGE REALTY


Protect your home and budget from life's surprises with an Assurant Home Warranty, backed by a partner that supports you through every step of homeownership. Explore Plans.
© 2026 Better Homes and Gardens Real Estate LLC. An Anywhere Real Estate company. All rights reserved. Better Homes and Gardens® Real Estate is a registered trademark owned by Meredith Operations Corporation, licensed to Better Homes and Gardens Real Estate LLC and used with permission. Better Homes and Gardens Real Estate LLC fully supports the principles of the Fair Housing Act and the Equal Opportunity Act. Listing information is deemed reliable but is not guaranteed accurate.
Each office is independently owned and operated.
Any services or products provided by third parties are not provided by, affiliated with or related to Better Homes and Gardens Real Estate LLC, or its affiliated companies.