
6 Conover Ave, Ewing, NJ 08638
Local realty services provided by:Better Homes and Gardens Real Estate Cassidon Realty
6 Conover Ave,Ewing Twp, NJ 08638
$450,000
- 4 Beds
- 3 Baths
- 1,286 sq. ft.
- Single family
- Active
Listed by: john ryan
Office: re/max at home
MLS#:NJME2082710
Source:BRIGHTMLS
Price summary
- Price:$450,000
- Price per sq. ft.:$349.92
About this home
Come and see this beautiful 4 bedroom, 2.5-bath home in historic Ewing, NJ. With its charming character and spacious layout, this home offers a wonderful opportunity to enjoy comfortable living in a community rich in history and tradition. All 4 bedrooms and 2 full baths on 1 floor living and partially finished basement with a half bath for convenience. You will have a beautiful updated eat in kitchen as well as a dining space and open to the living room. Your yard is fully fenced. Don’t miss the chance to make this beautiful home your own!
Contact an agent
Home facts
- Year built:1960
- Subdivision & Development:PROSPECT HEIGHTS
- Listing ID #:NJME2082710
- Updated:November 08, 2026 at 02:48 PM
Rooms and interior
- Bedrooms:4
- Total bathrooms:3
- Full bathrooms:2
- Half bathrooms:1
- Dining Description:Dining Room
- Bathrooms Description:Bathroom 2, Primary Bathroom
- Bedroom Description:Primary Bedroom
- Basement:Yes
- Basement Description:Full, Partially Finished
- Living area:1,286 sq. ft.
Heating and cooling
- Cooling:Central A/C
- Heating:Forced Air, Natural Gas
Structure and exterior
- Roof:Shingle
- Year built:1960
- Building area:1,286 sq. ft.
- Lot area:0.14 Acres
- Architectural Style:Ranch/Rambler
- Construction Materials:Vinyl Siding
- Exterior Features:Sidewalks, Street Lights
- Foundation Description:Block
- Levels:1 Story
Utilities
- Water:Public
- Sewer:Public Sewer
Finances and disclosures
- Price:$450,000
- Price per sq. ft.:$349.92
- Tax amount:$8,183 (2025)
Parking
- Parking description:Asphalt Driveway
New listings near 6 Conover Ave
- Coming Soon
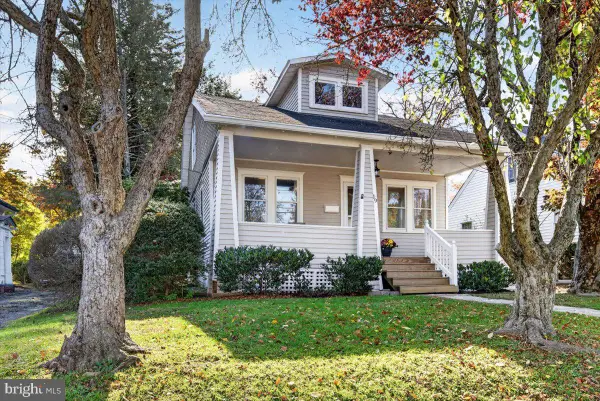 $359,900Coming Soon3 beds 1 baths1,240 sq. ft.
19 Crestmont Ave, EWING, NJ 08618
MLS# NJME2082958Listed by: RE/MAX PREFERRED PROFESSIONAL-HILLSBOROUGH - Coming Soon
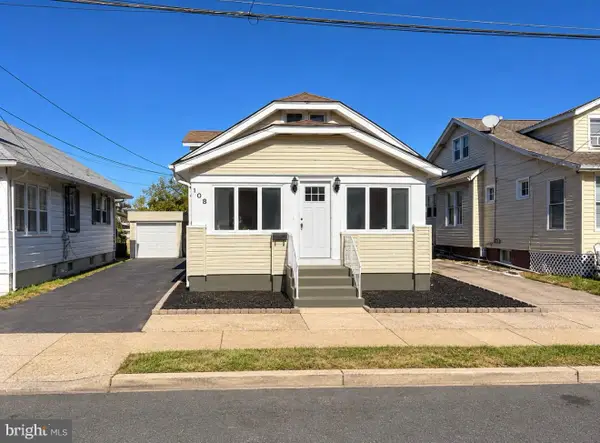 $359,900Coming Soon3 beds 1 baths1,320 sq. ft.
108 Homecrest Ave, EWING TWP, NJ 08638
MLS# NJME2085658Listed by: KELLER WILLIAMS REALTY - ATLANTIC SHORE - Coming Soon
 $349,500Coming Soon3 beds 2 baths1,296 sq. ft.
14 Langmoore Dr, EWING, NJ 08638
MLS# NJME2085630Listed by: KELLER WILLIAMS REAL ESTATE - PRINCETON - Open Sun, 1 to 3pmNew
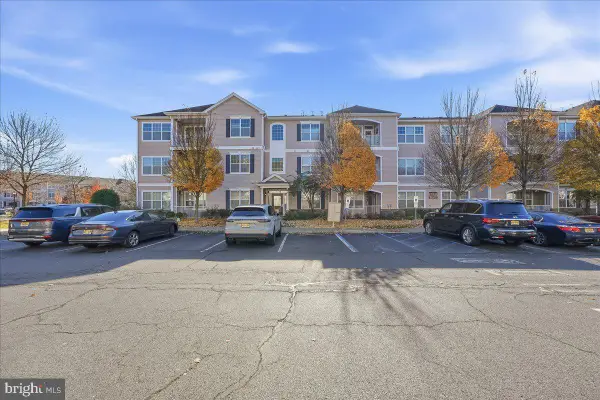 $375,000Active2 beds 2 baths1,446 sq. ft.
332 Timberlake Dr, EWING TWP, NJ 08618
MLS# NJME2085886Listed by: EXP REALTY, LLC - New
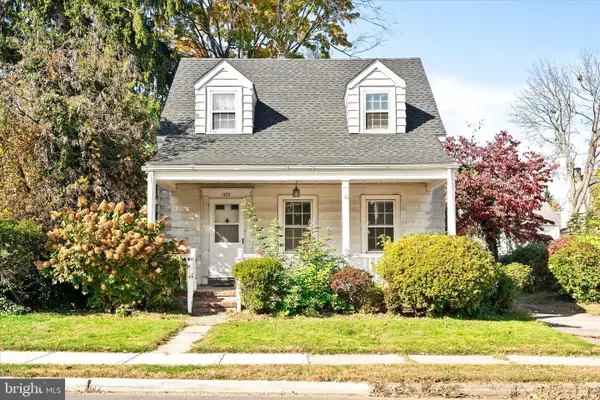 $300,000Active2 beds 1 baths984 sq. ft.
523 Greenway Ave, EWING, NJ 08618
MLS# NJME2085884Listed by: KELLER WILLIAMS PREMIER - Open Sun, 1 to 4pmNew
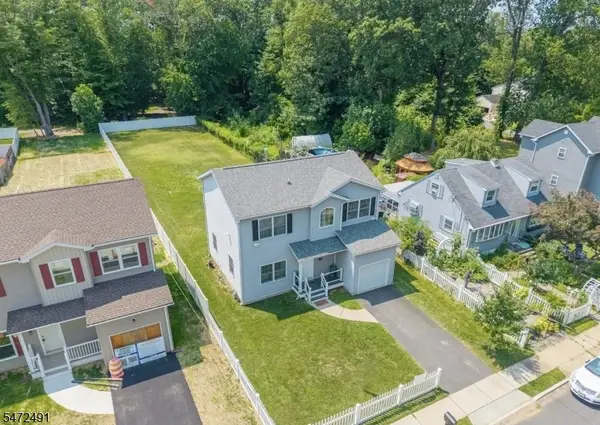 $499,900Active3 beds 3 baths
158 Woodland Ave, Ewing Twp., NJ 08638
MLS# 4063138Listed by: WEICHERT REALTORS- QUISPE & ASSOC - New
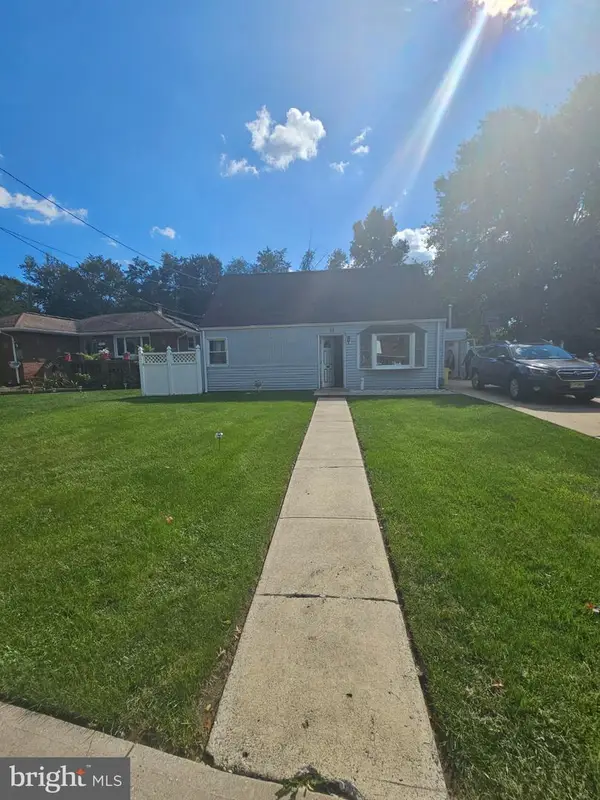 $350,000Active3 beds 2 baths10,798 sq. ft.
65 Theresa St, EWING TWP, NJ 08618
MLS# NJME2085570Listed by: KELLER WILLIAMS TEAM REALTY - Open Sun, 1 to 3pmNew
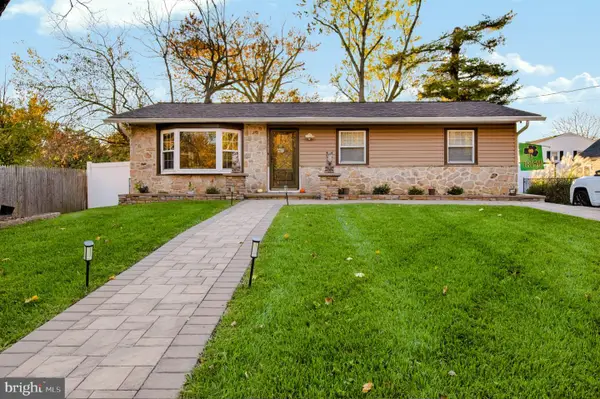 $469,999Active3 beds 3 baths1,032 sq. ft.
201 Hollowbrook Dr, EWING, NJ 08638
MLS# NJME2085764Listed by: COLDWELL BANKER RESIDENTIAL BROKERAGE - PRINCETON - New
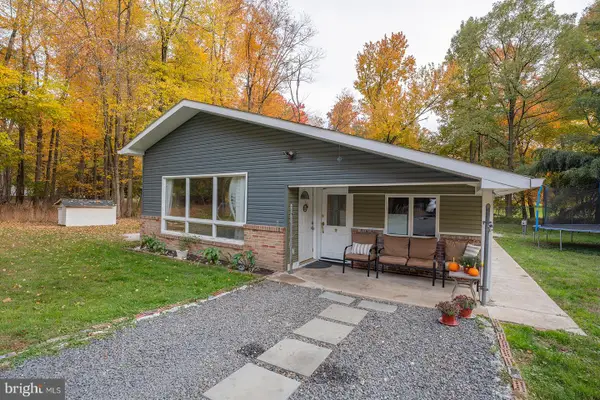 $399,000Active3 beds 2 baths1,480 sq. ft.
21 Harold Ave, TRENTON, NJ 08618
MLS# NJME2085620Listed by: KELLER WILLIAMS REALTY - New
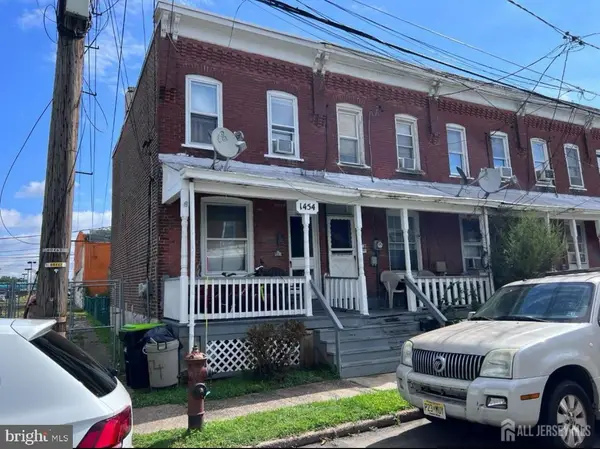 $230,000Active3 beds 1 baths882 sq. ft.
1454 N Olden Ave, EWING, NJ 08638
MLS# NJME2085664Listed by: KELLER WILLIAMS PREMIER


Protect your home and budget from life's surprises with an Assurant Home Warranty, backed by a partner that supports you through every step of homeownership. Explore Plans.
© 2026 Better Homes and Gardens Real Estate LLC. An Anywhere Real Estate company. All rights reserved. Better Homes and Gardens® Real Estate is a registered trademark owned by Meredith Operations Corporation, licensed to Better Homes and Gardens Real Estate LLC and used with permission. Better Homes and Gardens Real Estate LLC fully supports the principles of the Fair Housing Act and the Equal Opportunity Act. Listing information is deemed reliable but is not guaranteed accurate.
Each office is independently owned and operated.
Any services or products provided by third parties are not provided by, affiliated with or related to Better Homes and Gardens Real Estate LLC, or its affiliated companies.