
6 Devonshire Ct, Ewing, NJ 08628
Local realty services provided by:Better Homes and Gardens Real Estate Valley Partners
6 Devonshire Ct,Ewing, NJ 08628
$374,900
- 3 Beds
- 3 Baths
- 1,672 sq. ft.
- Townhouse
- Coming Soon
Listed by: frank david labaw jr.
Office: david depaola and company real estate
MLS#:NJME2083960
Source:BRIGHTMLS
Price summary
- Price:$374,900
- Price per sq. ft.:$224.22
- Monthly HOA dues:$182
About this home
Welcome home to this spacious 3-bedroom townhouse offering a comfortable layout, attractive updates, and convenient access to major transportation. Step inside to find upgraded flooring and a generously sized living room with plenty of space for relaxing or entertaining. The updated kitchen provides a fresh, modern feel and opens directly to a private, fully fenced paved patio—perfect for outdoor dining, grilling, entertaining, or simply enjoying your own outdoor space.
Upstairs, you'll find three well-sized bedrooms offering flexibility for family, guests, or a home office. A full unfinished basement provides abundant storage and excellent potential for additional living, recreation, fitness, or hobby space.
Conveniently located near shopping, dining, and everyday amenities, with easy access to major interstate highways, the train station, and the airport, making commuting and travel a breeze. With its spacious interior, updated kitchen and flooring, private patio, three bedrooms, and full basement, this home offers a wonderful combination of comfort, convenience, and potential. Schedule your showing today!...
Contact an agent
Home facts
- Year built:1994
- Subdivision & Development:TAMAR COMMONS
- Listing ID #:NJME2083960
- Updated:September 21, 2026 at 01:01 AM
Rooms and interior
- Bedrooms:3
- Total bathrooms:3
- Full bathrooms:2
- Half bathrooms:1
- Rooms Total:9
- Flooring:Laminate Plank
- Dining Description:Dining Area, Dining Room
- Bathrooms Description:Full Bath, Half Bath, Primary Bath(s), Primary Bathroom
- Kitchen Description:Built-In Microwave, Dishwasher, Kitchen - Eat-In, Oven/Range - Gas, Refrigerator, Water Heater
- Bedroom Description:Primary Bedroom, Walk In Closet(s)
- Basement:Yes
- Basement Description:Unfinished
- Living area:1,672 sq. ft.
Heating and cooling
- Cooling:Ceiling Fan(s), Central A/C
- Heating:Forced Air, Natural Gas
Structure and exterior
- Year built:1994
- Building area:1,672 sq. ft.
- Lot area:0.04 Acres
- Lot Features:Suburban
- Construction Materials:Combination
- Foundation Description:Block
- Levels:2 Stories
Schools
- Middle school:FISHER JR.
Utilities
- Water:Public
- Sewer:Public Sewer
Finances and disclosures
- Price:$374,900
- Price per sq. ft.:$224.22
- Tax amount:$7,218 (2025)
Features and amenities
- Laundry features:Dryer, Washer
- Amenities:Cable TV Available, Ceiling Fan(s), Chair Railings, Electric Available, Natural Gas Available
New listings near 6 Devonshire Ct
- Coming Soon
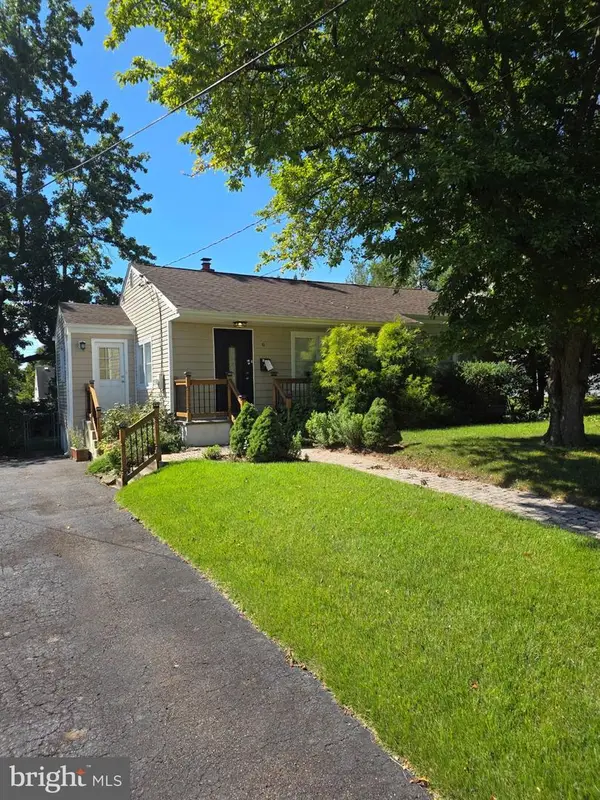 $450,000Coming Soon4 beds 3 baths1,286 sq. ft.
6 Conover Ave, EWING TWP, NJ 08638
MLS# NJME2082710Listed by: RE/MAX AT HOME - Coming Soon
 $299,900Coming Soon4 beds 3 baths1,592 sq. ft.
10 Iowana Ave, EWING, NJ 08638
MLS# NJME2083972Listed by: KEY PROPERTIES REAL ESTATE - Coming Soon
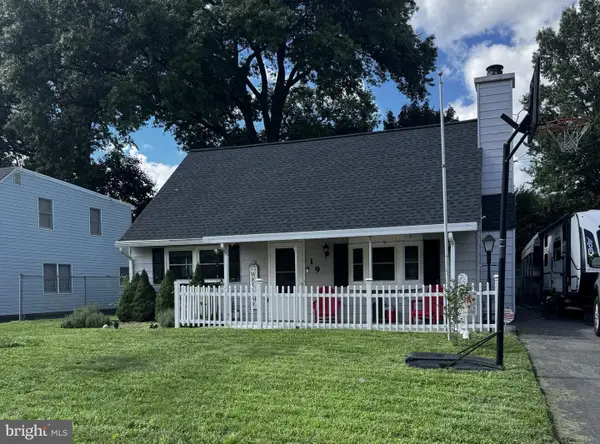 $350,000Coming Soon4 beds 1 baths1,042 sq. ft.
19 Dunmore Ave, EWING, NJ 08618
MLS# NJME2083838Listed by: QUEENSTON REALTY, LLC - Coming Soon
 $425,000Coming Soon3 beds 2 baths1,324 sq. ft.
11 Lilac Dr, EWING, NJ 08638
MLS# NJME2083602Listed by: KELLER WILLIAMS PREMIER - Coming Soon
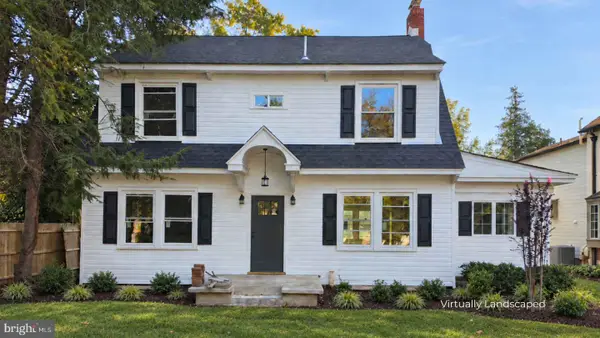 $549,000Coming Soon4 beds 3 baths2,060 sq. ft.
2082 Pennington Rd, EWING, NJ 08618
MLS# NJME2077842Listed by: HOME JOURNEY REALTY - New
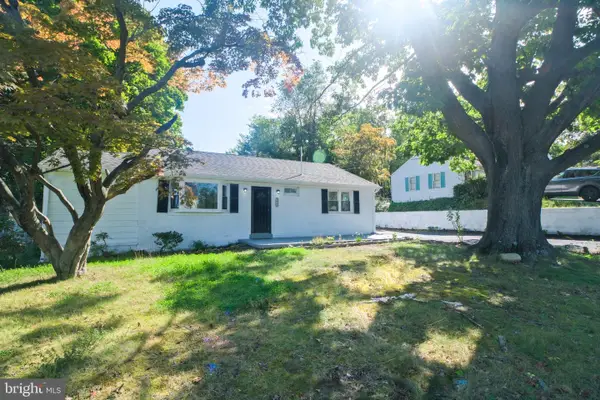 $395,000Active2 beds 2 baths1,161 sq. ft.
1468 Pennington Rd, TRENTON, NJ 08618
MLS# NJME2083192Listed by: BHHS FOX & ROACH-MOORESTOWN - New
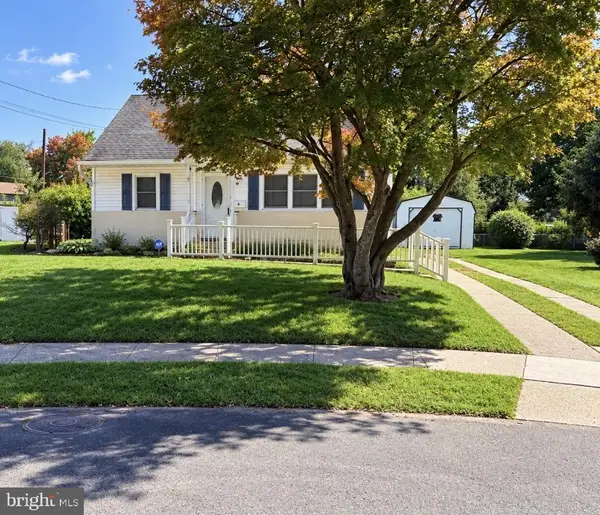 $354,999Active4 beds 1 baths1,256 sq. ft.
9 Plaza Ct, EWING, NJ 08628
MLS# NJME2082968Listed by: EXP REALTY, LLC - New
 $345,000Active4 beds 2 baths1,532 sq. ft.
44 Brenwal Ave, EWING, NJ 08618
MLS# NJME2083914Listed by: CORCORAN SAWYER SMITH - PRINCETON - New
 $499,900Active4 beds 2 baths1,836 sq. ft.
52 Bakun Way, TRENTON, NJ 08638
MLS# NJME2083788Listed by: RE/MAX PREFERRED PROFESSIONAL-HILLSBOROUGH


Protect your home and budget from life's surprises with an Assurant Home Warranty, backed by a partner that supports you through every step of homeownership. Explore Plans.
© 2026 Better Homes and Gardens Real Estate LLC. An Anywhere Real Estate company. All rights reserved. Better Homes and Gardens® Real Estate is a registered trademark owned by Meredith Operations Corporation, licensed to Better Homes and Gardens Real Estate LLC and used with permission. Better Homes and Gardens Real Estate LLC fully supports the principles of the Fair Housing Act and the Equal Opportunity Act. Listing information is deemed reliable but is not guaranteed accurate.
Each office is independently owned and operated.
Any services or products provided by third parties are not provided by, affiliated with or related to Better Homes and Gardens Real Estate LLC, or its affiliated companies.