
627 Masterson Ct, Ewing, NJ 08618
Local realty services provided by:Better Homes and Gardens Real Estate Murphy & Co.
627 Masterson Ct,Ewing Twp, NJ 08618
$335,000
- 2 Beds
- 2 Baths
- 1,484 sq. ft.
- Condominium
- Pending
Listed by: joyce gaiser
Office: bhhs fox & roach hopewell valley
MLS#:NJME2080026
Source:BRIGHTMLS
Price summary
- Price:$335,000
- Price per sq. ft.:$225.74
- Monthly HOA dues:$473
About this home
Welcome home to this 2nd floor Andover model in The Madison. As soon as you walk in, you’ll feel like you’re home. Bright and sunny and feels like it’s brand new. The condo has been refurbished--new kitchen appliances, new carpeting throughout and repainted to a neutral tone. The living room features 9” ceilings and a cozy gas fireplace. Next to the dining area is a cook’s delight kitchen with all new appliances and generous cabinet space. The master suite has a walk-in closet and a master bath with a walk-in shower and double sinks. The second bedroom is to the right of the entryway for privacy. The washer/dryer is in a closet in the hallway on the way to the second bedroom. The entry door to the building is operated with a fob for security and there are two elevators in the lobby. The Madison is conveniently located near Capital Health hospital, TCNJ, Rider University, Trenton-Mercer airport and the Ewing Train Station, I95 & 295. Please note--the HOA requires owner occupancy for a minimum of 3 years before the unit can be rented....
Contact an agent
Home facts
- Year built:2006
- Subdivision & Development:MADISON
- Listing ID #:NJME2080026
- Added:52 day(s) ago
- Updated:August 25, 2026 at 07:51 AM
Rooms and interior
- Bedrooms:2
- Total bathrooms:2
- Full bathrooms:2
- Rooms Total:5
- Dining Description:Combination Dining/Living
- Kitchen Description:Built-In Microwave, Carpet, Dishwasher, Kitchen - Galley, Oven/Range - Gas, Refrigerator, Water Heater
- Bedroom Description:Carpet, Walk In Closet(s)
- Living area:1,484 sq. ft.
Heating and cooling
- Cooling:Central A/C
- Heating:90% Forced Air, Natural Gas
Structure and exterior
- Year built:2006
- Building area:1,484 sq. ft.
- Construction Materials:Concrete, Vinyl Siding
- Levels:4 Story
Schools
- High school:EWING H.S.
- Middle school:GILMORE J FISHER
- Elementary school:ANTHEIL
Utilities
- Water:Public
- Sewer:Public Sewer
Finances and disclosures
- Price:$335,000
- Price per sq. ft.:$225.74
- Tax amount:$6,384 (2025)
Features and amenities
- Laundry features:Dryer, Dryer - Gas, Dryer In Unit, Washer, Washer In Unit
- Amenities:Cable TV, Carpet, Sprinkler System, Window Treatments
Parking
- Parking description:Parking Lot
New listings near 627 Masterson Ct
- Coming Soon
 $485,000Coming Soon3 beds 3 baths2,008 sq. ft.
18 Diane Dr, EWING, NJ 08628
MLS# NJME2082606Listed by: BHHS FOX & ROACH HOPEWELL VALLEY - Coming SoonOpen Sun, 1 to 3pm
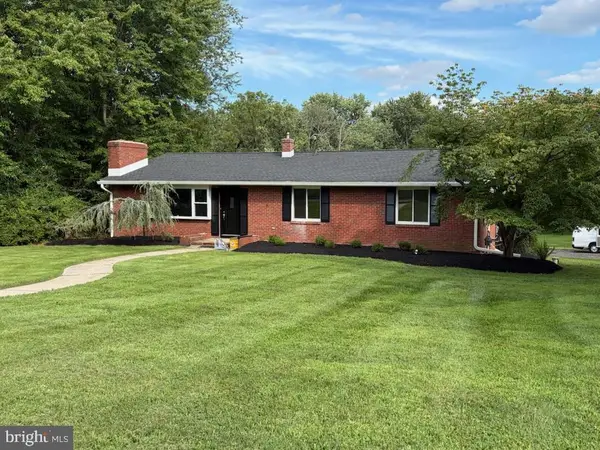 $679,900Coming Soon4 beds 3 baths2,500 sq. ft.
7 Malaga Dr, EWING, NJ 08628
MLS# NJME2082616Listed by: CORCORAN SAWYER SMITH - PENNINGTON - Coming Soon
 Listed by BHGRE$397,001Coming Soon3 beds 3 baths
-130 Orchid Lane, Ewing, NJ 08638
MLS# 2702984RListed by: BETTER HOMES&GARDENS RE MATURO - Coming Soon
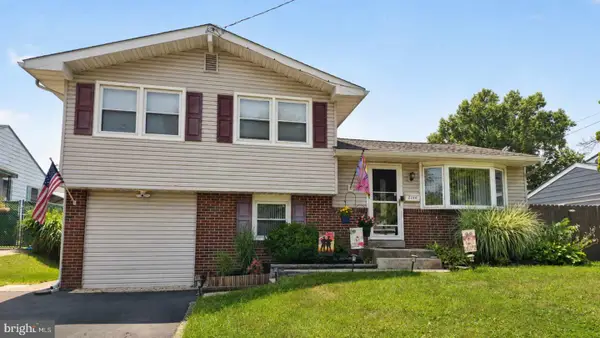 $429,000Coming Soon3 beds 2 baths1,628 sq. ft.
2266 Spruce St, EWING, NJ 08638
MLS# NJME2080770Listed by: HOME JOURNEY REALTY - New
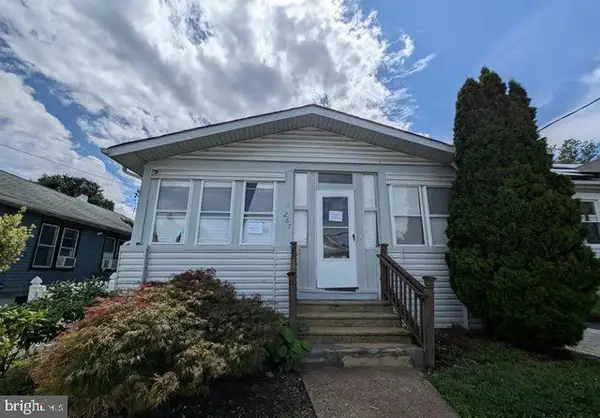 $280,000Active2 beds 1 baths890 sq. ft.
267 Homecrest, EWING, NJ 08638
MLS# NJME2082708Listed by: KEYPOINT REALTY LLC - New
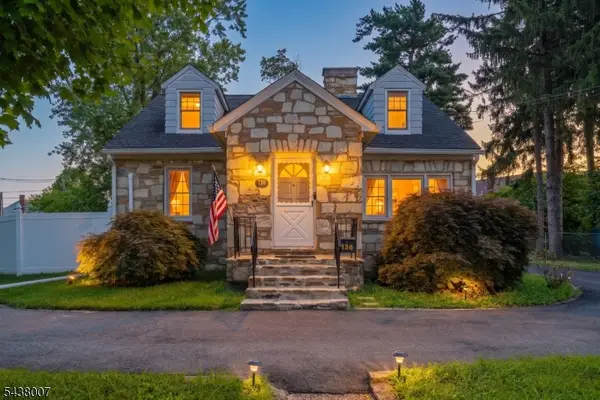 $499,000Active3 beds 2 baths1,936 sq. ft.
136 Glendale Dr, Ewing Twp., NJ 08618
MLS# 4048107Listed by: PREMIER HOMES - New
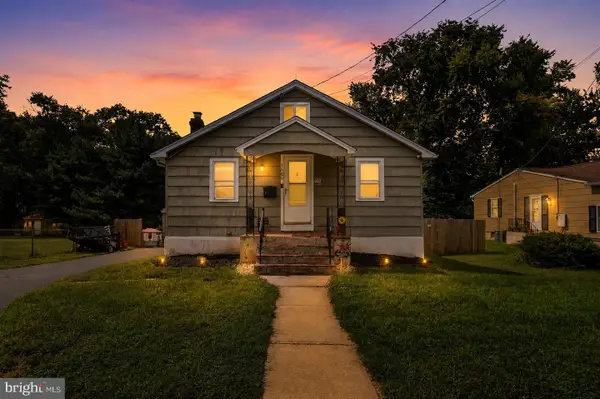 $355,000Active3 beds 1 baths1,014 sq. ft.
1569 12th St, EWING, NJ 08638
MLS# NJME2082476Listed by: KELLER WILLIAMS REAL ESTATE - PRINCETON - New
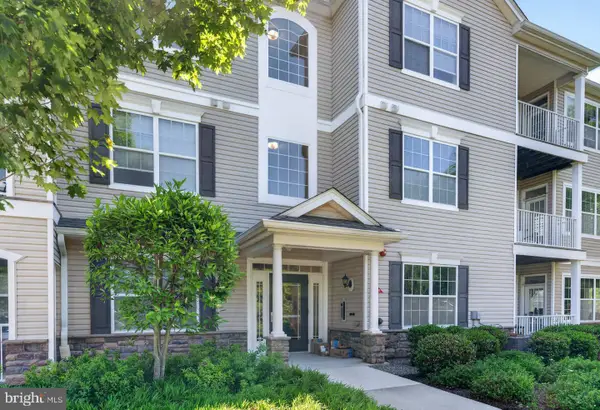 $334,900Active2 beds 2 baths1,464 sq. ft.
627 Timberlake Dr, EWING, NJ 08618
MLS# NJME2081772Listed by: EXP REALTY, LLC - New
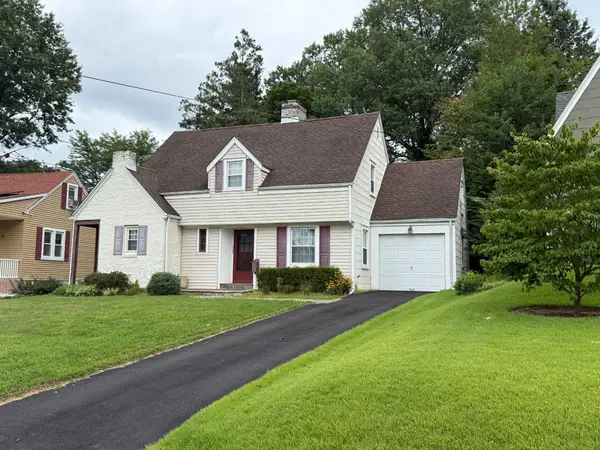 $369,900Active3 beds 2 baths1,565 sq. ft.
538 Maple Ave, EWING TWP, NJ 08618
MLS# NJME2082488Listed by: ACTION USA JAY ROBERT REALTORS - New
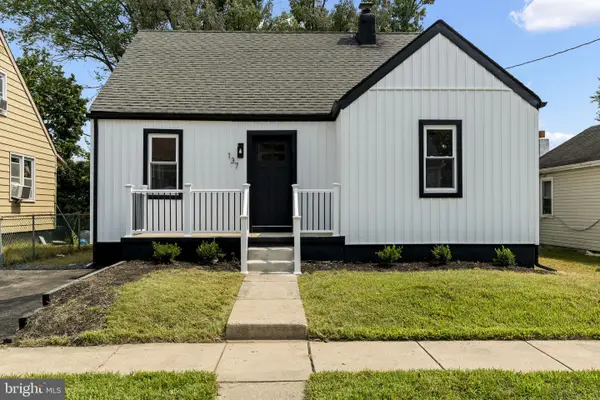 $399,900Active4 beds 1 baths1,152 sq. ft.
137 Ardsley Ave, TRENTON, NJ 08638
MLS# NJME2082478Listed by: REAL BROKER, LLC


Protect your home and budget from life's surprises with an Assurant Home Warranty, backed by a partner that supports you through every step of homeownership. Explore Plans.
© 2026 Better Homes and Gardens Real Estate LLC. An Anywhere Real Estate company. All rights reserved. Better Homes and Gardens® Real Estate is a registered trademark owned by Meredith Operations Corporation, licensed to Better Homes and Gardens Real Estate LLC and used with permission. Better Homes and Gardens Real Estate LLC fully supports the principles of the Fair Housing Act and the Equal Opportunity Act. Listing information is deemed reliable but is not guaranteed accurate.
Each office is independently owned and operated.
Any services or products provided by third parties are not provided by, affiliated with or related to Better Homes and Gardens Real Estate LLC, or its affiliated companies.