
9 Plaza Ct, Ewing, NJ 08628
Local realty services provided by:Better Homes and Gardens Real Estate GSA Realty
9 Plaza Ct,Ewing, NJ 08628
$354,999
- 4 Beds
- 1 Baths
- 1,256 sq. ft.
- Single family
- Active
Listed by: shea edward merritt
Office: exp realty, llc.
MLS#:NJME2082968
Source:BRIGHTMLS
Price summary
- Price:$354,999
- Price per sq. ft.:$282.64
About this home
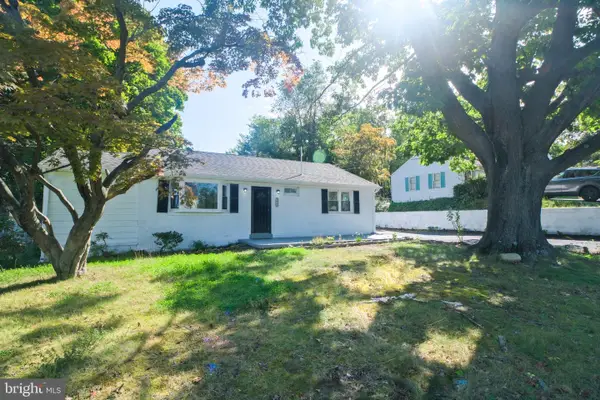
Showing Starts on 9/19/26. Tucked away on a quiet cul-de-sac, this charming 4-bedroom Cape Cod offers space, storage, and an unbeatable commuter location. A rear addition adds a dining area and den, giving the floor plan extra flexibility for everyday living and entertaining. Outside, the expansive rear yard is anchored by a barn with electric and a dedicated workshop area — ideal for hobbyists, extra storage, or projects of any size. Some photos have been digitally edited to remove personal items.
Contact an agent
Home facts
- Year built:1955
- Subdivision & Development:WYNNEWOOD MANOR
- Listing ID #:NJME2082968
- Added:1 day(s) ago
- Updated:September 21, 2026 at 04:40 AM
Rooms and interior
- Bedrooms:4
- Total bathrooms:1
- Full bathrooms:1
- Flooring:Luxury Vinyl Plank
- Kitchen Description:Microwave, Oven/Range - Gas, Refrigerator
- Living area:1,256 sq. ft.
Heating and cooling
- Cooling:Central A/C
- Heating:Forced Air, Natural Gas
Structure and exterior
- Roof:Asphalt, Shingle
- Year built:1955
- Building area:1,256 sq. ft.
- Lot area:0.1 Acres
- Lot Features:Cul-de-sac, Suburban
- Architectural Style:Cape Cod
- Construction Materials:Frame
- Foundation Description:Crawl Space
- Levels:2 Stories
Utilities
- Water:Public
- Sewer:Public Sewer
Finances and disclosures
- Price:$354,999
- Price per sq. ft.:$282.64
- Tax amount:$7,761 (2025)
Features and amenities
- Laundry features:Dryer, Washer
- Amenities:100 Amp Service
Parking
- Parking description:Asphalt Driveway
New listings near 9 Plaza Ct
- Coming Soon
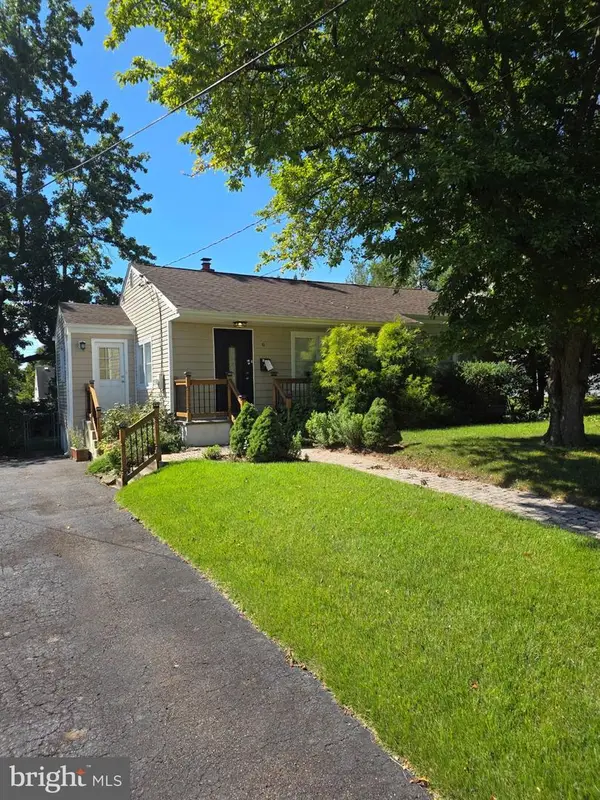 $450,000Coming Soon4 beds 3 baths1,286 sq. ft.
6 Conover Ave, EWING TWP, NJ 08638
MLS# NJME2082710Listed by: RE/MAX AT HOME - Coming Soon
 $299,900Coming Soon4 beds 3 baths1,592 sq. ft.
10 Iowana Ave, EWING, NJ 08638
MLS# NJME2083972Listed by: KEY PROPERTIES REAL ESTATE - Coming Soon
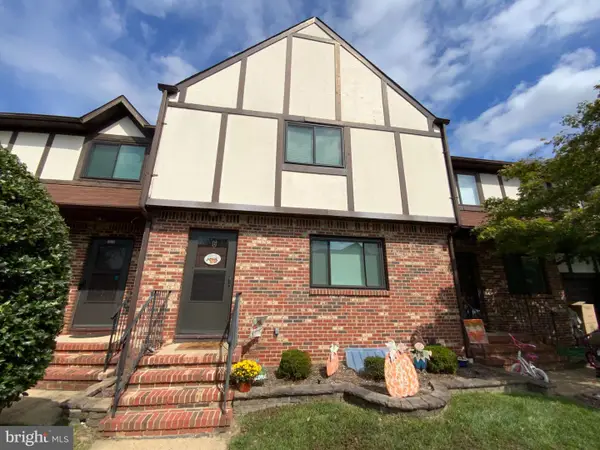 $374,900Coming Soon3 beds 3 baths1,672 sq. ft.
6 Devonshire Ct, EWING, NJ 08628
MLS# NJME2083960Listed by: DAVID DEPAOLA AND COMPANY REAL ESTATE - Coming Soon
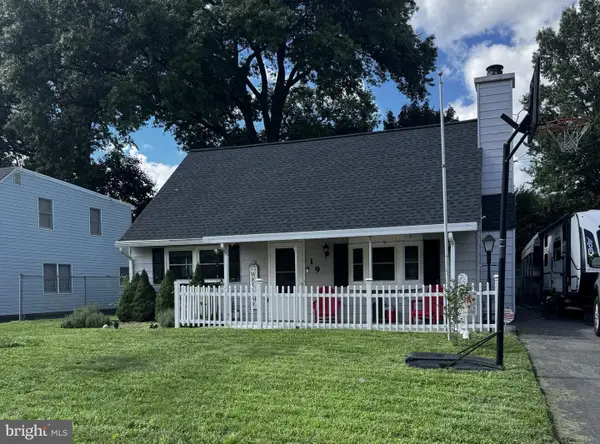 $350,000Coming Soon4 beds 1 baths1,042 sq. ft.
19 Dunmore Ave, EWING, NJ 08618
MLS# NJME2083838Listed by: QUEENSTON REALTY, LLC - Coming Soon
 $425,000Coming Soon3 beds 2 baths1,324 sq. ft.
11 Lilac Dr, EWING, NJ 08638
MLS# NJME2083602Listed by: KELLER WILLIAMS PREMIER - Coming Soon
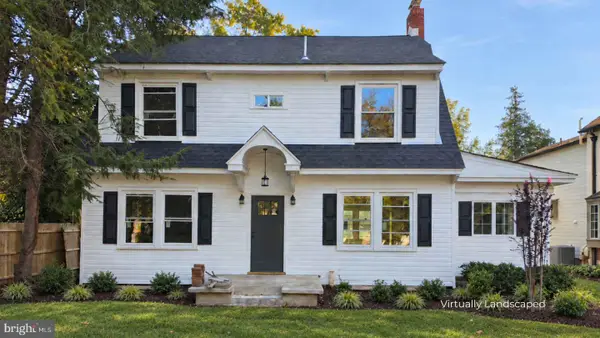 $549,000Coming Soon4 beds 3 baths2,060 sq. ft.
2082 Pennington Rd, EWING, NJ 08618
MLS# NJME2077842Listed by: HOME JOURNEY REALTY - New
 $395,000Active2 beds 2 baths1,161 sq. ft.
1468 Pennington Rd, TRENTON, NJ 08618
MLS# NJME2083192Listed by: BHHS FOX & ROACH-MOORESTOWN - New
 $345,000Active4 beds 2 baths1,532 sq. ft.
44 Brenwal Ave, EWING, NJ 08618
MLS# NJME2083914Listed by: CORCORAN SAWYER SMITH - PRINCETON - New
 $499,900Active4 beds 2 baths1,836 sq. ft.
52 Bakun Way, TRENTON, NJ 08638
MLS# NJME2083788Listed by: RE/MAX PREFERRED PROFESSIONAL-HILLSBOROUGH


Protect your home and budget from life's surprises with an Assurant Home Warranty, backed by a partner that supports you through every step of homeownership. Explore Plans.
© 2026 Better Homes and Gardens Real Estate LLC. An Anywhere Real Estate company. All rights reserved. Better Homes and Gardens® Real Estate is a registered trademark owned by Meredith Operations Corporation, licensed to Better Homes and Gardens Real Estate LLC and used with permission. Better Homes and Gardens Real Estate LLC fully supports the principles of the Fair Housing Act and the Equal Opportunity Act. Listing information is deemed reliable but is not guaranteed accurate.
Each office is independently owned and operated.
Any services or products provided by third parties are not provided by, affiliated with or related to Better Homes and Gardens Real Estate LLC, or its affiliated companies.