
5 Nalesnik Dr, Fairfield, NJ 07004
Local realty services provided by:Better Homes and Gardens Real Estate Realty Connect
5 Nalesnik Dr,Fairfield Twp., NJ 07004
$1,498,999
- 4 Beds
- 4 Baths
- 4,050 sq. ft.
- Single family
- Coming Soon
Listed by: liridona sheholli
Office: tk real estate group inc.646-229-2725
MLS#:4055662
Source:NJ_GSMLS
Price summary
- Price:$1,498,999
- Price per sq. ft.:$370.12
- Monthly HOA dues:$23.33
About this home
Impressive 4 BR, 3.5 BA custom Colonial offering approx. 4,050 sq ft of beautifully designed living space in one of Fairfield's most desirable neighborhoods! Thoughtfully designed by the owner with designer-inspired details throughout, this home features hardwood floors, custom moldings, a formal dining room and spacious family room with fireplace and striking stone accent wall. The gourmet kitchen features custom cabinetry, large center island, farmhouse sink and distinctive Heartland appliances. The primary suite offers its own fireplace and custom-designed closets, while generously sized bedrooms and a finished 3rd-floor loft provide plenty of additional space and flexibility. Step outside to a private backyard retreat featuring an in-ground pool, expansive paver patio, outdoor kitchen with built-in grill and refrigerator, multiple entertaining areas and mature landscaping. A truly special home offering exceptional space, style and indoor-outdoor living!
Contact an agent
Home facts
- Year built:2008
- Subdivision & Development:Reserve at Fairfield
- Listing ID #:4055662
- Updated:September 29, 2026 at 07:58 PM
Rooms and interior
- Bedrooms:4
- Total bathrooms:4
- Full bathrooms:3
- Half bathrooms:1
- Rooms Total:10
- Flooring:Tile, Wood
- Dining Description:Formal Dining Room, On First Floor
- Bathrooms Description:Soaking Tub, Stall Shower
- Kitchen Description:Center Island, Dishwasher, Range/Oven-Gas, Refrigerator, Separate Dining Area, Wine Refrigerator
- Bedroom Description:Dressing Room, Fireplace, Full Bath, Sitting Room, Walk-In Closet
- Basement Description:Basement, Crawl Space
- Living area:4,050 sq. ft.
Heating and cooling
- Cooling:Multi-Zone Cooling
- Heating:Multi-Zone
Structure and exterior
- Roof:Asphalt Shingle
- Year built:2008
- Building area:4,050 sq. ft.
- Lot area:0.38 Acres
- Architectural Style:Colonial, Custom Home
- Construction Materials:Brick, Stone, Stucco
- Exterior Features:Patio, Sprinkler
Schools
- High school:W ESSEX
- Middle school:W ESSEX
- Elementary school:CHURCHILL
Utilities
- Water:Public Water
- Sewer:Public Sewer
Finances and disclosures
- Price:$1,498,999
- Price per sq. ft.:$370.12
- Tax amount:$18,971 (2026)
Features and amenities
- Appliances:Range/Oven-Gas, Refrigerator, Wine Refrigerator
- Amenities:All Utilities Underground, Carbon Monoxide Detector, Gas-Natural, High Ceiling, Security System, Smoke Detectors, SoakTub, Walk - In Closet
- Pool features:Heated, In-Ground Pool, Pool
Parking
- Parking description:Built-In Garage
- Garage spaces:2
New listings near 5 Nalesnik Dr
- New
 $1,422,900Active5 beds 6 baths
1 Fleetwood Avenue, Fairfield, NJ 07004
MLS# 26035991Listed by: COLDWELL BANKER, UPPER MONTCLAIR
- New
 $749,000Active4 beds 3 baths
4 Sycamore Pl, Fairfield Twp., NJ 07004
MLS# 4054397Listed by: LATTIMER REALTY  $699,900Active3 beds 2 baths
137 Hollywood Ave, Fairfield Twp., NJ 07004
MLS# 4053360Listed by: CENTURY 21 THE CROSSING $799,000Active3 beds 4 baths
7 Christina Ct, Fairfield Twp., NJ 07004
MLS# 4052846Listed by: NEW JERSEY HOMES AND ESTATES $779,900Pending4 beds 4 baths
27 Big Piece Rd, Fairfield Twp., NJ 07004
MLS# 4051857Listed by: COLDWELL BANKER REALTY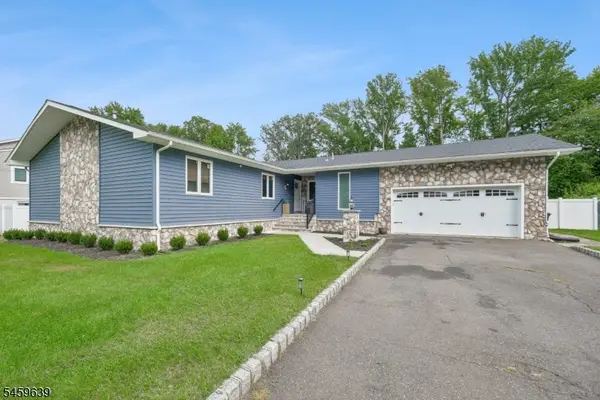 $925,000Active3 beds 2 baths
41 Carlos Dr, Fairfield Twp., NJ 07004
MLS# 4051807Listed by: CORCORAN INFINITY PROPERTIES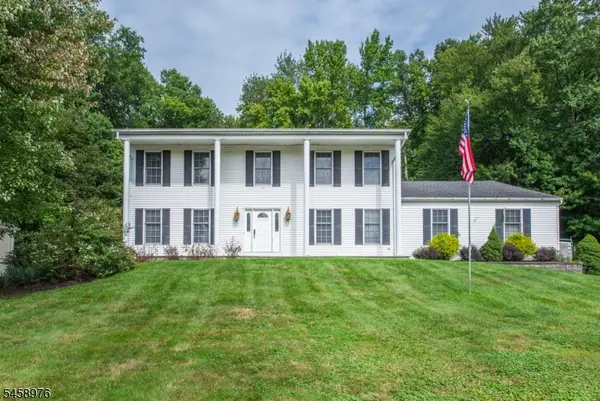 $899,000Active4 beds 3 baths
251 Big Piece Rd, Fairfield Twp., NJ 07004
MLS# 4051449Listed by: LATTIMER REALTY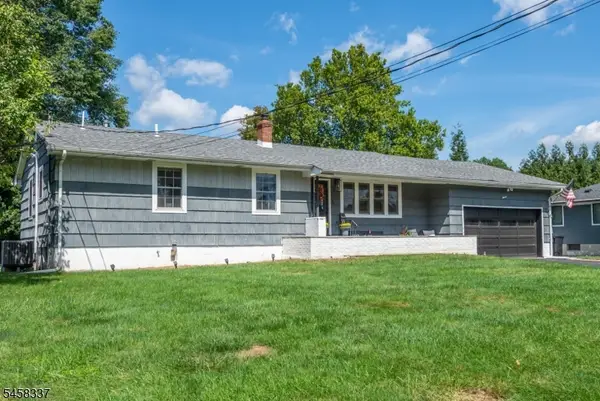 $779,000Pending3 beds 3 baths
11 Malcolm Dr, Fairfield Twp., NJ 07004
MLS# 4051044Listed by: LATTIMER REALTY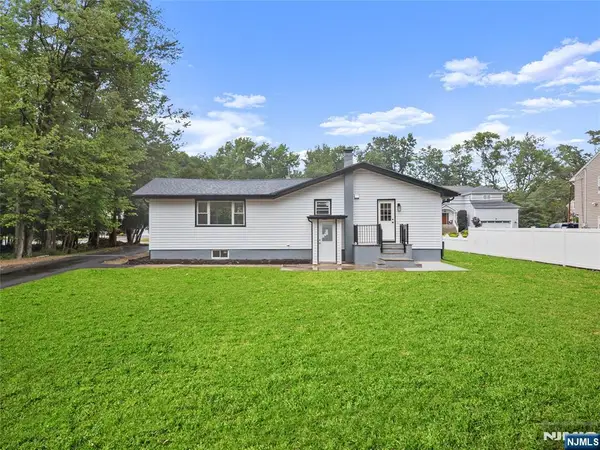 $699,000Active3 beds 2 baths
100 Pier Lane, Fairfield, NJ 07004
MLS# 26032987Listed by: GILD REALTY


Protect your home and budget from life's surprises with an Assurant Home Warranty, backed by a partner that supports you through every step of homeownership. Explore Plans.
© 2026 Better Homes and Gardens Real Estate LLC. An Anywhere Real Estate company. All rights reserved. Better Homes and Gardens® Real Estate is a registered trademark owned by Meredith Operations Corporation, licensed to Better Homes and Gardens Real Estate LLC and used with permission. Better Homes and Gardens Real Estate LLC fully supports the principles of the Fair Housing Act and the Equal Opportunity Act. Listing information is deemed reliable but is not guaranteed accurate.
Each office is independently owned and operated.
Any services or products provided by third parties are not provided by, affiliated with or related to Better Homes and Gardens Real Estate LLC, or its affiliated companies.