
3009 Quail Ridge Boulevard, Farmingdale, NJ 07727
Local realty services provided by:Better Homes and Gardens Real Estate Elite
3009 Quail Ridge Boulevard,Wall, NJ 07727
$879,999
- 3 Beds
- 4 Baths
- 2,364 sq. ft.
- Condominium
- Active
Upcoming open houses
- Sat, Jul 1112:00 pm - 03:00 pm
- Sun, Jul 1212:00 pm - 03:00 pm
Listed by: edward james szumski
Office: berkshire hathaway homeservices fox & roach - spring lake
MLS#:22621028
Source:NJ_MOMLS
Price summary
- Price:$879,999
- Price per sq. ft.:$372.25
- Monthly HOA dues:$376
About this home
Welcome home to this newer construction townhome with many upgrades! When looking for the perfect spot the most important factor is location! This sought after Claremont II end unit offers extra privacy and a scenic backdrop outside to enjoy your patio and home. Many custom cabinets, closets and built ins have been added along with the other upgrades. You will love the light and bright open concept living/ dining /kitchen w/ fireplace and sliders to your private patio. Some features include an upgraded 2nd floor laundry room, loft/flex area, 2 car garage, spacious primary bedroom w/ walk-in closet and built ins, finished basement w/ full bath and custom-built ins including a beverage fridge and 2nd fireplace. Centrally located with quick access to everything that Monmouth County has to offer! Enjoy the beaches, boardwalks, shopping, city of Asbury Park and so much more! You will love the Jersey Shore lifestyle! Take action today and start living your best life.
Contact an agent
Home facts
- Year built:2023
- Listing ID #:22621028
- Added:1 day(s) ago
- Updated:July 10, 2026 at 04:19 PM
Rooms and interior
- Bedrooms:3
- Total bathrooms:4
- Full bathrooms:3
- Half bathrooms:1
- Basement:Yes
- Basement Description:Ceilings - High, Finished
- Living area:2,364 sq. ft.
Heating and cooling
- Cooling:Central Air
- Heating:Forced Air, Natural Gas
- Central air:Yes
Structure and exterior
- Roof:Shingle
- Year built:2023
- Building area:2,364 sq. ft.
- Lot area:0.07 Acres
- Lot Features:Back to Woods
Schools
- High school:Wall
- Middle school:Wall Intermediate
- Elementary school:Central
Utilities
- Water:Public
- Sewer:Public Sewer
Finances and disclosures
- Price:$879,999
- Price per sq. ft.:$372.25
- Tax amount:$12,783 (2026)
Features and amenities
- Amenities:Dec Molding
Parking
- Parking description:Driveway, Off Street
- Garage:Yes
- Garage spaces:2
New listings near 3009 Quail Ridge Boulevard
- Coming SoonOpen Sat, 11am to 1pm
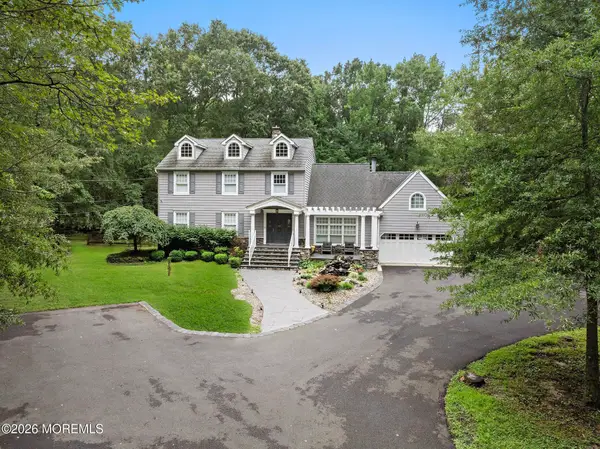 Listed by BHGRE$1,299,000Coming Soon4 beds 3 baths
289 Cranberry Road, Farmingdale, NJ 07727
MLS# 22620785Listed by: BETTER HOMES AND GARDENS REAL ESTATE MURPHY & CO. - New
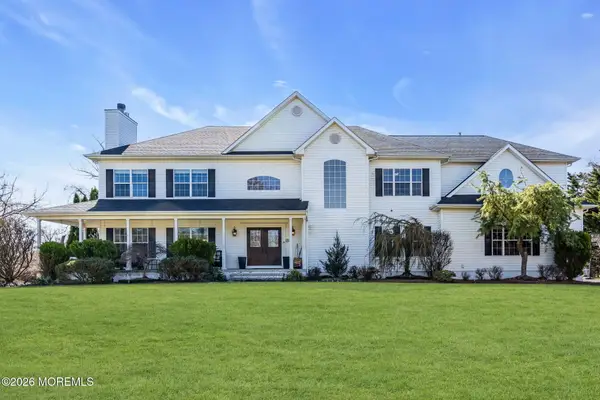 $1,250,000Active4 beds 3 baths4,184 sq. ft.
4 Susan Court, Farmingdale, NJ 07727
MLS# 22620624Listed by: REAL BROKER, LLC - Open Sat, 11am to 1pmNew
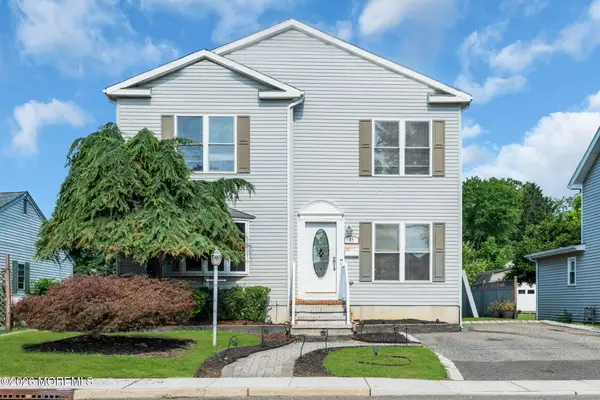 $835,000Active5 beds 3 baths2,947 sq. ft.
45 Main Street, Farmingdale, NJ 07727
MLS# 22620239Listed by: BERKSHIRE HATHAWAY HOMESERVICES FOX & ROACH - LAVALLETTE 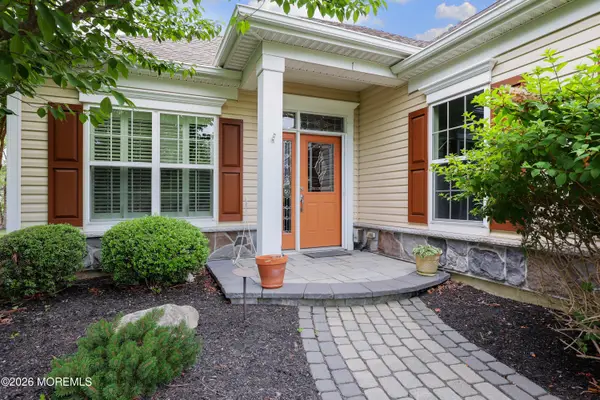 $875,000Active2 beds 2 baths2,184 sq. ft.
1 Chatsworth Lane, Farmingdale, NJ 07727
MLS# 22619161Listed by: BERKSHIRE HATHAWAY HOMESERVICES FOX & ROACH - HOLMDEL- Open Sun, 1 to 3pm
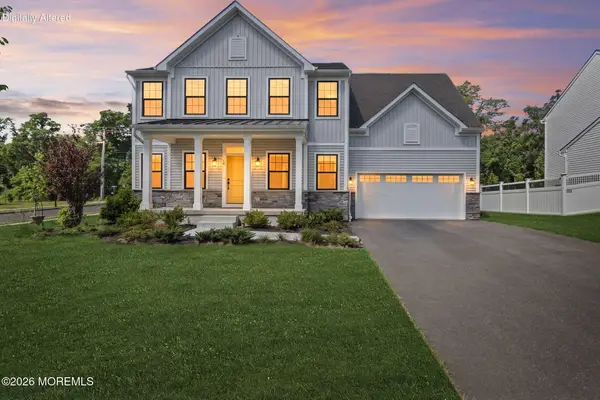 $1,175,000Active4 beds 3 baths3,100 sq. ft.
18 Annapolis Street, Farmingdale, NJ 07727
MLS# 22618553Listed by: KATORA REALTY, LLC - Open Sun, 12 to 3pm
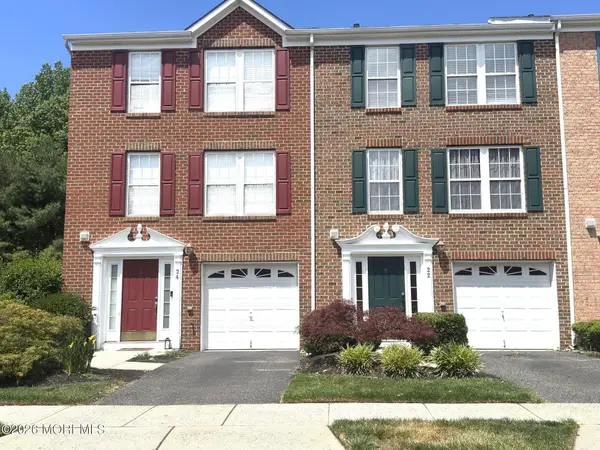 $477,000Active3 beds 3 baths1,640 sq. ft.
22 New Castle Street, Farmingdale, NJ 07727
MLS# 22618133Listed by: WEICHERT REALTORS-FREEHOLD 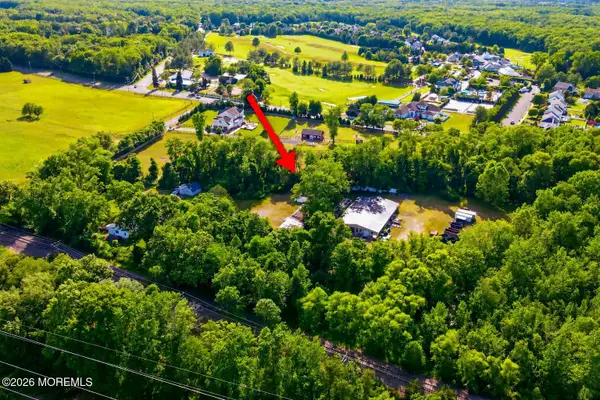 $1,495,000Active3 beds 2 baths1,414 sq. ft.
26 Megill Road, Farmingdale, NJ 07727
MLS# 22617989Listed by: GOLDSTONE REALTY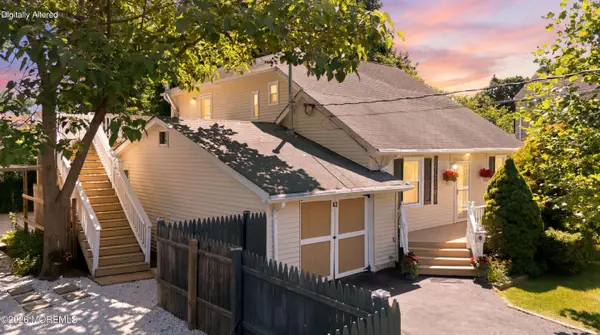 $565,000Pending3 beds 2 baths2,172 sq. ft.
42 Academy Street, Farmingdale, NJ 07727
MLS# 22617953Listed by: RE/MAX REALTY 9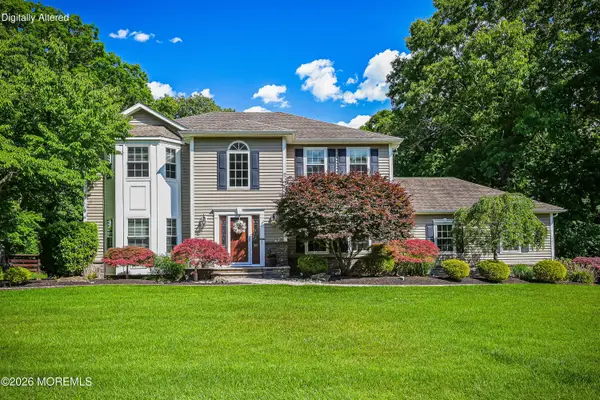 $1,149,000Active4 beds 4 baths2,912 sq. ft.
10 Burke Drive, Farmingdale, NJ 07727
MLS# 22617744Listed by: VRI HOMES- Open Sat, 12 to 3pm
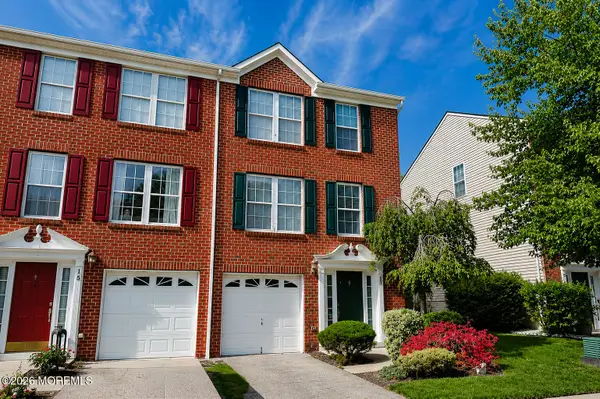 $449,999Active3 beds 3 baths1,640 sq. ft.
17 Abby Road, Farmingdale, NJ 07727
MLS# 22617456Listed by: GOLDSTONE REALTY


Protect your home and budget from life's surprises with an Assurant Home Warranty, backed by a partner that supports you through every step of homeownership. Explore Plans.
© 2026 Better Homes and Gardens Real Estate LLC. An Anywhere Real Estate company. All rights reserved. Better Homes and Gardens® Real Estate is a registered trademark owned by Meredith Operations Corporation, licensed to Better Homes and Gardens Real Estate LLC and used with permission. Better Homes and Gardens Real Estate LLC fully supports the principles of the Fair Housing Act and the Equal Opportunity Act. Listing information is deemed reliable but is not guaranteed accurate.
Each office is independently owned and operated.
Any services or products provided by third parties are not provided by, affiliated with or related to Better Homes and Gardens Real Estate LLC, or its affiliated companies.