
5 Patriot Street, Farmingdale, NJ 07727
Local realty services provided by:Better Homes and Gardens Real Estate Murphy & Co.
5 Patriot Street,Farmingdale, NJ 07727
$1,250,000
- 4 Beds
- 4 Baths
- 3,483 sq. ft.
- Single family
- Pending
Listed by: gina pappone
Office: re/max revolution
MLS#:22623968
Source:NJ_MOMLS
Price summary
- Price:$1,250,000
- Price per sq. ft.:$358.89
- Monthly HOA dues:$55
About this home
Seller Concession being offered for lower interest rate! Stunning new construction colonial located in the highly desirable Reserve at Farmingdale community. Built just two years ago, this beautifully maintained home offers 4 bedrooms, 3.5 bathrooms, a fully finished basement with over 1500sqft in additional space, and an expansive fully fenced backyard.
Enter through the impressive two-story foyer, which opens to a large formal dining room and a separate bar room, creating the perfect setting for entertaining. The open-concept main level features a spacious eat-in kitchen and living room with an airy flow, abundant natural light, and a brand-new floor-to-ceiling gas fireplace. A convenient powder room and a mudroom off the garage provide additional functionality and storage. The second floor features a versatile loft, three generously sized bedrooms, a full hallway bathroom, and an oversized primary suite with a spacious private bathroom.
The fully finished basement provides additional living and entertaining space, along with another full bathroom. Just off the kitchen, a Trex deck with steps leads to the large, fully fenced backyard, offering plenty of room for outdoor gatherings, recreation, and relaxation.
A wonderful opportunity to own a move-in-ready home with a modern open layout, generous living space, and beautiful upgrades in one of Farmingdale's most desirable communities....
Contact an agent
Home facts
- Year built:2024
- Subdivision & Development:None
- Listing ID #:22623968
- Added:48 day(s) ago
- Updated:September 22, 2026 at 07:43 AM
Rooms and interior
- Bedrooms:4
- Total bathrooms:4
- Full bathrooms:3
- Half bathrooms:1
- Flooring:Ceramic Tile, Laminate
- Basement:Yes
- Basement Description:Ceilings - High, Finished, Full
- Living area:3,483 sq. ft.
Heating and cooling
- Cooling:2 Zoned AC, Central Air
- Heating:2 Zoned Heat, Natural Gas
- Central air:Yes
Structure and exterior
- Roof:Shingle
- Year built:2024
- Building area:3,483 sq. ft.
- Lot area:0.37 Acres
- Lot Features:Oversized
- Architectural Style:Colonial
- Construction Materials:Stone
Utilities
- Water:Public
- Sewer:Public Sewer
Finances and disclosures
- Price:$1,250,000
- Price per sq. ft.:$358.89
- Tax amount:$16,591 (2025)
Features and amenities
- Amenities:Ceilings - 9Ft+ 1st Flr
Parking
- Parking description:Driveway
- Garage:Yes
- Garage spaces:2
New listings near 5 Patriot Street
- New
 $675,000Active2 beds 1 baths714 sq. ft.
193 Colts Neck Road, Farmingdale, NJ 07727
MLS# 22629903Listed by: DIANE TURTON, REALTORS-BAY HEAD - New
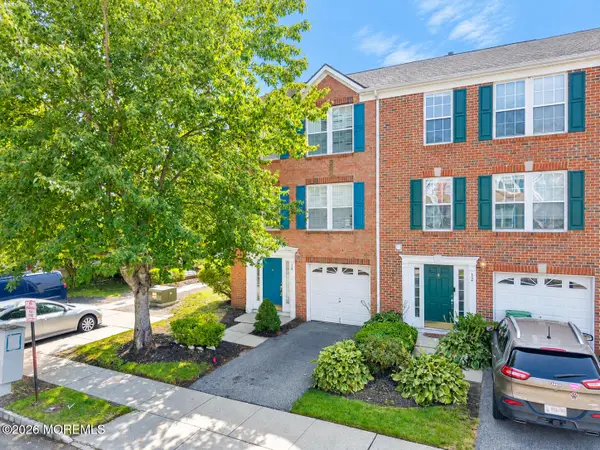 $479,000Active3 beds 4 baths1,640 sq. ft.
14 Abby Road, Farmingdale, NJ 07727
MLS# 22629704Listed by: REALTY ONE GROUP CENTRAL - New
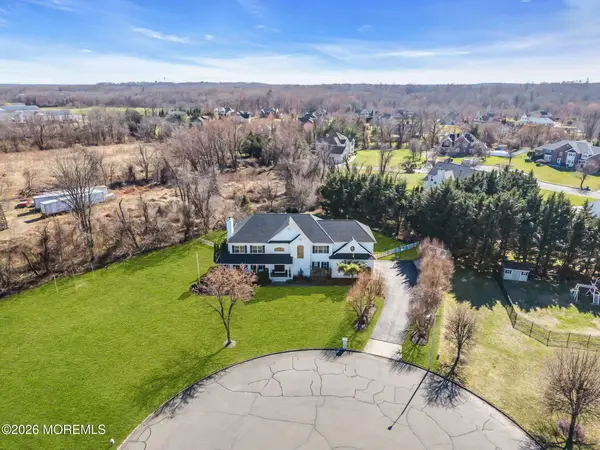 $1,250,000Active4 beds 3 baths4,184 sq. ft.
4 Susan Court, Farmingdale, NJ 07727
MLS# 22629389Listed by: REAL BROKER, LLC- FAIRFIELD - New
 $1,124,910Active4 beds 4 baths
36 Charleston Street, Farmingdale, NJ 07727
MLS# 22629332Listed by: WARD WIGHT SOTHEBY'S INTERNATIONAL REALTY - New
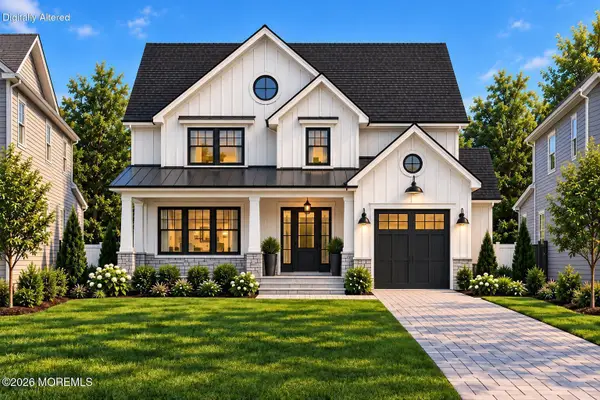 $1,075,000Active4 beds 3 baths2,450 sq. ft.
17B Chestnut Street, Farmingdale, NJ 07727
MLS# 22629036Listed by: KELLER WILLIAMS REALTY SPRING LAKE - New
 $1,075,000Active4 beds 3 baths2,450 sq. ft.
17 Chestnut Street, Farmingdale, NJ 07727
MLS# 22629028Listed by: KELLER WILLIAMS REALTY SPRING LAKE - New
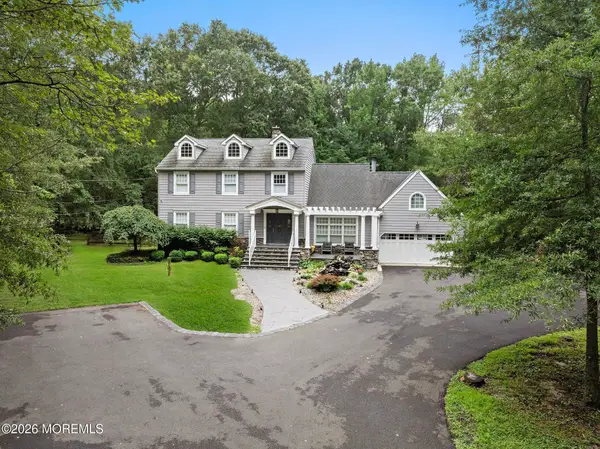 Listed by BHGRE$1,199,000Active4 beds 3 baths
289 Cranberry Road, Farmingdale, NJ 07727
MLS# 22628960Listed by: BETTER HOMES AND GARDENS REAL ESTATE MURPHY & CO. - New
 $825,000Active3 beds 2 baths1,508 sq. ft.
145 Asbury Road, Farmingdale, NJ 07727
MLS# 22628691Listed by: COLTS NECK REALTY  $1,050,000Pending3 beds 3 baths2,883 sq. ft.
89 Milan Boulevard, Farmingdale, NJ 07727
MLS# 22628482Listed by: HERITAGE HOUSE SOTHEBY'S INTERNATIONAL REALTY $974,900Pending2 beds 2 baths2,023 sq. ft.
34 Pasture Drive, Farmingdale, NJ 07727
MLS# 22628374Listed by: KELLER WILLIAMS REALTY OCEAN LIVING


Protect your home and budget from life's surprises with an Assurant Home Warranty, backed by a partner that supports you through every step of homeownership. Explore Plans.
© 2026 Better Homes and Gardens Real Estate LLC. An Anywhere Real Estate company. All rights reserved. Better Homes and Gardens® Real Estate is a registered trademark owned by Meredith Operations Corporation, licensed to Better Homes and Gardens Real Estate LLC and used with permission. Better Homes and Gardens Real Estate LLC fully supports the principles of the Fair Housing Act and the Equal Opportunity Act. Listing information is deemed reliable but is not guaranteed accurate.
Each office is independently owned and operated.
Any services or products provided by third parties are not provided by, affiliated with or related to Better Homes and Gardens Real Estate LLC, or its affiliated companies.