
10 Ashley Dr, Flanders, NJ 07836
Local realty services provided by:Better Homes and Gardens Real Estate Realty Connect
10 Ashley Dr,Mount Olive Twp., NJ 07836
$900,000
- 4 Beds
- 4 Baths
- 3,918 sq. ft.
- Single family
- Active
Listed by: tara w. lauterbach
Office: re/max heritage properties973-598-1700
MLS#:4049348
Source:NJ_GSMLS
Price summary
- Price:$900,000
- Price per sq. ft.:$229.71
About this home
Set Back on a Cul-de-Sac in Bennington Preserve, this Stately Brick-Front Colonial offers 3,918 Sq Ft of Living Space, 4 BRs, 3.5 Baths & a 2-Car Garage. A Soaring 2-Story Foyer welcomes you with Hardwood Floors, Crown Molding & Striking Decorative Trim. The Dramatic Family Rm features Skylights, Floor-to-Ceiling Windows & views from the 2nd-Floor Gallery. The Spacious Kitchen offers 42" White Cabinets, SS Appliances, Double Ovens, Center Island, Breakfast Rm & Wet Bar. The Formal Dining Rm can expand for larger gatherings, while the Living Rm includes Built-In Bookcases. French Doors open to a Private Main-Level Office with Dual Entry to the Light-Filled Conservatory, currently used as a Billiards Rm. A Laundry/Mud Rm is conveniently located off the Kitchen. Upstairs, all 4 BRs are Carpet-Free with Generous Closets. The Primary Suite includes 2 WICs & a Spacious Bath with Dual Sinks, Soaking Tub, Oversized Shower & Skylights. BR 2 offers a Private Full Bath, while the Main Bath features Dual Sinks & Additional Storage. The Full-Footprint Basement includes a Cedar Closet, Storage & Future Possibilities. A Deck overlooks the Private Backyard & the Extended Driveway provides Ample Parking. Enjoy added Privacy while remaining part of a Premier Neighborhood. Bring your Vision, choose your Finishes & create the Home you want in a Location you will love. Top-Rated Mt Olive Schools with Easy Access to Major Hwys, NYC Transportation, Shopping, Dining & Turkey Brook Park....
Contact an agent
Home facts
- Year built:1995
- Subdivision & Development:Bennington Preserve
- Listing ID #:4049348
- Added:1 day(s) ago
- Updated:August 28, 2026 at 06:52 PM
Rooms and interior
- Bedrooms:4
- Total bathrooms:4
- Full bathrooms:3
- Half bathrooms:1
- Rooms Total:14
- Flooring:Laminate, Stone, Wood
- Dining Description:Formal Dining Room, On First Floor
- Bathrooms Description:Soaking Tub, Stall Shower
- Kitchen Description:Center Island, Cooktop - Gas, Country Kitchen, Refrigerator, Wall Oven(s) - Electric
- Bedroom Description:Full Bath, Walk-In Closet
- Basement Description:Basement, French Drain
- Living area:3,918 sq. ft.
Heating and cooling
- Cooling:1 Unit, Central Air
- Heating:1 Unit, Multi-Zone
Structure and exterior
- Roof:Asphalt Shingle
- Year built:1995
- Building area:3,918 sq. ft.
- Lot area:0.95 Acres
- Lot Features:Cul-De-Sac, Level Lot, Wooded Lot
- Architectural Style:Colonial
- Construction Materials:Brick, Vinyl Siding
- Exterior Features:Deck
Schools
- High school:MT.Olive HS
- Middle school:MT.Olive MS
- Elementary school:Tinc Road
Utilities
- Water:Public Water
- Sewer:Septic 4 Bedroom Town Verified
Finances and disclosures
- Price:$900,000
- Price per sq. ft.:$229.71
- Tax amount:$19,175 (2025)
Features and amenities
- Appliances:Refrigerator, Wall Oven(s) - Electric, Washer
- Laundry features:Dryer, Washer
- Amenities:All Utilities Underground, Bar-Wet, Cathedral Ceiling, Cedar Closets, High Ceilings, Skylight, Walk-In Closet
Parking
- Parking description:Additional Parking, Attached Garage, Blacktop Driveway, Built-In Garage, Oversize Garage
- Garage spaces:2
New listings near 10 Ashley Dr
- Coming SoonOpen Sun, 12 to 3pm
 $808,000Coming Soon4 beds 3 baths
2 Fells Ln, Mount Olive Twp., NJ 07836
MLS# 4048503Listed by: RE/MAX HERITAGE PROPERTIES - Coming SoonOpen Sun, 1 to 4pm
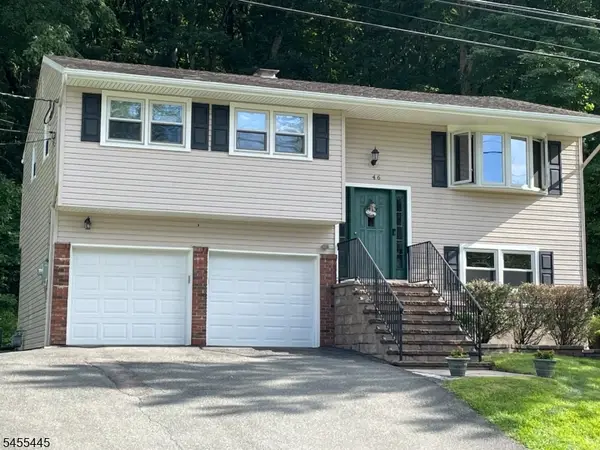 $529,000Coming Soon4 beds 2 baths
46 Deer Path Dr, Mount Olive Twp., NJ 07836
MLS# 4048312Listed by: RE/MAX TOWN & VALLEY II - New
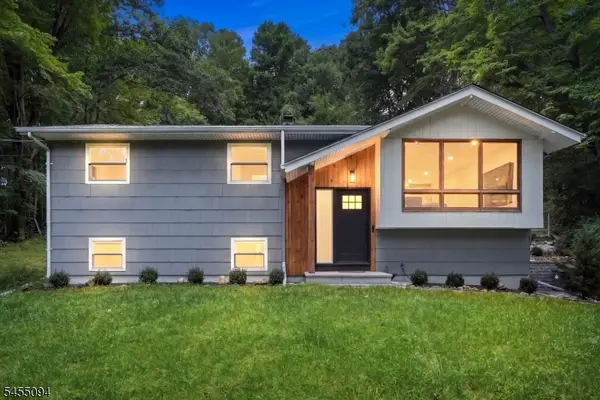 $600,000Active4 beds 2 baths
128 Us Highway 206, Mount Olive Twp., NJ 07836
MLS# 4048757Listed by: EXP REALTY, LLC  $500,000Pending3 beds 2 baths
19 Hermanne Dr, Mount Olive Twp., NJ 07836
MLS# 4045945Listed by: COLDWELL BANKER REALTY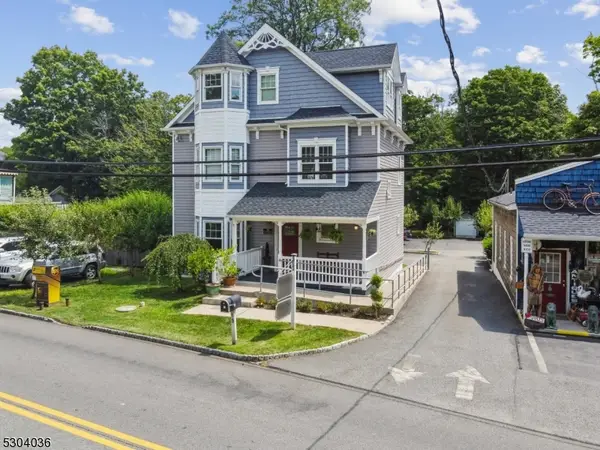 $799,999Active4 beds 3 baths
19 Park Pl, Mount Olive Twp., NJ 07836
MLS# 4044899Listed by: EXP REALTY, LLC $449,000Pending4 beds 2 baths
125 Clover Hill Dr, Mount Olive Twp., NJ 07836
MLS# 4044483Listed by: COLDWELL BANKER REALTY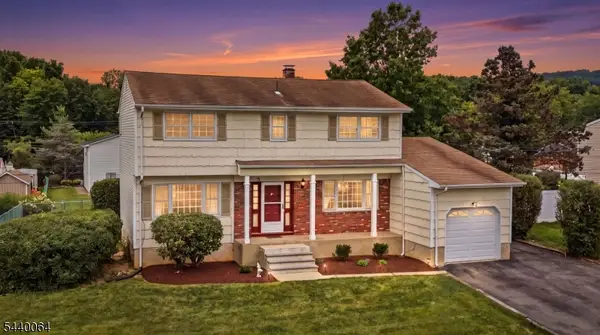 $500,000Pending4 beds 3 baths
13 Ledgewood Rd, Mount Olive Twp., NJ 07836
MLS# 4043765Listed by: EXP REALTY, LLC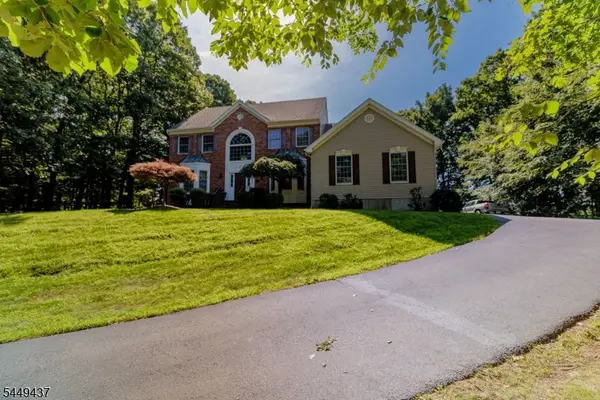 $899,999Pending4 beds 4 baths2,804 sq. ft.
11 Donna Lane, Mount Olive Twp., NJ 07836
MLS# 4043226Listed by: CENTURY 21 ALLIANCE REALTY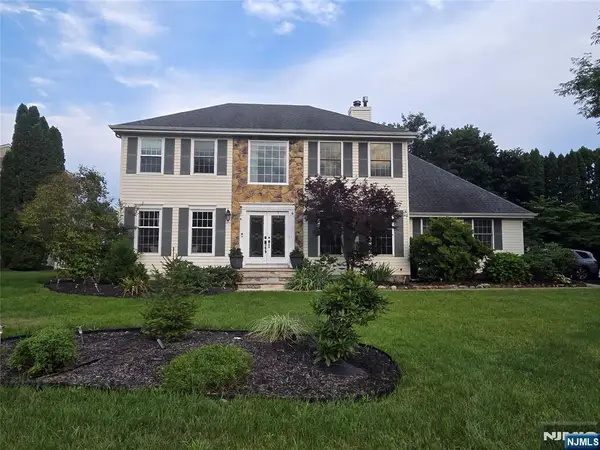 $785,000Active4 beds 3 baths
4 Watson Way, Mount Olive Township, NJ 07836
MLS# 26028025Listed by: KELLER WILLIAMS REALTY METROPOLITAN


Protect your home and budget from life's surprises with an Assurant Home Warranty, backed by a partner that supports you through every step of homeownership. Explore Plans.
© 2026 Better Homes and Gardens Real Estate LLC. An Anywhere Real Estate company. All rights reserved. Better Homes and Gardens® Real Estate is a registered trademark owned by Meredith Operations Corporation, licensed to Better Homes and Gardens Real Estate LLC and used with permission. Better Homes and Gardens Real Estate LLC fully supports the principles of the Fair Housing Act and the Equal Opportunity Act. Listing information is deemed reliable but is not guaranteed accurate.
Each office is independently owned and operated.
Any services or products provided by third parties are not provided by, affiliated with or related to Better Homes and Gardens Real Estate LLC, or its affiliated companies.