
29 Stephens Mill Rd, Flanders, NJ 07836
Local realty services provided by:Better Homes and Gardens Real Estate Realty Connect
29 Stephens Mill Rd,Mount Olive Twp., NJ 07836
$1,600,000
- 4 Beds
- 3 Baths
- - sq. ft.
- Single family
- Active
Listed by: peter lorenzo
Office: keller williams metropolitan973-539-1120
MLS#:4064009
Source:NJ_GSMLS
Price summary
- Price:$1,600,000
About this home
Secluded Estate with Distinctive Architecture and Wooded Grounds! Set amid 6.1 wooded acres in Mount Olive, this 4-bedroom, t2 1/2 bath estate pairs an airy, open interior with a separate two-story guest house. Wood floors, exposed beams, a wall of windows, and vaulted ceilings frame the great room and two-story dining room; a double-sided fireplace connects the spaces, which open to expansive decks overlooking the serene landscape. The kitchen features quartz and stainless-steel counters, wood cabinetry, a breakfast area, and deck access. A main-level cedar-lined room offers wine cellar potential. Skylights illuminate the primary suite, complete with a fireplace, sitting or office area, en-suite bath, and oversized walk-in closet. Below, the walkout level includes three bedrooms, a full bath, recreation room, laundry, and cedar sauna with direct outdoor access. Beyond the decks, a heated in-ground pool sits among tiered gardens, walking paths, mature trees, and a stream, with an outdoor pizza oven nearby. The two-story guest house features a kitchenette, full bath, balconies, and a glass-paneled overhead door opening onto the deck. A 1-car attached garage and separate 3-car garage with workshop potential add flexibility. Mount Olive schools, shopping, and regional transportation are nearby; Midtown Manhattan is approximately an hour away by car in favorable traffic....
Contact an agent
Home facts
- Year built:1982
- Listing ID #:4064009
- Added:1 day(s) ago
- Updated:November 13, 2026 at 03:10 AM
Rooms and interior
- Bedrooms:4
- Total bathrooms:3
- Full bathrooms:2
- Half bathrooms:1
- Rooms Total:9
- Flooring:Tile, Wood
- Dining Description:Formal Dining Room
- Bathrooms Description:Tub Shower
- Kitchen Description:Breakfast Bar, Carbon Monoxide Detector, Central Vacuum, Dishwasher, Eat-In Kitchen, Kitchen Exhaust Fan, Microwave Oven, Pantry, Range/Oven-Electric, Refrigerator, Separate Dining Area, Trash Compactor, Wall Oven(s) - Electric, Water Softener-Own
- Bedroom Description:Fireplace, Full Bath, Walk-In Closet
- Basement Description:Basement, Finished, Walkout
Heating and cooling
- Cooling:Central Air
- Heating:Forced Hot Air, Heat Pump, Multi-Zone
Structure and exterior
- Roof:Asphalt Shingle
- Year built:1982
- Lot area:6.1 Acres
- Lot Features:Wooded Lot
- Architectural Style:Contemporary, Custom Home
- Construction Materials:Vertical Siding, Wood Shingle
- Exterior Features:Barbeque, Deck, Outbuilding, Patio, Sprinkler, Storage
Schools
- High school:MT.Olive HS
- Middle school:MT.Olive MS
Utilities
- Water:Well
- Sewer:Septic
Finances and disclosures
- Price:$1,600,000
- Tax amount:$20,486 (2025)
Features and amenities
- Appliances:Carbon Monoxide Detector, Microwave Oven, Range/Oven-Electric, Refrigerator, Wall Oven(s) - Electric, Washer, Water Softener-Own
- Laundry features:Dryer, Washer
- Amenities:Blinds, Carbon Monoxide Detector, Cedar Closet, High Ceiling, Sauna, Skylight, Smoke Detectors, StallTub, Walk - In Closet
- Pool features:Heated, In-Ground Pool, Pool
Parking
- Parking description:1 Car Width, 2 Car Width, Attached, Blacktop Driveway, Circular Driveway
- Garage spaces:5
New listings near 29 Stephens Mill Rd
- New
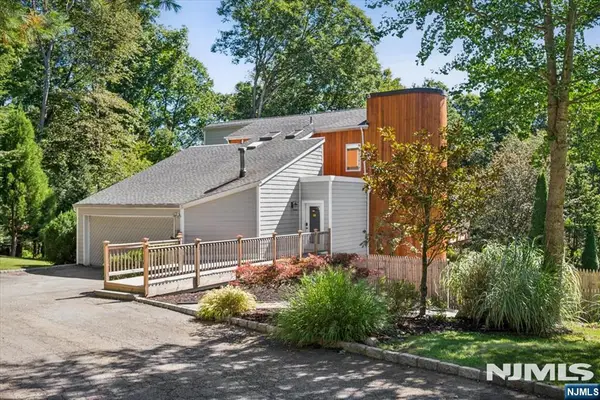 $1,600,000Active4 beds 3 baths
29 Stephens Mill Road, Mount Olive Township, NJ 07840
MLS# 26042657Listed by: KELLER WILLIAMS REALTY METROPOLITAN
- New
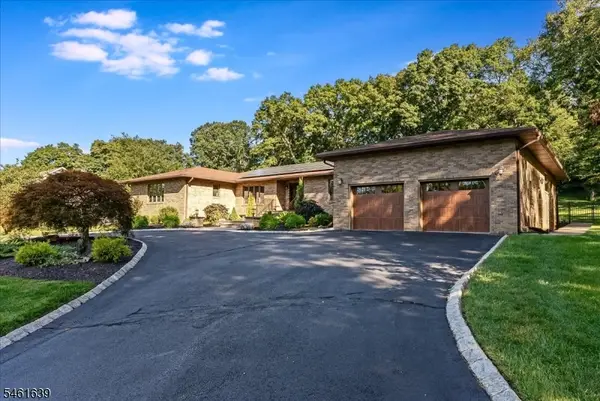 $1,299,900Active4 beds 5 baths6,000 sq. ft.
34 W Grover St, Mount Olive Twp., NJ 07836
MLS# 4063567Listed by: RE/MAX SELECT - New
 $1,299,900Active4 beds 5 baths
34 Grover Street, Mount Olive Township, NJ 07836
MLS# 26042286Listed by: RE/MAX SELECT - ROCKAWAY - New
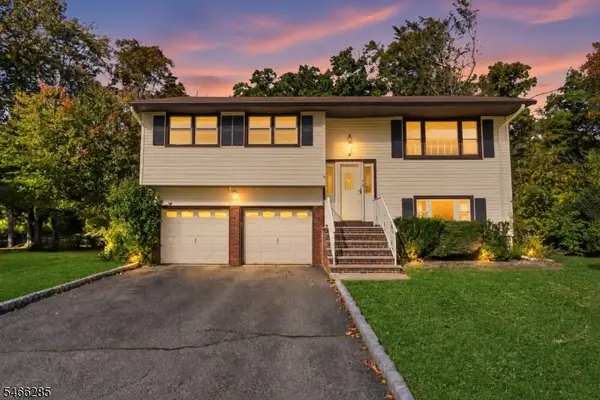 $535,000Active3 beds 2 baths1,560 sq. ft.
5 Downstream Dr, Mount Olive Twp., NJ 07836
MLS# 4063214Listed by: PROMINENT PROPERTIES SIR - New
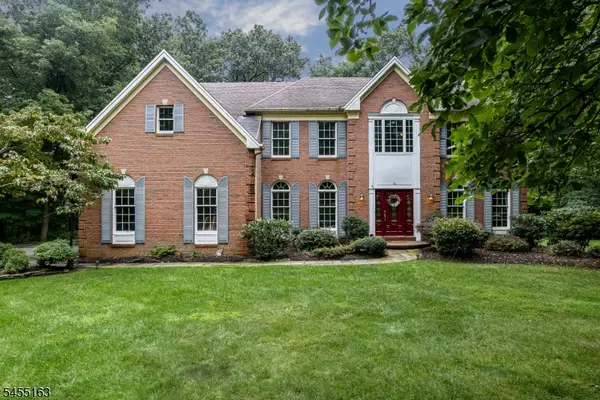 $850,000Active4 beds 4 baths3,918 sq. ft.
10 Ashley Dr, Mount Olive Twp., NJ 07836
MLS# 4063053Listed by: RE/MAX HERITAGE PROPERTIES - Open Sun, 1 to 3pmNew
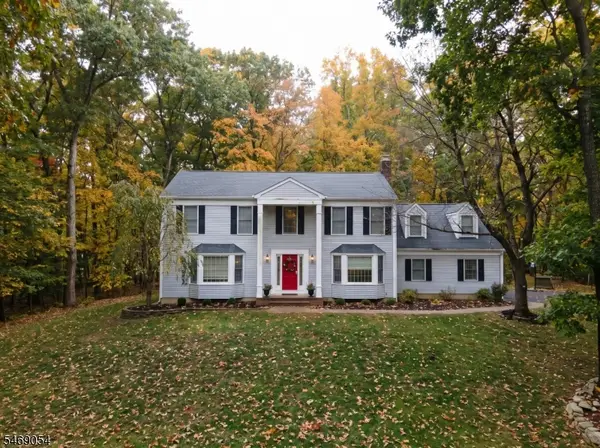 $799,900Active4 beds 3 baths2,822 sq. ft.
35 Kevin Dr, Mount Olive Twp., NJ 07836
MLS# 4062907Listed by: RE/MAX HERITAGE PROPERTIES - New
 $575,000Active5 beds 3 baths
3 Falcon Road, Mount Olive Township, NJ 07836
MLS# 26041835Listed by: CENTURY 21 THE CROSSING  $625,000Active4 beds 3 baths
43 Knollwood Rd, Mount Olive Twp., NJ 07836
MLS# 4061567Listed by: COLDWELL BANKER REALTY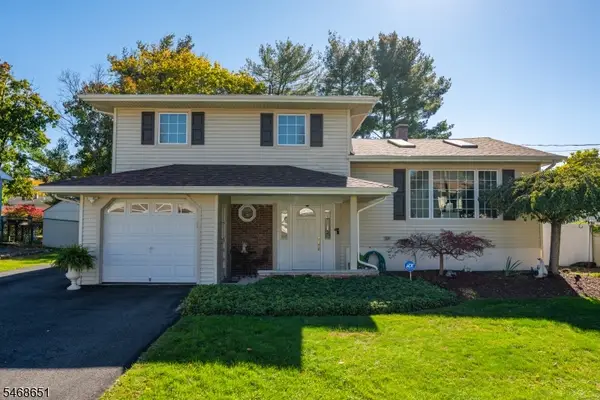 $585,000Pending4 beds 3 baths
4 Fairmount Rd, Mount Olive Twp., NJ 07836
MLS# 4060224Listed by: CENTURY 21 THE CROSSING


Protect your home and budget from life's surprises with an Assurant Home Warranty, backed by a partner that supports you through every step of homeownership. Explore Plans.
© 2026 Better Homes and Gardens Real Estate LLC. An Anywhere Real Estate company. All rights reserved. Better Homes and Gardens® Real Estate is a registered trademark owned by Meredith Operations Corporation, licensed to Better Homes and Gardens Real Estate LLC and used with permission. Better Homes and Gardens Real Estate LLC fully supports the principles of the Fair Housing Act and the Equal Opportunity Act. Listing information is deemed reliable but is not guaranteed accurate.
Each office is independently owned and operated.
Any services or products provided by third parties are not provided by, affiliated with or related to Better Homes and Gardens Real Estate LLC, or its affiliated companies.