
3 Kevin Dr, Flanders, NJ 07836
Local realty services provided by:Better Homes and Gardens Real Estate PorchLight Properties
3 Kevin Dr,Mount Olive Twp., NJ 07836
$1,179,000
- 4 Beds
- 4 Baths
- - sq. ft.
- Single family
- Coming Soon
Listed by: frances latawiec, teresa yermal
Office: kistle realty, llc.973-250-3299
MLS#:4052705
Source:NJ_GSMLS
Price summary
- Price:$1,179,000
About this home
A home of this caliber is a RARE find! Set on a picturesque, tree-lined acre, this gorgeous brick Colonial offers an exceptional combination of elegance, space, privacy and resort-style living. The main level welcomes you with a BRIGHT, impressive foyer and features a spacious formal dining room, sitting room, large updated eat-in kitchen, private den, half bath and a SHOWSTOPPING living room anchored by a soaring floor-to-ceiling fireplace. The second level offers three generously sized bedrooms, a full bath and a luxurious primary retreat featuring TWO walk-in closets and an oversized, spa-inspired bathroom. An additional bonus room off the primary offers endless possibilities as an office, gym, study or more. The finished lower level provides even more living space with a large recreation room, separate lounge, bonus room and full bath. Outside, a spectacular private OASIS awaits! The fenced backyard features an INGROUND POOL, HOT TUB, TIKI BAR and OUTDOOR KITCHEN creating the ultimate setting for entertaining or simply unwinding at home. Serene views of neighboring horses beyond the property line create a peaceful, pastoral backdrop that makes this setting truly special. Beautifully maintained, thoughtfully updated and designed with space for everyone, this is a home you won't want to miss!...
Contact an agent
Home facts
- Year built:2000
- Subdivision & Development:Bennington Woods
- Listing ID #:4052705
- Updated:September 16, 2026 at 03:56 AM
Rooms and interior
- Bedrooms:4
- Total bathrooms:4
- Full bathrooms:3
- Half bathrooms:1
- Rooms Total:13
- Flooring:Tile, Wood
- Dining Description:Formal Dining Room, On Level G
- Kitchen Description:Carbon Monoxide Detector, Central Vacuum, Dishwasher, Eat-In Kitchen, Microwave Oven, Range/Oven-Gas, Refrigerator, Separate Dining Area, Sump Pump, Water Softener-Own
- Bedroom Description:Full Bath, Walk-In Closet
- Basement Description:Basement, Finished
Heating and cooling
- Cooling:Central Air, Multi-Zone Cooling
- Heating:Baseboard - Hotwater, Multi-Zone
Structure and exterior
- Roof:Asphalt Shingle
- Year built:2000
- Lot area:1.03 Acres
- Lot Features:Level Lot
- Architectural Style:Colonial
- Construction Materials:Brick, Vinyl Siding
- Exterior Features:HotTub, Metal Fence, Patio, Pergola
Schools
- High school:MT.Olive HS
- Middle school:MT.Olive MS
- Elementary school:Tinc Road
Utilities
- Water:Well
- Sewer:Septic
Finances and disclosures
- Price:$1,179,000
- Tax amount:$18,479 (2025)
Features and amenities
- Appliances:Carbon Monoxide Detector, Microwave Oven, Range/Oven-Gas, Refrigerator, Sump Pump, Washer, Water Softener-Own
- Laundry features:Dryer, Washer
- Amenities:Carbon Monoxide Detector, Drapes, High Ceiling, Shades, Smoke Detectors, SoakTub, Walk - In Closet
- Pool features:Heated, In-Ground Pool, Pool
Parking
- Parking description:1 Car Width, Blacktop Driveway, Built-In Garage
- Garage spaces:2
New listings near 3 Kevin Dr
- New
 $599,000Active3 beds 3 baths
20 Edward Dr, Mount Olive Twp., NJ 07836
MLS# 4051685Listed by: RE/MAX HERITAGE PROPERTIES - New
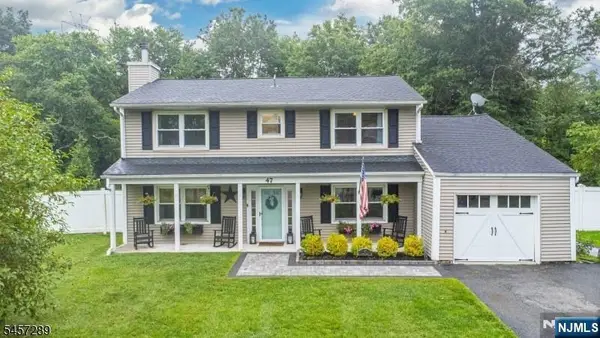 $625,000Active4 beds 3 baths
47 Biscay Drive, Mount Olive Township, NJ 07836
MLS# 26033917Listed by: REALTY EXECUTIVES-EXCEPTIONAL REALTORS, SPARTA
- New
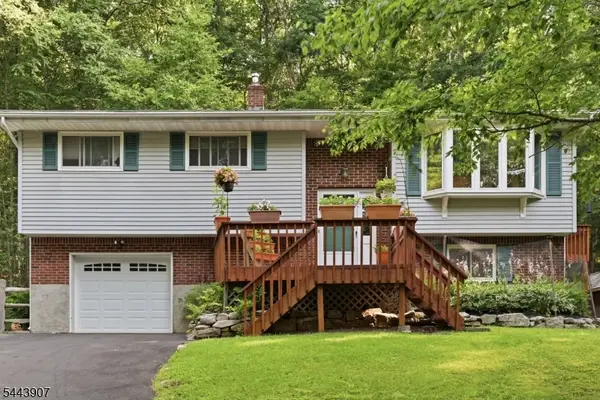 $520,000Active3 beds 2 baths
78 River Rd, Mount Olive Twp., NJ 07836
MLS# 4051021Listed by: KELLER WILLIAMS METROPOLITAN - New
 $535,000Active3 beds 2 baths1,604 sq. ft.
9 Brearly Cres, Mount Olive Twp., NJ 07836
MLS# 4050721Listed by: RE/MAX HERITAGE PROPERTIES  $625,000Active4 beds 3 baths2,078 sq. ft.
47 Biscay Dr, Mount Olive Twp., NJ 07836
MLS# 4050415Listed by: REALTY EXECUTIVES EXCEPTIONAL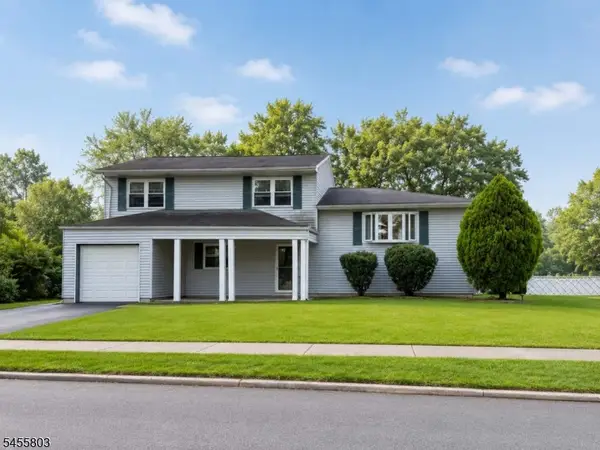 $595,000Active4 beds 3 baths1,953 sq. ft.
6 Renault Dr, Mount Olive Twp., NJ 07836
MLS# 4049828Listed by: WEICHERT REALTORS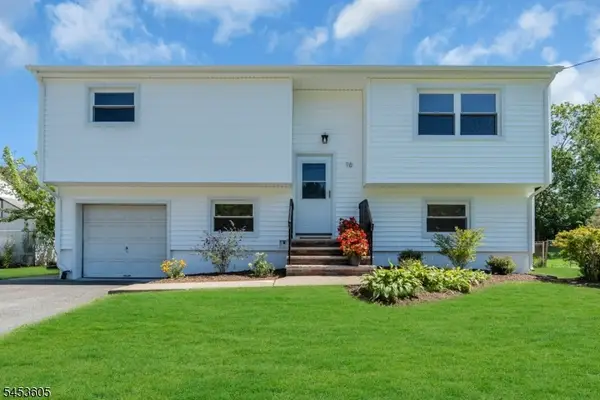 $565,000Active4 beds 2 baths
16 Alden Terrace, Mount Olive Twp., NJ 07836
MLS# 4049448Listed by: COLDWELL BANKER REALTY- Open Sun, 1 to 3pm
 $900,000Active4 beds 4 baths3,918 sq. ft.
10 Ashley Dr, Mount Olive Twp., NJ 07836
MLS# 4049348Listed by: RE/MAX HERITAGE PROPERTIES 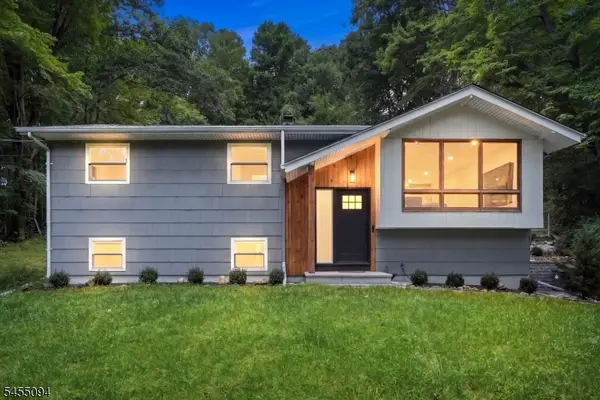 $600,000Active4 beds 2 baths
128 Us Highway 206, Mount Olive Twp., NJ 07836
MLS# 4048757Listed by: EXP REALTY, LLC


Protect your home and budget from life's surprises with an Assurant Home Warranty, backed by a partner that supports you through every step of homeownership. Explore Plans.
© 2026 Better Homes and Gardens Real Estate LLC. An Anywhere Real Estate company. All rights reserved. Better Homes and Gardens® Real Estate is a registered trademark owned by Meredith Operations Corporation, licensed to Better Homes and Gardens Real Estate LLC and used with permission. Better Homes and Gardens Real Estate LLC fully supports the principles of the Fair Housing Act and the Equal Opportunity Act. Listing information is deemed reliable but is not guaranteed accurate.
Each office is independently owned and operated.
Any services or products provided by third parties are not provided by, affiliated with or related to Better Homes and Gardens Real Estate LLC, or its affiliated companies.