
11 Meadowbrook Rd, Flemington, NJ 08822
Local realty services provided by:Better Homes and Gardens Real Estate Cassidon Realty
11 Meadowbrook Rd,Flemington, NJ 08822
$575,000
- 3 Beds
- 2 Baths
- 1,396 sq. ft.
- Single family
- Pending
Listed by: elizabeth g delcasale
Office: coldwell banker residential brokerage - flemington
MLS#:NJHT2005164
Source:BRIGHTMLS
Price summary
- Price:$575,000
- Price per sq. ft.:$411.89
About this home
Welcome home to this inviting single-story ranch offering space, classic charm, and major updates in desirable Raritan Township! Set on a private lot within a quiet, tree-lined neighborhood, the home showcases an expansive living room complete with a decorative stone fireplace, and dramatic picture window,. Everyday living flows effortlessly into the open dining and kitchen areas, while a magnificent 3-season porch serves as your private retreat looking out over the peaceful backyard.
Standout features bring total peace of mind, including a newly renovated primary bath, a newer roof, and a newer HVAC system. Complete with a huge, oversized garage and a full unfinished basement packed with potential, this solid gem delivers rare space and incredible convenience just minutes from prime shopping, local dining, top-rated schools, and commuter routes. Don't miss this opportunity to move right in and bring your personal design vision to life!
Contact an agent
Home facts
- Year built:1959
- Subdivision & Development:NONE AVAILABLE
- Listing ID #:NJHT2005164
- Added:47 day(s) ago
- Updated:August 25, 2026 at 07:51 AM
Rooms and interior
- Bedrooms:3
- Total bathrooms:2
- Full bathrooms:2
- Dining Description:Dining Room
- Basement:Yes
- Basement Description:Unfinished
- Living area:1,396 sq. ft.
Heating and cooling
- Cooling:Central A/C
- Heating:Forced Air, Natural Gas
Structure and exterior
- Year built:1959
- Building area:1,396 sq. ft.
- Lot area:0.72 Acres
- Architectural Style:Ranch/Rambler
- Construction Materials:Frame
- Foundation Description:Block
- Levels:1 Story
Schools
- High school:HUNTERDON CENTRAL H.S.
- Middle school:J P CASE
Utilities
- Water:Well
- Sewer:Public Sewer
Finances and disclosures
- Price:$575,000
- Price per sq. ft.:$411.89
- Tax amount:$9,850 (2025)
Parking
- Parking description:Additional Storage Area, Attached Garage, Garage - Front Entry, Garage Door Opener
- Garage:Yes
- Garage spaces:2
New listings near 11 Meadowbrook Rd
- New
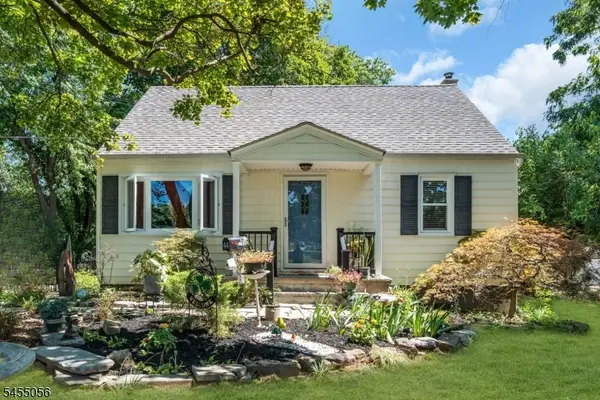 $472,500Active3 beds 1 baths
44 Allen St, Flemington Boro, NJ 08822
MLS# 4048017Listed by: COLDWELL BANKER REALTY - New
 $789,000Active5 beds 3 baths2,538 sq. ft.
175 Main St, Flemington Boro, NJ 08822
MLS# 4047667Listed by: REAL - New
 $495,000Active4 beds 2 baths1,722 sq. ft.
12 Capner St, Flemington Boro, NJ 08822
MLS# 4047600Listed by: RE/MAX INSTYLE - New
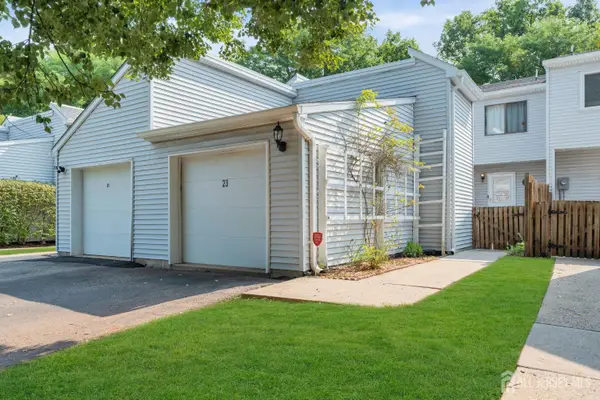 $475,000Active3 beds 3 baths1,574 sq. ft.
-23 Krenkel Court, Flemington, NJ 08822
MLS# 2702788RListed by: COLDWELL BANKER REALTY  $635,000Active4 beds 3 baths2,500 sq. ft.
55 Park Ave, Flemington Boro, NJ 08822
MLS# 4045546Listed by: CORCORAN SAWYER SMITH $359,000Active1 beds 2 baths1,020 sq. ft.
903 Wetherburn Ct, FLEMINGTON, NJ 08822
MLS# NJHT2005226Listed by: CALLAWAY HENDERSON SOTHEBY'S INT'L-LAMBERTVILLE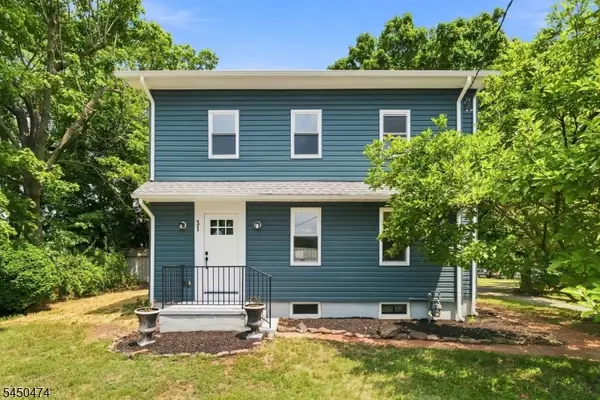 $525,000Active3 beds 2 baths
31 N Main St, Flemington Boro, NJ 08822
MLS# 4043992Listed by: KELLER WILLIAMS GREATER BRUNSWICK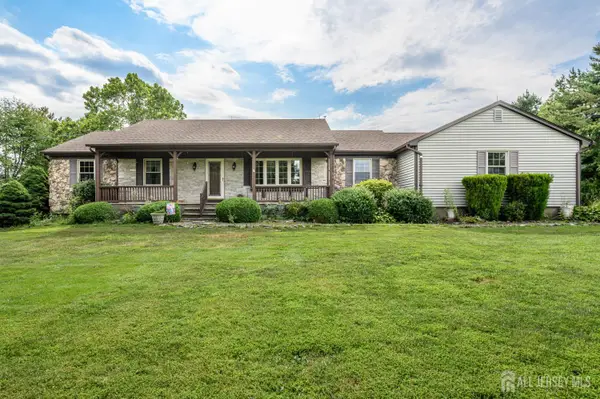 $650,000Active3 beds 3 baths1,963 sq. ft.
-18 Joe Ent Road, Flemington, NJ 08822
MLS# 2701636RListed by: RE/MAX 1ST ADVANTAGE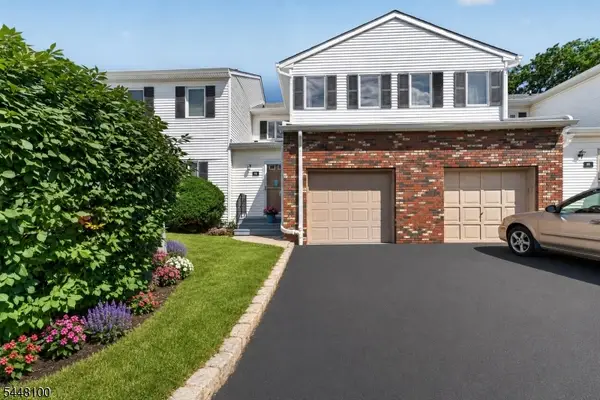 $409,900Active2 beds 3 baths1,476 sq. ft.
55 Coppermine Vlg, Flemington Boro, NJ 08822
MLS# 4042372Listed by: COLDWELL BANKER REALTY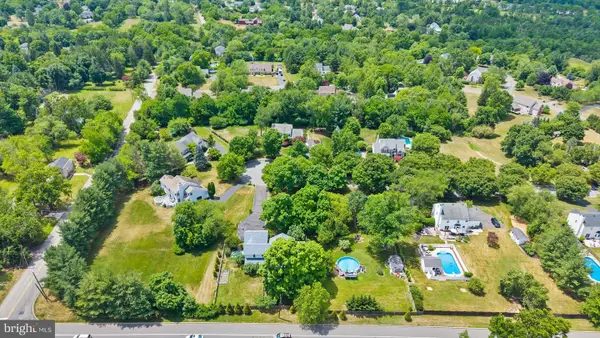 $825,000Pending4 beds 3 baths3,335 sq. ft.
9 Mills Ct, FLEMINGTON, NJ 08822
MLS# NJHT2005222Listed by: COLDWELL BANKER RESIDENTIAL BROKERAGE - FLEMINGTON


Protect your home and budget from life's surprises with an Assurant Home Warranty, backed by a partner that supports you through every step of homeownership. Explore Plans.
© 2026 Better Homes and Gardens Real Estate LLC. An Anywhere Real Estate company. All rights reserved. Better Homes and Gardens® Real Estate is a registered trademark owned by Meredith Operations Corporation, licensed to Better Homes and Gardens Real Estate LLC and used with permission. Better Homes and Gardens Real Estate LLC fully supports the principles of the Fair Housing Act and the Equal Opportunity Act. Listing information is deemed reliable but is not guaranteed accurate.
Each office is independently owned and operated.
Any services or products provided by third parties are not provided by, affiliated with or related to Better Homes and Gardens Real Estate LLC, or its affiliated companies.