
12 Manchur Ct, Flemington, NJ 08822
Local realty services provided by:Better Homes and Gardens Real Estate Coccia Realty
12 Manchur Ct,Raritan Twp., NJ 08822
$1,050,000
- 7 Beds
- 6 Baths
- - sq. ft.
- Single family
- Pending
Listed by: mary malone
Office: coldwell banker realty908-782-6850
MLS#:4033939
Source:NJ_GSMLS
Price summary
- Price:$1,050,000
About this home
Pull up and the scale of this custom Centex build makes an immediate impression, wide, well-proportioned, and clearly put together with care. Inside, hardwood floors run from the entry past a dedicated office with French doors and into a layout that flows without feeling forced. The dining room has crown molding and enough room to actually use it. The kitchen is where the house earns its keep: granite counters, tile floors, double ovens, a large center island, a pantry and more cabinet space than you'll know what to do with. It opens directly into the family room, so whoever's cooking isn't cut off from the rest of the house. A main floor bedroom with a walk-in closet and full walk-in shower gives the layout real range. The laundry room is on this level too, and a wheelchair-accessible ramp connects from the three-car garage. Upstairs, the primary bedroom has its own fireplace and sitting area and it is genuinely comfortable. The bathroom includes a jetted tub, separate shower, double sinks, a vanity, a private water closet, and a walk-in closet sized like a small room. The other bedrooms are well-proportioned, with a Jack-and-Jill setup and a guest room with its own full bath and attic access. The finished walk-out basement adds a study, a bedroom with egress window, a full bath with dual sinks and walk-in shower, open recreation space, and serious storage. Three heating zones (two newer furnaces), a dedicated furnace for the primary suite, and two water heaters....
Contact an agent
Home facts
- Year built:2002
- Listing ID #:4033939
- Added:118 day(s) ago
- Updated:October 08, 2026 at 09:10 AM
Rooms and interior
- Bedrooms:7
- Total bathrooms:6
- Full bathrooms:5
- Half bathrooms:1
- Rooms Total:11
- Flooring:Carpeting, Tile, Wood
- Dining Description:Formal Dining Room, On First Floor
- Bathrooms Description:Jetted Tub, Stall Shower
- Kitchen Description:Carbon Monoxide Detector, Center Island, Cooktop - Gas, Dishwasher, Eat-In Kitchen, Refrigerator, Self Cleaning Oven, Separate Dining Area, Wall Oven(s) - Electric
- Basement Description:Basement, Finished
Heating and cooling
- Cooling:Central Air
- Heating:Forced Hot Air
Structure and exterior
- Roof:Asphalt Shingle
- Year built:2002
- Lot area:1.09 Acres
- Lot Features:Level Lot
- Architectural Style:Colonial
- Construction Materials:Stucco
- Exterior Features:Sidewalk
Schools
- High school:Hunterdon Cent
Utilities
- Water:Well
- Sewer:Public Sewer
Finances and disclosures
- Price:$1,050,000
- Tax amount:$22,390 (2025)
Features and amenities
- Appliances:Carbon Monoxide Detector, Refrigerator, Self Cleaning Oven, Wall Oven(s) - Electric, Washer
- Laundry features:Dryer, Washer
- Amenities:Carbon Monoxide Detector, Gas In Street, Gas-Natural, High Ceiling, Jacuzzi, Smoke Detectors, Stall Shower, TubShowr, Walk - In Closet
Parking
- Parking description:2 Car Width, Attached Garage, Blacktop Driveway
- Garage spaces:3
New listings near 12 Manchur Ct
 $649,900Active4 beds 2 baths2,248 sq. ft.
27 Bonnell St, Flemington Boro, NJ 08822
MLS# 4055202Listed by: CORCORAN SAWYER SMITH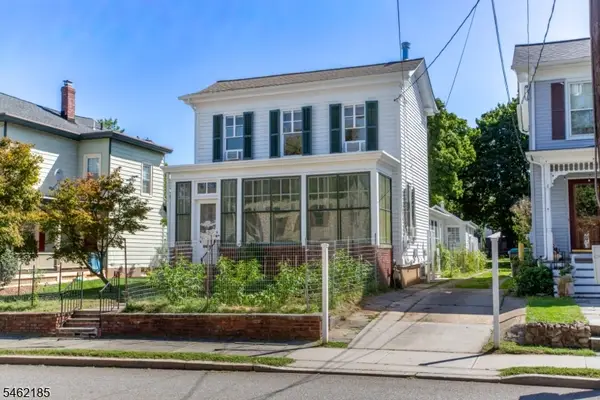 $595,000Active4 beds 3 baths1,752 sq. ft.
31 E Main St, Flemington Boro, NJ 08822
MLS# 4054058Listed by: RIVER VALLEY REALTY LLC $474,900Active4 beds 2 baths1,722 sq. ft.
-12 Capner Street, Flemington, NJ 08822
MLS# 2770533MListed by: RE/MAX IN STYLE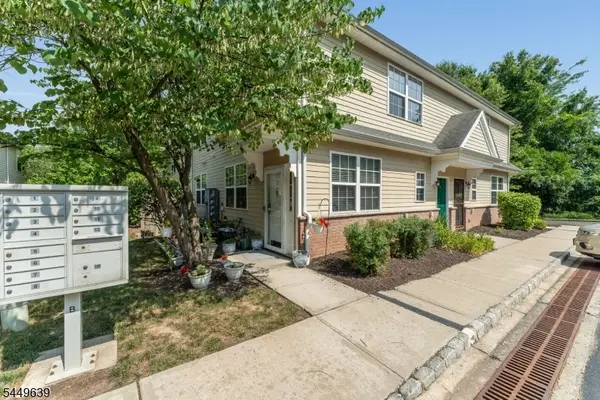 $275,000Active1 beds 1 baths
17 William Martin Way #17, Flemington Boro, NJ 08822
MLS# 4052381Listed by: COLDWELL BANKER REALTY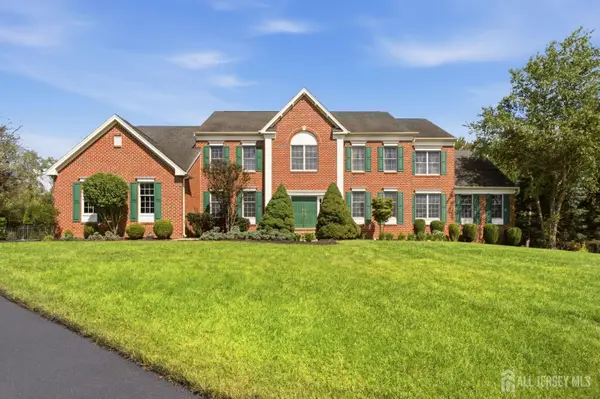 $1,089,000Active4 beds 4 baths4,365 sq. ft.
-3 Longbow Terrace, Flemington, NJ 08822
MLS# 2704332RListed by: WEICHERT CO REALTORS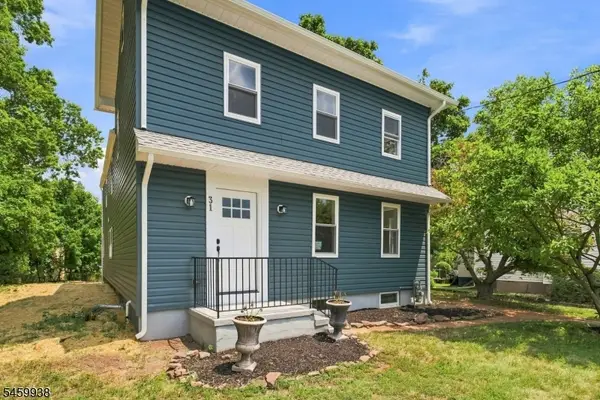 $495,000Active3 beds 2 baths
31 N Main St, Flemington Boro, NJ 08822
MLS# 4052105Listed by: KELLER WILLIAMS GREATER BRUNSWICK $425,000Active4 beds 2 baths
57 N Main St, Flemington Boro, NJ 08822
MLS# 4051965Listed by: RE/MAX TOWN & VALLEY II $599,000Active4 beds 3 baths2,453 sq. ft.
40 Sergeantsville Rd, FLEMINGTON, NJ 08822
MLS# NJHT2005008Listed by: COLDWELL BANKER RESIDENTIAL BROKERAGE - CLINTON- Open Sun, 1:30 to 4pm
 $539,900Active3 beds 2 baths
48 Elwood Ave, Flemington Boro, NJ 08822
MLS# 4051064Listed by: COLDWELL BANKER REALTY  $399,000Active2 beds 3 baths
102 George Wilson Blvd, Flemington Boro, NJ 08822
MLS# 4051088Listed by: TOLLIVER REALTY GROUP LLC


Protect your home and budget from life's surprises with an Assurant Home Warranty, backed by a partner that supports you through every step of homeownership. Explore Plans.
© 2026 Better Homes and Gardens Real Estate LLC. An Anywhere Real Estate company. All rights reserved. Better Homes and Gardens® Real Estate is a registered trademark owned by Meredith Operations Corporation, licensed to Better Homes and Gardens Real Estate LLC and used with permission. Better Homes and Gardens Real Estate LLC fully supports the principles of the Fair Housing Act and the Equal Opportunity Act. Listing information is deemed reliable but is not guaranteed accurate.
Each office is independently owned and operated.
Any services or products provided by third parties are not provided by, affiliated with or related to Better Homes and Gardens Real Estate LLC, or its affiliated companies.