
3 Shannon Way, Flemington, NJ 08822
Local realty services provided by:Better Homes and Gardens Real Estate Cassidon Realty
3 Shannon Way,Flemington, NJ 08822
$850,000
- 4 Beds
- 3 Baths
- - sq. ft.
- Single family
- Sold
Listed by: jessica catera newell
Office: coldwell banker residential brokerage - flemington
MLS#:NJHT2005112
Source:BRIGHTMLS
Sorry, we are unable to map this address
Price summary
- Price:$850,000
- Monthly HOA dues:$15
About this home
Nestled in the desirable Woodside Farms community, this well-appointed Colonial offers space, style, and a layout designed for everyday living.
The kitchen serves as the heart of the home, featuring Italian porcelain flooring, quartz countertops, a center island with stovetop, farm sink, double oven,
and decorative tile accents. Just off the kitchen, the wet bar creates a seamless transition into the family room and features a leathered granite countertop
with cabinets and accent lighting, perfect for entertaining. Hardwood flooring extends through much of the main living areas, while detailed trim work adds
character throughout. The dramatic family room provides a warm gathering space, highlighted by soaring vaulted ceilings, skylights, and a floor-to-ceiling
stone fireplace. Formal living and dining rooms offer added flexibility. Upstairs, the primary suite features vaulted ceilings, hardwood floors, a walk-in closet,
and an updated bath with a clawfoot soaking tub, double vanity, and marble and stone details. 3 additional bedrooms complete the second level. The walk-out
basement offers space for recreation, storage or future finishing. Set within one of Flemington's established neighborhoods, this home combines generous
living space, distinctive finishes, and a location close to shopping, dining&commuter routes. PUBLIC WATER&SEWER, nat. gas, private 40+ acre rec area
which includes tennis/pickle ball courts, basketball courts, picnic area, baseball, lacrosse/soccer fields....
Contact an agent
Home facts
- Year built:1992
- Subdivision & Development:WOODSIDE FARMS
- Listing ID #:NJHT2005112
- Added:93 day(s) ago
- Updated:September 18, 2026 at 05:58 AM
Rooms and interior
- Bedrooms:4
- Total bathrooms:3
- Full bathrooms:2
- Half bathrooms:1
- Flooring:Carpet, Laminated, Tile/Brick
- Basement:Yes
- Basement Description:Unfinished, Walkout Level
Heating and cooling
- Cooling:Central A/C
- Heating:Forced Air, Natural Gas
Structure and exterior
- Roof:Asphalt
- Year built:1992
- Architectural Style:Colonial
- Construction Materials:Frame
- Foundation Description:Brick/Mortar
- Levels:2 Stories
Schools
- High school:HUNTERDON CENTRAL H.S.
- Middle school:J P CASE
Utilities
- Water:Public
- Sewer:Public Septic
Finances and disclosures
- Price:$850,000
- Tax amount:$15,045 (2025)
Parking
- Parking description:Attached Garage, Garage - Side Entry
- Garage:Yes
- Garage spaces:2
New listings near 3 Shannon Way
- New
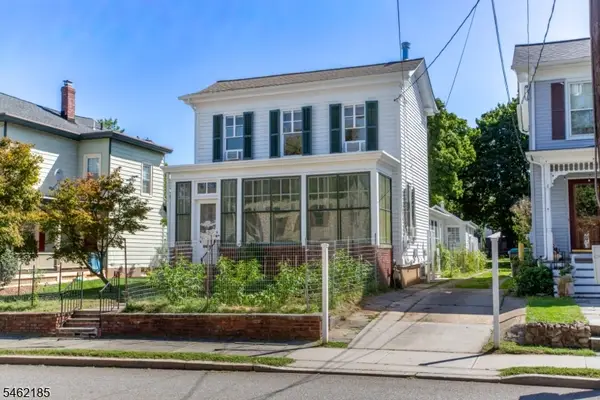 $595,000Active4 beds 3 baths1,752 sq. ft.
31 E Main St, Flemington Boro, NJ 08822
MLS# 4054058Listed by: RIVER VALLEY REALTY LLC - New
 $474,900Active4 beds 2 baths1,722 sq. ft.
-12 Capner Street, Flemington, NJ 08822
MLS# 2770533MListed by: RE/MAX IN STYLE - New
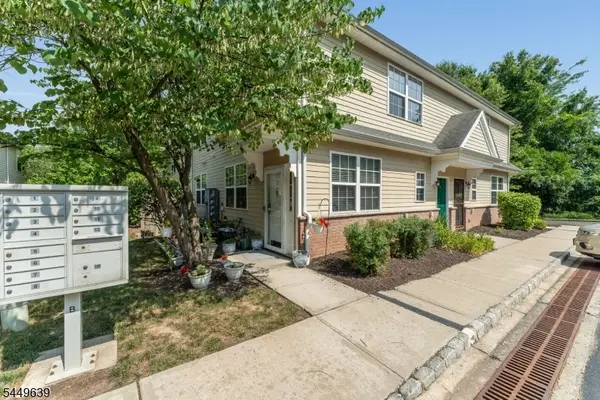 $275,000Active1 beds 1 baths
17 William Martin Way #17, Flemington Boro, NJ 08822
MLS# 4052381Listed by: COLDWELL BANKER REALTY 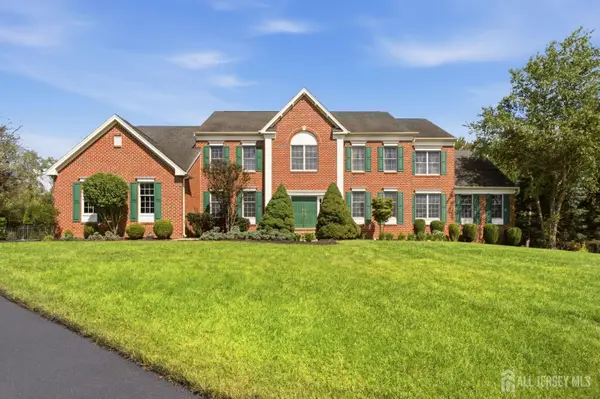 $1,089,000Active4 beds 4 baths4,365 sq. ft.
-3 Longbow Terrace, Flemington, NJ 08822
MLS# 2704332RListed by: WEICHERT CO REALTORS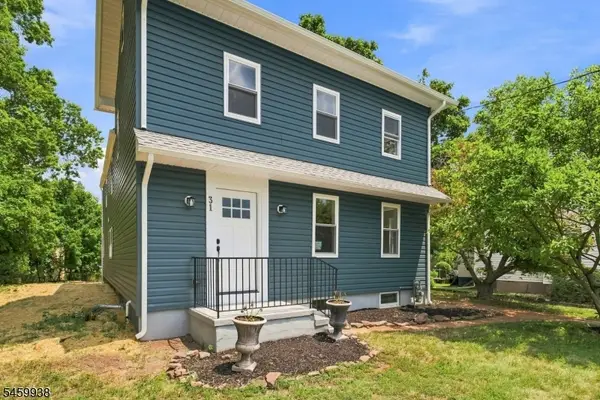 $495,000Active3 beds 2 baths
31 N Main St, Flemington Boro, NJ 08822
MLS# 4052105Listed by: KELLER WILLIAMS GREATER BRUNSWICK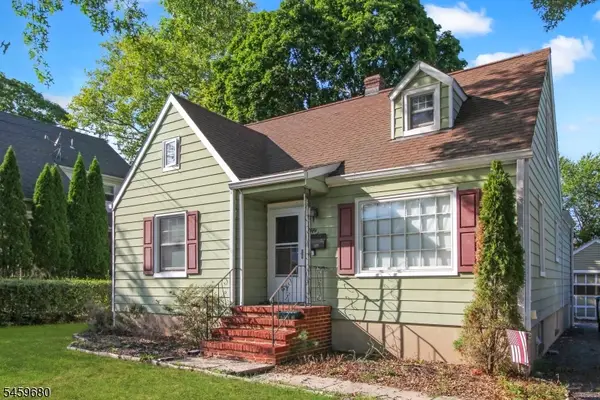 $425,000Active4 beds 2 baths
57 N Main St, Flemington Boro, NJ 08822
MLS# 4051965Listed by: RE/MAX TOWN & VALLEY II $599,000Active4 beds 3 baths2,453 sq. ft.
40 Sergeantsville Rd, FLEMINGTON, NJ 08822
MLS# NJHT2005008Listed by: COLDWELL BANKER RESIDENTIAL BROKERAGE - CLINTON $567,000Active3 beds 2 baths
48 Elwood Ave, Flemington Boro, NJ 08822
MLS# 4051064Listed by: COLDWELL BANKER REALTY $399,000Active2 beds 3 baths
102 George Wilson Blvd, Flemington Boro, NJ 08822
MLS# 4051088Listed by: TOLLIVER REALTY GROUP LLC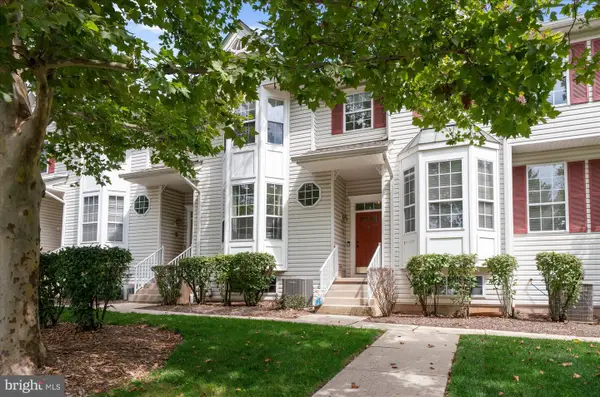 $499,999Active2 beds 3 baths2,053 sq. ft.
45 Cummington Ln, FLEMINGTON, NJ 08822
MLS# NJHT2005354Listed by: COLDWELL BANKER RESIDENTIAL BROKERAGE - FLEMINGTON


Protect your home and budget from life's surprises with an Assurant Home Warranty, backed by a partner that supports you through every step of homeownership. Explore Plans.
© 2026 Better Homes and Gardens Real Estate LLC. An Anywhere Real Estate company. All rights reserved. Better Homes and Gardens® Real Estate is a registered trademark owned by Meredith Operations Corporation, licensed to Better Homes and Gardens Real Estate LLC and used with permission. Better Homes and Gardens Real Estate LLC fully supports the principles of the Fair Housing Act and the Equal Opportunity Act. Listing information is deemed reliable but is not guaranteed accurate.
Each office is independently owned and operated.
Any services or products provided by third parties are not provided by, affiliated with or related to Better Homes and Gardens Real Estate LLC, or its affiliated companies.