
5 Thames Ln, Flemington, NJ 08822
Local realty services provided by:Better Homes and Gardens Real Estate Valley Partners
Listed by: antoinette bryant
Office: weichert realtors-princeton junction
MLS#:NJHT2005392
Source:BRIGHTMLS
Price summary
- Price:$1,490,000
- Price per sq. ft.:$275.93
About this home
Welcome to 5 Thames Lane, an exceptional residence on a cul-de-sac in Wellington Hills. Set on approximately 1.67 acres, this beautifully enhanced home combines refined interiors, flexible living spaces and resort-style outdoor living. The main level features hardwood flooring, gracious living and entertaining spaces, a private office/flex room, and a beautifully appointed kitchen with custom backsplash and pot filler. Custom closets and thoughtfully selected upgrades add function and sophistication throughout. The finished walkout lower level offers approximately 1,200 sq. ft. of additional living space, including a full bath and versatile areas ideal for recreation, entertaining, fitness, media or work-from-home. Approximately 240 additional sq. ft. provides unfinished storage. Outside, an impressive in-ground pool anchors the backyard retreat. Extensive landscaping and stonework, rear fencing, expanded deck, landscape lighting, outdoor Sonos system and fire pit create an inviting setting for outdoor living and entertaining. With four bedrooms, additional office/flex spaces, five full baths and a three-car garage, 5 Thames Lane offers generous living space, thoughtful improvements and resort-inspired amenities....
Contact an agent
Home facts
- Year built:2019
- Subdivision & Development:WELLINGTON
- Listing ID #:NJHT2005392
- Added:4 day(s) ago
- Updated:September 16, 2026 at 01:37 AM
Rooms and interior
- Bedrooms:4
- Total bathrooms:5
- Full bathrooms:5
- Rooms Total:14
- Flooring:Vinyl, Wood
- Basement:Yes
- Basement Description:Fully Finished, Walkout Level
- Living area:5,400 sq. ft.
Heating and cooling
- Cooling:Central A/C
- Heating:Forced Air, Natural Gas
Structure and exterior
- Year built:2019
- Building area:5,400 sq. ft.
- Lot area:1.67 Acres
- Architectural Style:Colonial
- Construction Materials:Stone, Vinyl Siding
- Exterior Features:Deck(s), Exterior Lighting, Flood Lights
- Foundation Description:Concrete Perimeter
- Levels:2 Stories
Schools
- High school:HUNTERDON CENTRAL H.S.
- Middle school:J P CASE
- Elementary school:FRANCIS A. DESMARES
Utilities
- Water:Public
- Sewer:Private Septic Tank
Finances and disclosures
- Price:$1,490,000
- Price per sq. ft.:$275.93
- Tax amount:$24,189 (2025)
Features and amenities
- Amenities:Cable TV Available, Natural Gas Available, Underground Utilities
- Pool features:Fenced, Filtered, Gunite, Heated, In Ground, Permits, Pool/Spa Combo, Saltwater
Parking
- Parking description:Additional Storage Area, Attached Garage, Garage - Side Entry, Inside Access
- Garage:Yes
- Garage spaces:3
New listings near 5 Thames Ln
- New
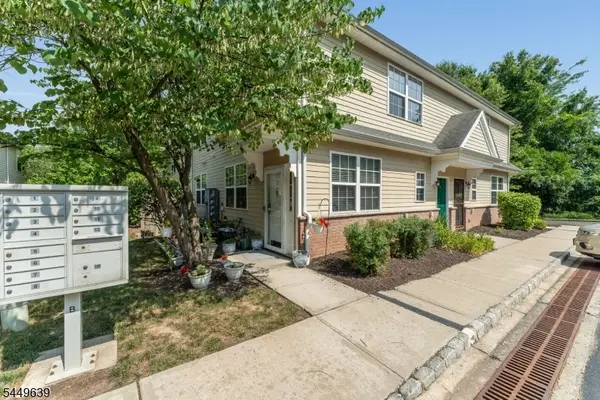 $275,000Active1 beds 1 baths
17 William Martin Way #17, Flemington Boro, NJ 08822
MLS# 4052381Listed by: COLDWELL BANKER REALTY - New
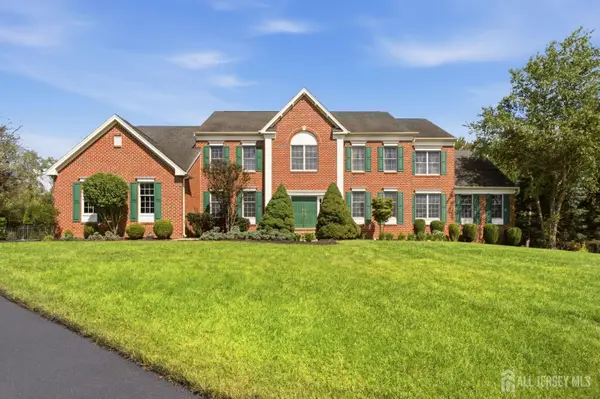 $1,089,000Active4 beds 4 baths4,365 sq. ft.
-3 Longbow Terrace, Flemington, NJ 08822
MLS# 2704332RListed by: WEICHERT CO REALTORS - Open Sat, 1 to 3pmNew
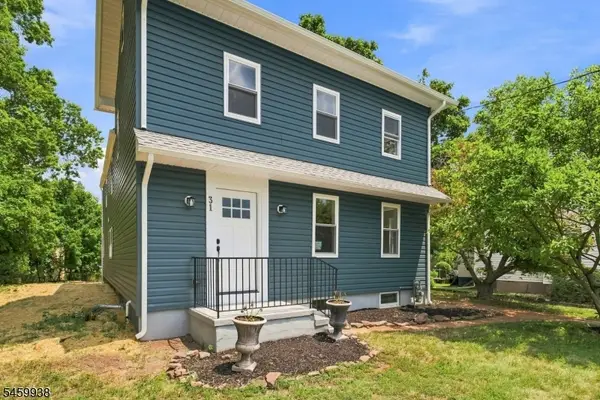 $495,000Active3 beds 2 baths
31 N Main St, Flemington Boro, NJ 08822
MLS# 4052105Listed by: KELLER WILLIAMS GREATER BRUNSWICK - New
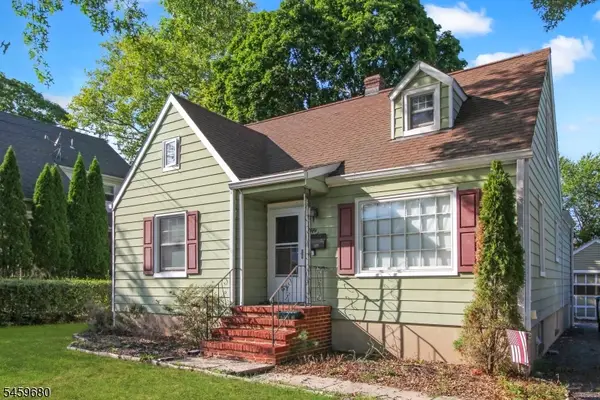 $425,000Active4 beds 2 baths
57 N Main St, Flemington Boro, NJ 08822
MLS# 4051965Listed by: RE/MAX TOWN & VALLEY II - New
 $599,000Active4 beds 3 baths2,453 sq. ft.
40 Sergeantsville Rd, FLEMINGTON, NJ 08822
MLS# NJHT2005008Listed by: COLDWELL BANKER RESIDENTIAL BROKERAGE - CLINTON - Open Sun, 1:30 to 4pmNew
 $567,000Active3 beds 2 baths
48 Elwood Ave, Flemington Boro, NJ 08822
MLS# 4051064Listed by: COLDWELL BANKER REALTY - New
 $399,000Active2 beds 3 baths
102 George Wilson Blvd, Flemington Boro, NJ 08822
MLS# 4051088Listed by: TOLLIVER REALTY GROUP LLC 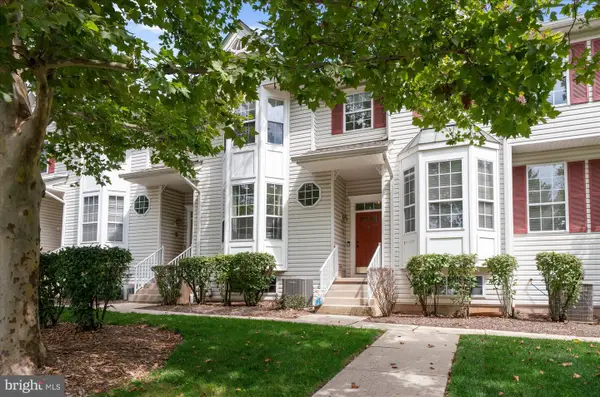 $499,999Active2 beds 3 baths2,053 sq. ft.
45 Cummington Ln, FLEMINGTON, NJ 08822
MLS# NJHT2005354Listed by: COLDWELL BANKER RESIDENTIAL BROKERAGE - FLEMINGTON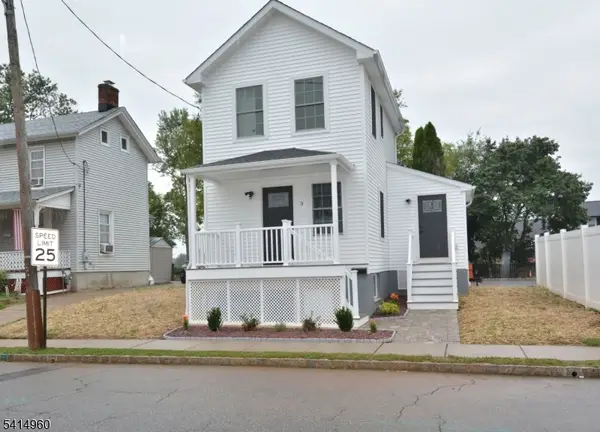 $379,000Active2 beds 2 baths
3 Brown St, Flemington Boro, NJ 08822
MLS# 4050128Listed by: BHHS FOX & ROACH


Protect your home and budget from life's surprises with an Assurant Home Warranty, backed by a partner that supports you through every step of homeownership. Explore Plans.
© 2026 Better Homes and Gardens Real Estate LLC. An Anywhere Real Estate company. All rights reserved. Better Homes and Gardens® Real Estate is a registered trademark owned by Meredith Operations Corporation, licensed to Better Homes and Gardens Real Estate LLC and used with permission. Better Homes and Gardens Real Estate LLC fully supports the principles of the Fair Housing Act and the Equal Opportunity Act. Listing information is deemed reliable but is not guaranteed accurate.
Each office is independently owned and operated.
Any services or products provided by third parties are not provided by, affiliated with or related to Better Homes and Gardens Real Estate LLC, or its affiliated companies.