
Address Withheld By Seller, Flemington, NJ 08822
Local realty services provided by:Better Homes and Gardens Real Estate Premier
Address Withheld By Seller,Flemington, NJ 08822
$695,000
- 4 Beds
- 3 Baths
- 2,312 sq. ft.
- Single family
- Pending
Listed by: jessica catera newell
Office: coldwell banker residential brokerage - flemington
MLS#:NJHT2005456
Source:BRIGHTMLS
Sorry, we are unable to map this address
Price summary
- Price:$695,000
- Price per sq. ft.:$300.61
About this home
Set on a one-acre corner lot with mature trees in Pleasant View Estates, this classic center-hall Colonial offers four bedrooms, two and a half baths, and room to make it your own. The spacious primary suite and flexible living areas provide space for everyday life and entertaining.
Ready for updates, the home gives you the opportunity to bring your style and vision to it. Recent improvements include a BRAND NEW SEPTIC SYSTEM, a new HVAC system in 2024, newer garage doors, and hot water heater (7 Years). Located in the Flemington-Raritan and Hunterdon Central school districts.
Contact an agent
Home facts
- Year built:1986
- Subdivision & Development:PLEASANT VIEW ESTATE
- Listing ID #:NJHT2005456
- Added:3 day(s) ago
- Updated:November 01, 2026 at 02:13 AM
Rooms and interior
- Bedrooms:4
- Total bathrooms:3
- Full bathrooms:2
- Half bathrooms:1
- Rooms Total:8
- Flooring:Carpet, Laminated
- Kitchen Description:Dishwasher, Oven/Range - Electric, Water Heater
- Basement:Yes
- Basement Description:Partially Finished
- Living area:2,312 sq. ft.
Heating and cooling
- Cooling:Central A/C
- Heating:Natural Gas
Structure and exterior
- Roof:Asphalt, Shingle
- Year built:1986
- Building area:2,312 sq. ft.
- Lot area:1 Acres
- Architectural Style:Colonial
- Construction Materials:Frame
- Foundation Description:Concrete Perimeter
- Levels:2 Stories
Schools
- High school:HUNTERDON CENTRAL H.S.
- Middle school:J P CASE
- Elementary school:BARLEY SHEAF E.S.
Utilities
- Water:Well
Finances and disclosures
- Price:$695,000
- Price per sq. ft.:$300.61
- Tax amount:$12,703 (2025)
Features and amenities
- Amenities:Underground Utilities
Parking
- Parking description:Attached Garage, Garage - Side Entry, Paved Driveway
- Garage:Yes
- Garage spaces:2
New listings near 08822
- Coming Soon
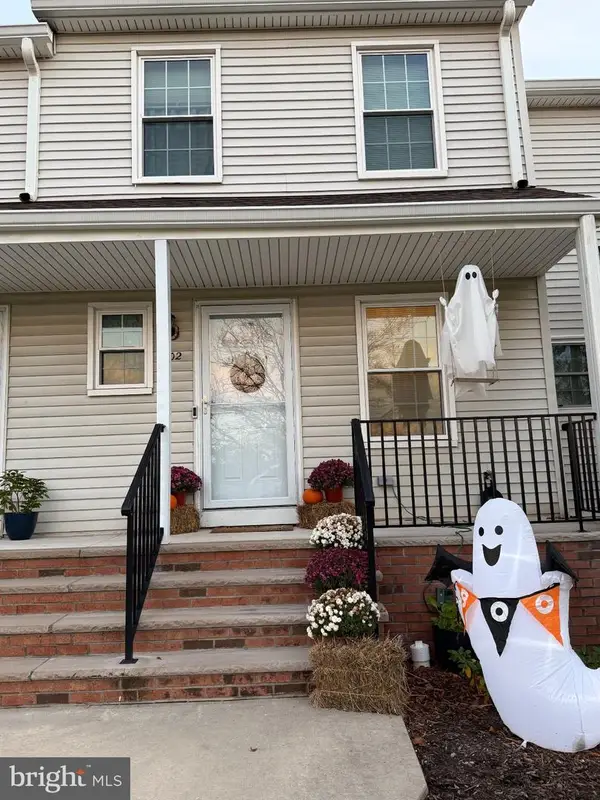 $349,900Coming Soon2 beds 2 baths1,020 sq. ft.
1602 Newbury Ct, FLEMINGTON, NJ 08822
MLS# NJHT2005552Listed by: REDFIN - New
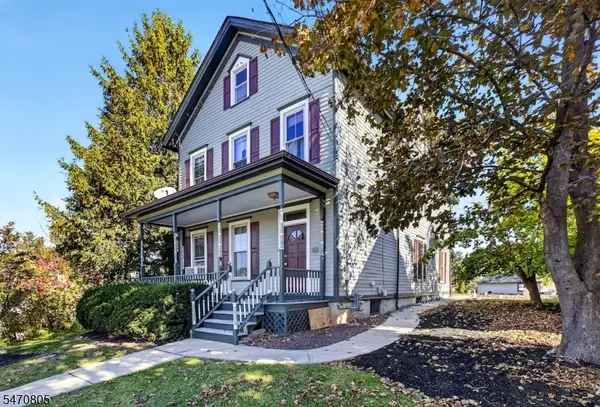 $549,900Active4 beds 3 baths2,256 sq. ft.
88 Broad St, Flemington Boro, NJ 08822
MLS# 4061755Listed by: COLDWELL BANKER REALTY - New
 $1,625,000Active4 beds 5 baths5,633 sq. ft.
1 Buckeye Ln, FLEMINGTON, NJ 08822
MLS# NJHT2005538Listed by: KELLER WILLIAMS REAL ESTATE-BLUE BELL - New
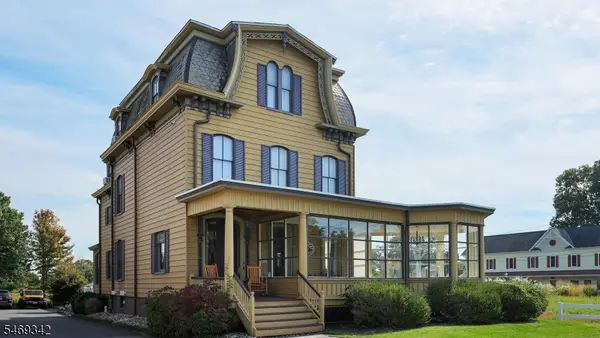 $784,900Active5 beds 3 baths3,893 sq. ft.
152 Main St, Flemington Boro, NJ 08822
MLS# 4060759Listed by: COLDWELL BANKER REALTY - New
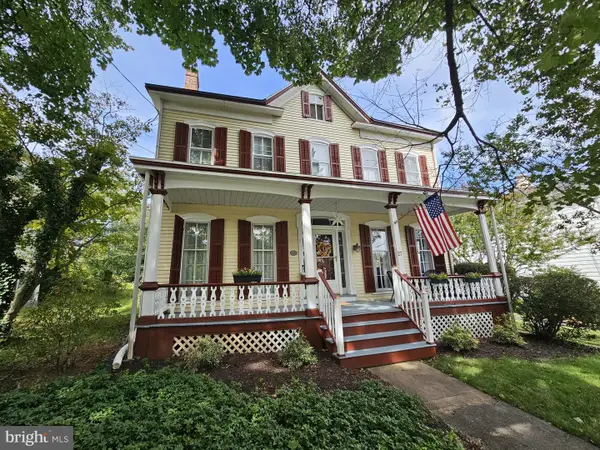 $629,900Active4 beds 2 baths2,248 sq. ft.
27 Bonnell St, FLEMINGTON, NJ 08822
MLS# NJHT2005522Listed by: CORCORAN SAWYER SMITH - FLEMINGTON 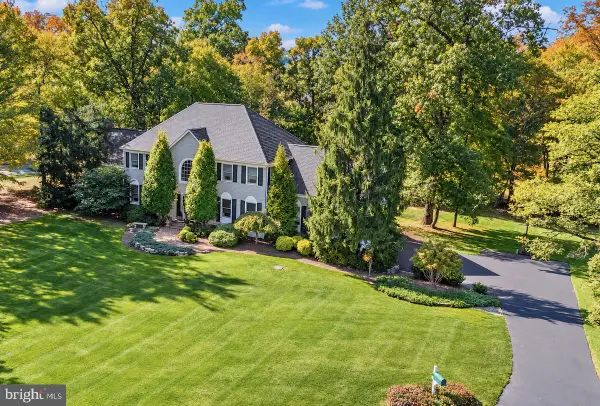 $899,000Active4 beds 4 baths3,483 sq. ft.
1 Maxwell Ct, FLEMINGTON, NJ 08822
MLS# NJHT2005466Listed by: COLDWELL BANKER RESIDENTIAL BROKERAGE - FLEMINGTON $629,900Active4 beds 2 baths2,248 sq. ft.
27 Bonnell St, Flemington Boro, NJ 08822
MLS# 4055202Listed by: CORCORAN SAWYER SMITH $595,000Active4 beds 3 baths1,752 sq. ft.
31 E Main St, FLEMINGTON, NJ 08822
MLS# NJHT2005418Listed by: RIVER VALLEY REALTY, LLC $474,900Active4 beds 2 baths1,722 sq. ft.
-12 Capner Street, Flemington, NJ 08822
MLS# 2770533MListed by: RE/MAX IN STYLE


Protect your home and budget from life's surprises with an Assurant Home Warranty, backed by a partner that supports you through every step of homeownership. Explore Plans.
© 2026 Better Homes and Gardens Real Estate LLC. An Anywhere Real Estate company. All rights reserved. Better Homes and Gardens® Real Estate is a registered trademark owned by Meredith Operations Corporation, licensed to Better Homes and Gardens Real Estate LLC and used with permission. Better Homes and Gardens Real Estate LLC fully supports the principles of the Fair Housing Act and the Equal Opportunity Act. Listing information is deemed reliable but is not guaranteed accurate.
Each office is independently owned and operated.
Any services or products provided by third parties are not provided by, affiliated with or related to Better Homes and Gardens Real Estate LLC, or its affiliated companies.