
323 Pigott Dr, Florence, NJ 08518
Local realty services provided by:Better Homes and Gardens Real Estate Community Realty
323 Pigott Dr,Florence, NJ 08518
$675,000
- 5 Beds
- 4 Baths
- 3,579 sq. ft.
- Single family
- Active
Listed by: michael mayro
Office: realty mark central, llc.
MLS#:NJBL2115028
Source:BRIGHTMLS
Price summary
- Price:$675,000
- Price per sq. ft.:$188.6
- Monthly HOA dues:$79
About this home
Outstanding 5-6 bedroom, 4 full bath updated Colonial Home in unbeatable excellent move in condition. Centex built 2015 in Oak Mill Estates. Gorgeous home has just been freshened with new neutral interior paint and other updates. Features include gourmet kitchen with granite counters, stainless steel appliances large center island, walk-in pantry. Family room with gas fireplace. Walk-out sliders from dining room to back yard. 1st floor bedroom with full bath for in-laws, guests, sleep overs. Large 2nd floor loft area for study/reading area, relaxation . 4 bedrooms located on the 2nd floor. All bedrooms have ceiling fans. Copious recessed lighting . Main bedroom offers walk in closet, hardwood floor, bathroom with double vanity . 2nd floor features 3 additional bedrooms and a common bathroom. Convenient 2nd floor laundry with washtub. The basement is completely finished. In addition to the main room, there is a full bedroom and full bath. Attached 2 car garage with automatic openers. Very large backyard with a shed for extra storage. Owner is NJ real estate licensee. Only minutes to route 130, NJ and PA Turnpikes. All for you, the next owner....
Contact an agent
Home facts
- Year built:2015
- Subdivision & Development:OAK MILL
- Listing ID #:NJBL2115028
- Added:93 day(s) ago
- Updated:October 23, 2026 at 02:00 PM
Rooms and interior
- Bedrooms:5
- Total bathrooms:4
- Full bathrooms:4
- Flooring:Carpet, Hardwood, Tile/Brick
- Dining Description:Dining Area
- Kitchen Description:Built-In Microwave, Butlers Pantry, Crown Moldings, Dishwasher, Disposal, Kitchen - Eat-In, Kitchen - Island, Microwave, Recessed Lighting, Refrigerator, Stainless Steel Appliances
- Bedroom Description:Walk In Closet(s)
- Basement:Yes
- Basement Description:Full, Fully Finished
- Living area:3,579 sq. ft.
Heating and cooling
- Cooling:Central A/C
- Heating:Forced Air, Natural Gas
Structure and exterior
- Roof:Asphalt, Shingle
- Year built:2015
- Building area:3,579 sq. ft.
- Lot area:0.46 Acres
- Architectural Style:Colonial
- Construction Materials:Vinyl Siding
- Exterior Features:Sidewalks
- Levels:3 Story
Utilities
- Water:Public
- Sewer:Public Sewer
Finances and disclosures
- Price:$675,000
- Price per sq. ft.:$188.6
- Tax amount:$12,600 (2026)
Features and amenities
- Amenities:Crown Moldings, Recessed Lighting
Parking
- Parking description:Attached Garage, Built In, Garage Door Opener, Inside Access
- Garage:Yes
- Garage spaces:2
New listings near 323 Pigott Dr
- Coming Soon
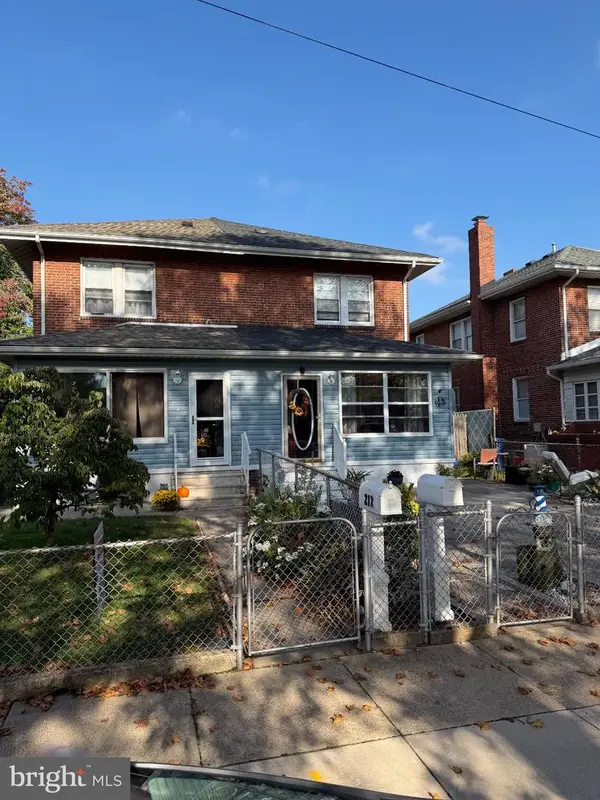 $249,900Coming Soon3 beds 2 baths1,152 sq. ft.
212 Woodlawn Ave, FLORENCE, NJ 08518
MLS# NJBL2122656Listed by: RE/MAX AT HOME - New
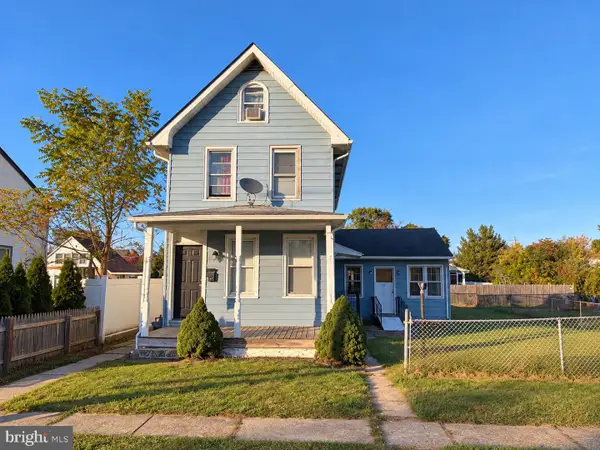 $395,900Active3 beds -- baths2,024 sq. ft.
17 W 5th St, FLORENCE, NJ 08518
MLS# NJBL2123140Listed by: BHHS FOX & ROACH-MARLTON - Open Sat, 12 to 3pmNew
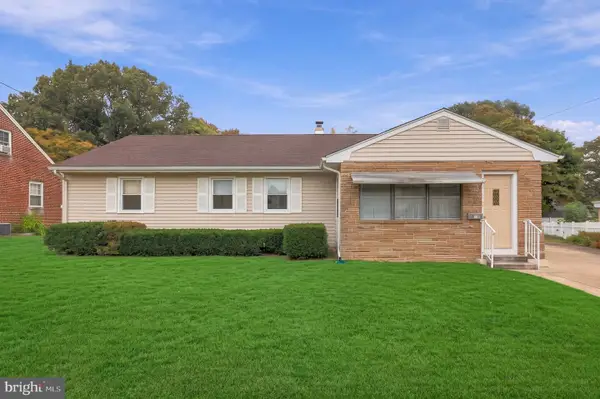 $375,000Active3 beds 2 baths1,225 sq. ft.
Address Withheld By Seller, FLORENCE, NJ 08518
MLS# NJBL2122816Listed by: WEICHERT REALTORS-CHERRY HILL - New
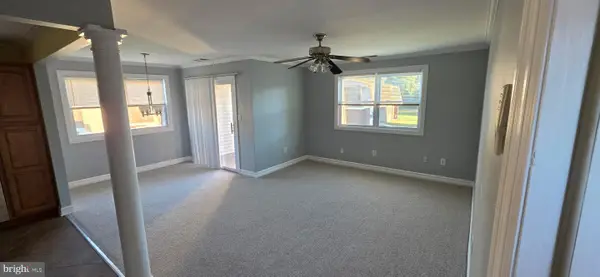 $117,900Active1 beds 1 baths774 sq. ft.
4 Florence Tollgate Pl #6, FLORENCE, NJ 08518
MLS# NJBL2119982Listed by: RE/MAX AT HOME - Open Sat, 11am to 1pmNew
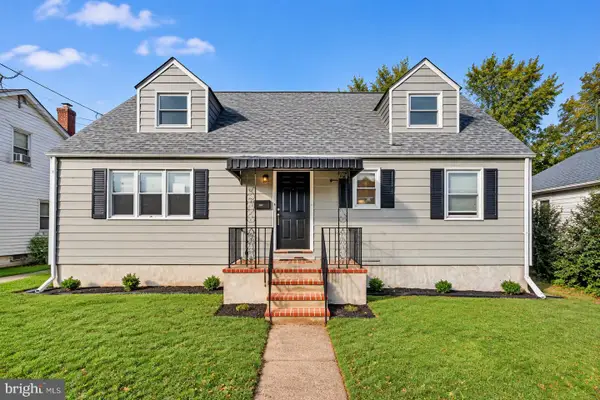 $425,000Active3 beds 1 baths1,800 sq. ft.
217 E 4th St, FLORENCE, NJ 08518
MLS# NJBL2122706Listed by: REAL BROKER, LLC - Open Sat, 11am to 1pmNew
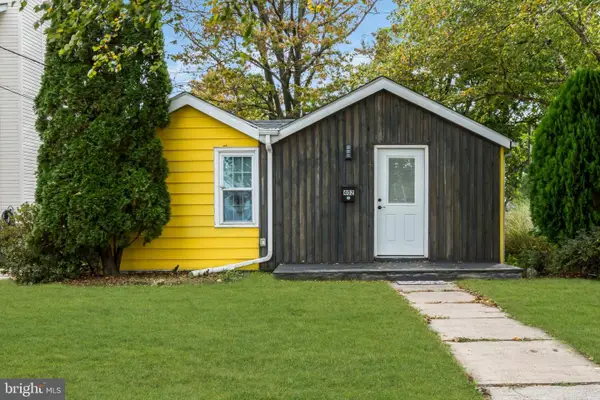 $279,900Active3 beds 1 baths856 sq. ft.
402 Shaver Dr, FLORENCE, NJ 08518
MLS# NJBL2122550Listed by: MARCOLLA REALTY - New
 $439,900Active4 beds 3 baths2,178 sq. ft.
433 Wilbur Henry Dr, FLORENCE, NJ 08518
MLS# NJBL2122500Listed by: RE/MAX PREFERRED - CHERRY HILL  $629,999Active4 beds 3 baths2,141 sq. ft.
730 E 2nd St, FLORENCE, NJ 08518
MLS# NJBL2122192Listed by: RE/MAX AT HOME $115,000Active2 beds 2 baths960 sq. ft.
7 Florence Tollgate Pl #unit 7, FLORENCE, NJ 08518
MLS# NJBL2122274Listed by: EXP REALTY, LLC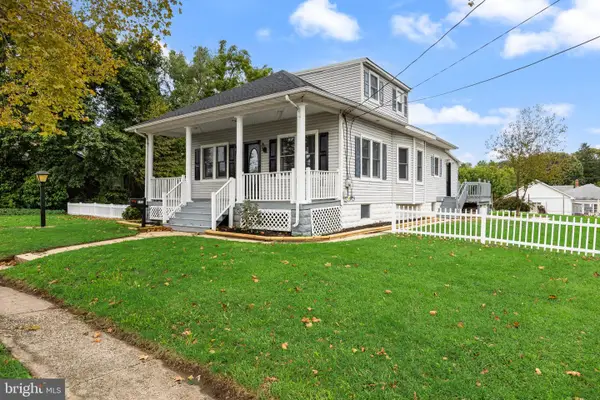 $310,000Pending3 beds 2 baths1,258 sq. ft.
172 E Delaware Ave, FLORENCE, NJ 08518
MLS# NJBL2121852Listed by: BHHS FOX & ROACH-MT LAUREL


Protect your home and budget from life's surprises with an Assurant Home Warranty, backed by a partner that supports you through every step of homeownership. Explore Plans.
© 2026 Better Homes and Gardens Real Estate LLC. An Anywhere Real Estate company. All rights reserved. Better Homes and Gardens® Real Estate is a registered trademark owned by Meredith Operations Corporation, licensed to Better Homes and Gardens Real Estate LLC and used with permission. Better Homes and Gardens Real Estate LLC fully supports the principles of the Fair Housing Act and the Equal Opportunity Act. Listing information is deemed reliable but is not guaranteed accurate.
Each office is independently owned and operated.
Any services or products provided by third parties are not provided by, affiliated with or related to Better Homes and Gardens Real Estate LLC, or its affiliated companies.