
2085 Brookdale Park Drive, Forked River, NJ 08731
Local realty services provided by:Better Homes and Gardens Real Estate Realty Connect
2085 Brookdale Park Drive,Forked River, NJ 08731
$359,900
- 2 Beds
- 2 Baths
- - sq. ft.
- Single family
- Sold
Listed by: donna m smith
Office: keller williams preferred properties, manahawkin
MLS#:22622774
Source:NJ_MOMLS
Sorry, we are unable to map this address
Price summary
- Price:$359,900
About this home
Welcome to 2085 Brookdale Park Dr., Forked River!
Inside, you will find hardwood floors throughout the main living areas combined with a wood burning stove, creating a warm timeless feel. The main bathroom was completely renovated in 2024 with modern finishes, while the roof, gutters, and soffits were replaced in 2020, providing peace of mind for years to come. The partially finished basement features two bonus rooms that offer endless possibilities for a home office, gym, hobby room or additional recreation space. The one car garage is for storage only. This Forked River home is one you won't want to miss.
Contact an agent
Home facts
- Year built:1971
- Subdivision & Development:Barnegat Pines
- Listing ID #:22622774
- Added:60 day(s) ago
- Updated:September 24, 2026 at 06:31 AM
Rooms and interior
- Bedrooms:2
- Total bathrooms:2
- Full bathrooms:1
- Half bathrooms:1
- Rooms Total:6
- Basement:Yes
- Basement Description:Finished, Heated
Heating and cooling
- Cooling:Central Air
- Heating:Baseboard, Forced Air, Natural Gas
- Central air:Yes
Structure and exterior
- Roof:Shingle
- Year built:1971
- Architectural Style:Cape
Schools
- High school:Lacey Township
Utilities
- Water:Public
- Sewer:Public Sewer
Finances and disclosures
- Price:$359,900
- Tax amount:$4,641 (2025)
Parking
- Parking description:Driveway
- Garage:Yes
- Garage spaces:1
New listings near 2085 Brookdale Park Drive
- Coming SoonOpen Sat, 12 to 3pm
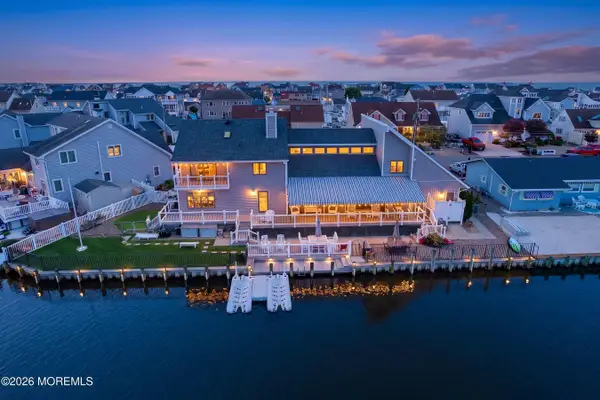 $1,175,000Coming Soon3 beds 3 baths3,038 sq. ft.
819 Forepeak Drive, Forked River, NJ 08731
MLS# 22629818Listed by: COLDWELL BANKER FLANAGAN RLTY - New
 $459,900Active2 beds 4 baths1,532 sq. ft.
1238 Taylor Lane, Forked River, NJ 08731
MLS# 22630168Listed by: C21/ LAWRENCE REALTY - New
 $505,000Active3 beds 2 baths1,152 sq. ft.
1008 Trenton Avenue, Forked River, NJ 08731
MLS# 22630043Listed by: RE/MAX AT BARNEGAT BAY - New
 $370,000Active2 beds 1 baths960 sq. ft.
333 Constitution Drive, Forked River, NJ 08731
MLS# 22630046Listed by: GOLDSTONE REALTY - New
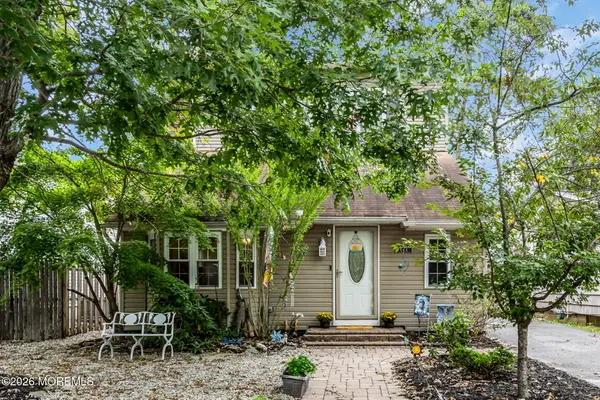 $499,900Active3 beds 2 baths2,024 sq. ft.
428 Windsor Street, Forked River, NJ 08731
MLS# 22629814Listed by: KELLER WILLIAMS REALTY SPRING LAKE - New
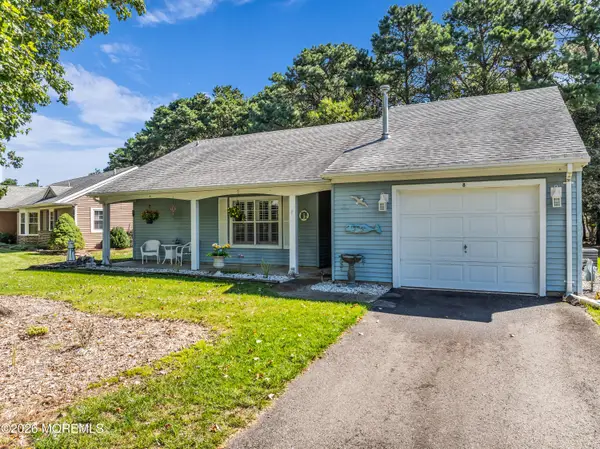 $320,000Active2 beds 2 baths1,224 sq. ft.
8 Norwick Drive, Forked River, NJ 08731
MLS# 22629713Listed by: DEFELICE REALTY GROUP, LLC - New
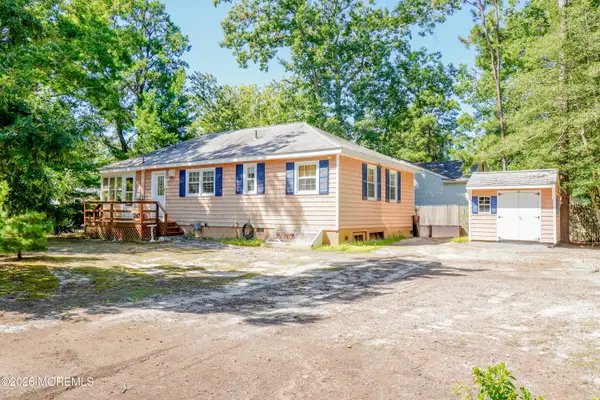 $374,900Active3 beds 1 baths1,124 sq. ft.
1312 Bullard Avenue, Forked River, NJ 08731
MLS# 22629591Listed by: GRIFFIN REALTY - Open Sun, 1 to 3pmNew
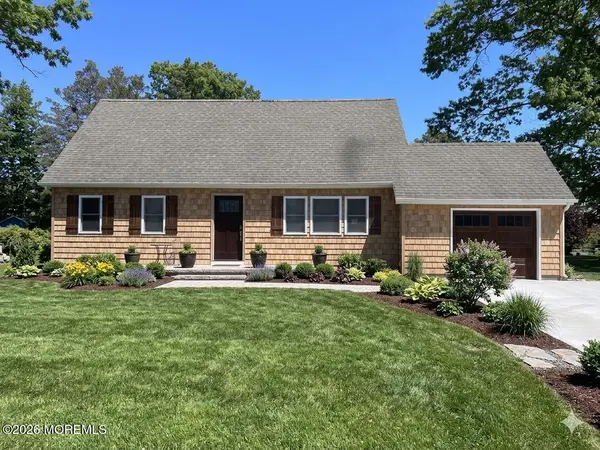 $549,900Active4 beds 2 baths1,570 sq. ft.
122 Oakwood Place, Forked River, NJ 08731
MLS# 22629515Listed by: WEICHERT REALTORS-SEA GIRT - New
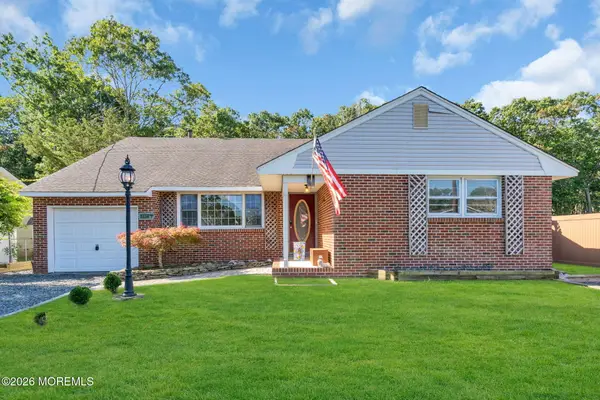 $469,000Active3 beds 3 baths2,034 sq. ft.
141 Sunset Drive, Forked River, NJ 08731
MLS# 22629445Listed by: RE/MAX REVOLUTION - New
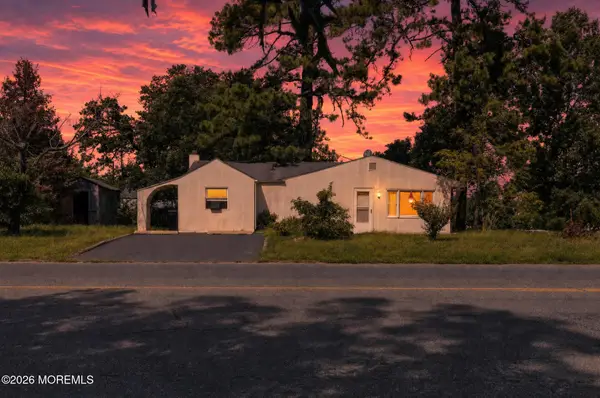 $275,000Active2 beds 2 baths992 sq. ft.
720 Biscayne Drive, Forked River, NJ 08731
MLS# 22629338Listed by: IMPERIAL REAL ESTATE AGENCY


Protect your home and budget from life's surprises with an Assurant Home Warranty, backed by a partner that supports you through every step of homeownership. Explore Plans.
© 2026 Better Homes and Gardens Real Estate LLC. An Anywhere Real Estate company. All rights reserved. Better Homes and Gardens® Real Estate is a registered trademark owned by Meredith Operations Corporation, licensed to Better Homes and Gardens Real Estate LLC and used with permission. Better Homes and Gardens Real Estate LLC fully supports the principles of the Fair Housing Act and the Equal Opportunity Act. Listing information is deemed reliable but is not guaranteed accurate.
Each office is independently owned and operated.
Any services or products provided by third parties are not provided by, affiliated with or related to Better Homes and Gardens Real Estate LLC, or its affiliated companies.