
2093 Crestwood Drive, Forked River, NJ 08731
Local realty services provided by:Better Homes and Gardens Real Estate Elite
2093 Crestwood Drive,Forked River, NJ 08731
$530,000
- 3 Beds
- 2 Baths
- 1,877 sq. ft.
- Single family
- Active
Upcoming open houses
- Sun, Nov 0801:00 pm - 03:00 pm
Listed by: elizabeth dritsas
Office: heritage house sotheby's international realty
MLS#:22635136
Source:NJ_MOMLS
Price summary
- Price:$530,000
- Price per sq. ft.:$282.37
About this home
Don't let this one get away - the home you have been waiting for! A spacious, open-concept 3 bedroom, 2 bath Ranch in a welcoming lake community. Kitchen & bathrooms have been renovated within the past 2 years. The home features hardwood floors throughout, a bright white kitchen with shaker-style cabinets, stainless steel appliances & quartz countertops; baths are outfitted with today's modern finishes & to top it all off - home offers an inviting three-season sunroom for additional living space. Set on a fenced in corner lot, offering room to relax and enjoy easy one-level living. An affordable opportunity to own a spacious home in a desirable community, just steps away from Barnegat Lake where one can participate in plenty of outdoor activities. Close to GSP and everyday amenities.
Contact an agent
Home facts
- Year built:1979
- Subdivision & Development:Barnegat Pines
- Listing ID #:22635136
- Added:2 day(s) ago
- Updated:November 08, 2026 at 03:46 PM
Rooms and interior
- Bedrooms:3
- Total bathrooms:2
- Full bathrooms:2
- Rooms Total:10
- Flooring:Ceramic Tile, Wood
- Basement:Yes
- Basement Description:Crawl Space
- Living area:1,877 sq. ft.
Heating and cooling
- Cooling:Central Air
- Heating:Baseboard, Natural Gas
- Central air:Yes
Structure and exterior
- Roof:Shingle
- Year built:1979
- Building area:1,877 sq. ft.
- Lot area:0.24 Acres
- Lot Features:Corner Lot, Fenced Area
- Architectural Style:Ranch
- Construction Materials:Brick
Schools
- High school:Lacey Township
Utilities
- Water:Public
- Sewer:Public Sewer
Finances and disclosures
- Price:$530,000
- Price per sq. ft.:$282.37
- Tax amount:$6,906 (2025)
Features and amenities
- Amenities:Dec Molding
Parking
- Parking description:Asphalt
- Garage:Yes
- Garage spaces:2
New listings near 2093 Crestwood Drive
- New
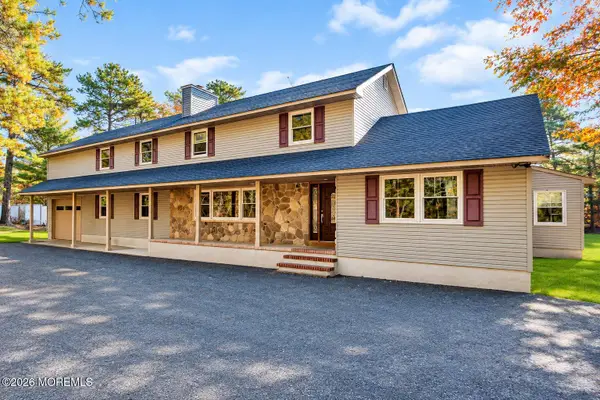 $629,900Active4 beds 2 baths2,356 sq. ft.
2808 Dover Road, Forked River, NJ 08731
MLS# 22635164Listed by: ONE REAL ESTATE GROUP, LLC - New
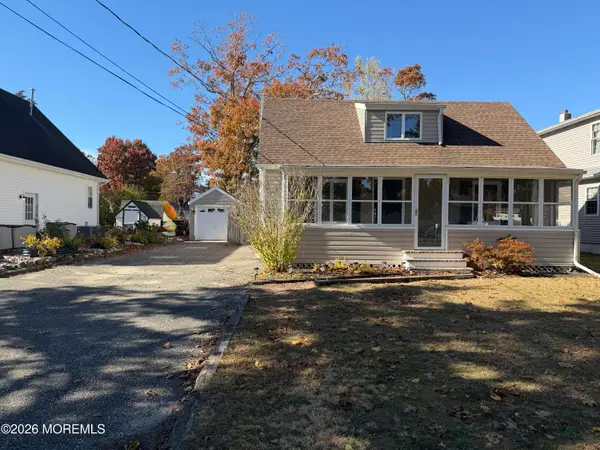 $369,000Active3 beds 1 baths1,055 sq. ft.
1244 Parker Street, Forked River, NJ 08731
MLS# 22635121Listed by: C21/ ACTION PLUS REALTY - New
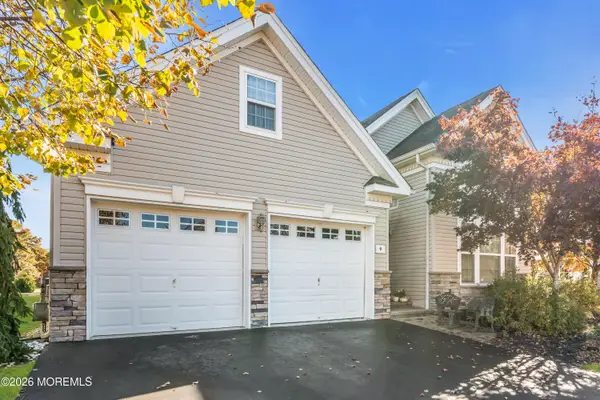 $714,000Active3 beds 3 baths2,621 sq. ft.
9 Arborridge Drive, Forked River, NJ 08731
MLS# 22635111Listed by: RE/MAX AT BARNEGAT BAY - New
 $435,000Active3 beds 2 baths1,248 sq. ft.
1001 Pensacola Road, Forked River, NJ 08731
MLS# 22634851Listed by: RE/MAX AT BARNEGAT BAY - New
 $699,900Active3 beds 2 baths
508 Middle Branch Drive, Forked River, NJ 08731
MLS# 22634777Listed by: GILLEN REALTY INC. - New
 $515,000Active3 beds 2 baths1,334 sq. ft.
1757 Inwood Place, Forked River, NJ 08731
MLS# 22634611Listed by: BERKSHIRE HATHAWAY HOMESERVICES ZACK SHORE REALTORS - New
 $485,000Active4 beds 3 baths1,686 sq. ft.
1325 Lakeside Drive, Forked River, NJ 08731
MLS# 22634524Listed by: RE/MAX REVOLUTION - New
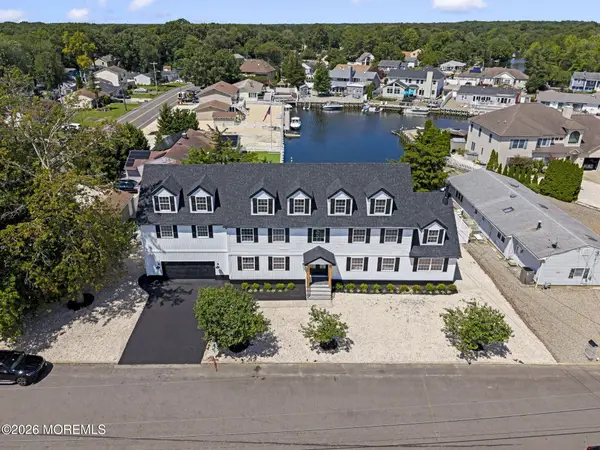 $1,339,000Active5 beds 4 baths4,950 sq. ft.
601 Winthrop Drive, Forked River, NJ 08731
MLS# 22634286Listed by: REAL BROKER LLC-MOORESTOWN 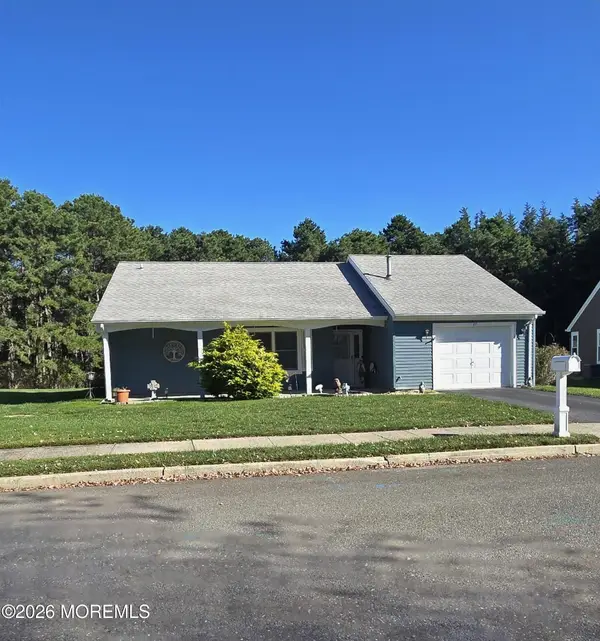 $340,000Active2 beds 2 baths
27 Sheffield Drive, Forked River, NJ 08731
MLS# 22633886Listed by: KELLER WILLIAMS SHORE PROPERTIES


Protect your home and budget from life's surprises with an Assurant Home Warranty, backed by a partner that supports you through every step of homeownership. Explore Plans.
© 2026 Better Homes and Gardens Real Estate LLC. An Anywhere Real Estate company. All rights reserved. Better Homes and Gardens® Real Estate is a registered trademark owned by Meredith Operations Corporation, licensed to Better Homes and Gardens Real Estate LLC and used with permission. Better Homes and Gardens Real Estate LLC fully supports the principles of the Fair Housing Act and the Equal Opportunity Act. Listing information is deemed reliable but is not guaranteed accurate.
Each office is independently owned and operated.
Any services or products provided by third parties are not provided by, affiliated with or related to Better Homes and Gardens Real Estate LLC, or its affiliated companies.