
709 Nautilus Blvd, Forked River, NJ 08731
Local realty services provided by:Better Homes and Gardens Real Estate Cassidon Realty
709 Nautilus Blvd,Forked River, NJ 08731
$419,900
- 3 Beds
- 2 Baths
- 1,335 sq. ft.
- Single family
- Active
Listed by: derek h stephensen, nicole sabarese
Office: re/max at barnegat bay - forked river
MLS#:NJOC2045752
Source:BRIGHTMLS
Price summary
- Price:$419,900
- Price per sq. ft.:$314.53
About this home
Enjoy relaxed Jersey Shore living in the desirable Sunrise Beach community! This bright and clean 3-bedroom, 2-bath home features granite countertops, stainless steel appliances, and a tankless hot water heater. Step outside and enjoy a 40x12 paver patio, ideal for entertaining, relaxing, and summer gatherings. A 10x10 shed offers convenient storage for beach gear, bikes, and outdoor equipment. With its clean, inviting interior, spacious outdoor area, and desirable shore-community location, this home is ready to enjoy!
Contact an agent
Home facts
- Year built:1969
- Subdivision & Development:SUNRISE BEACH
- Listing ID #:NJOC2045752
- Added:1 day(s) ago
- Updated:October 09, 2026 at 03:47 AM
Rooms and interior
- Bedrooms:3
- Total bathrooms:2
- Full bathrooms:2
- Rooms Total:7
- Flooring:Wood
- Dining Description:Combination Dining/Living
- Bathrooms Description:Bathroom 1, Bathroom 2
- Kitchen Description:Breakfast Area, Dishwasher, Microwave, Recessed Lighting, Refrigerator, Stove
- Bedroom Description:Primary Bedroom, Walk In Closet(s)
- Living area:1,335 sq. ft.
Heating and cooling
- Cooling:Ceiling Fan(s), Central A/C
- Heating:Forced Air, Natural Gas
Structure and exterior
- Roof:Shingle
- Year built:1969
- Building area:1,335 sq. ft.
- Lot area:0.12 Acres
- Architectural Style:Ranch/Rambler
- Construction Materials:Vinyl Siding
- Exterior Features:Deck(s), Exterior Lighting, Porch(es)
- Foundation Description:Crawl Space
- Levels:1 Story
Utilities
- Water:Public
- Sewer:Public Sewer
Finances and disclosures
- Price:$419,900
- Price per sq. ft.:$314.53
- Tax amount:$5,470 (2025)
Features and amenities
- Laundry features:Dryer, Washer
- Amenities:Attic, Ceiling Fan(s), Recessed Lighting, Storm Windows
Parking
- Parking description:Asphalt Driveway
New listings near 709 Nautilus Blvd
- Coming Soon
 $429,000Coming Soon3 beds 2 baths1,384 sq. ft.
470 Barnacle Road, Forked River, NJ 08731
MLS# 22631364Listed by: KELLER WILLIAMS REALTY MONMOUTH/OCEAN - Coming Soon
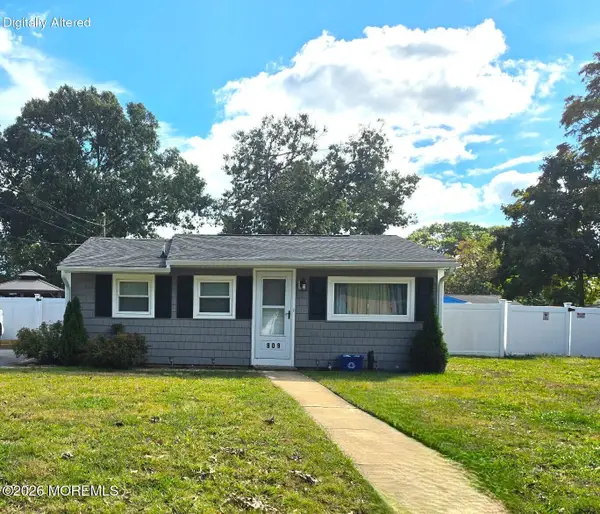 $369,000Coming Soon2 beds 1 baths672 sq. ft.
809 Buena Vista Road, Forked River, NJ 08731
MLS# 22631316Listed by: WEICHERT REALTORS-FREEHOLD - New
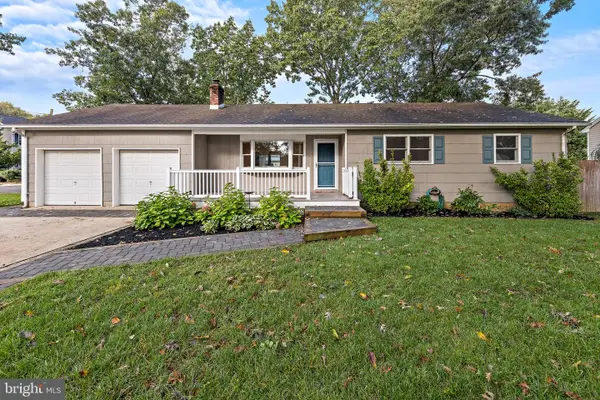 $585,000Active4 beds 3 baths1,748 sq. ft.
230 Hemlock Ln, FORKED RIVER, NJ 08731
MLS# NJOC2045602Listed by: FREEMAN & COMPANY REAL ESTATE - Open Sat, 11am to 1pmNew
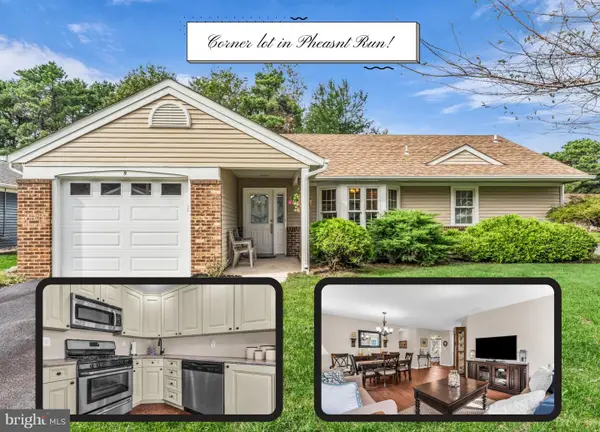 $399,000Active2 beds 2 baths1,127 sq. ft.
9 Brookdale Ct, FORKED RIVER, NJ 08731
MLS# NJOC2045692Listed by: RE/MAX AT BARNEGAT BAY - TOMS RIVER - New
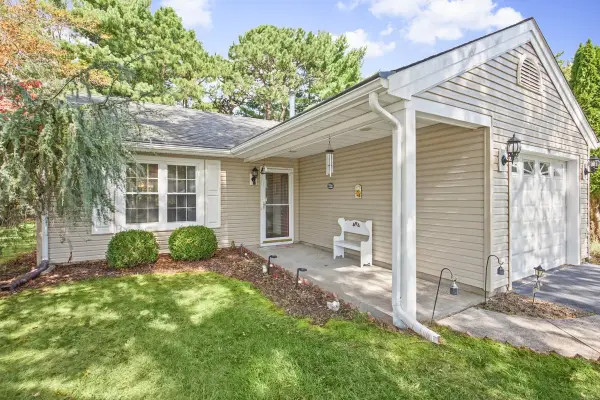 $349,000Active2 beds 2 baths1,404 sq. ft.
28 Kent Drive, Forked River, NJ 08731
MLS# 22631596Listed by: COLDWELL BANKER RIVIERA REALTY - New
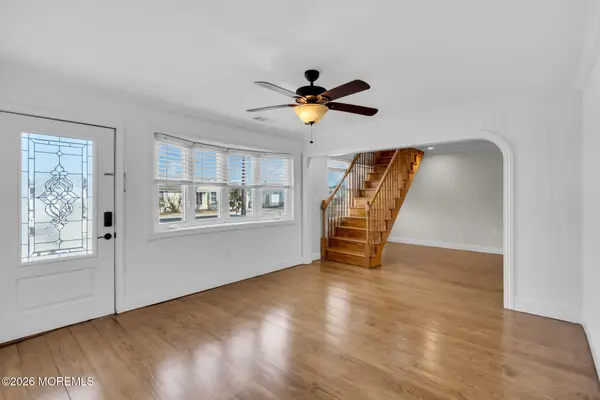 $599,000Active4 beds 3 baths2,622 sq. ft.
101 Clearwater Drive, Forked River, NJ 08731
MLS# 22631537Listed by: RE/MAX FIRST CLASS - New
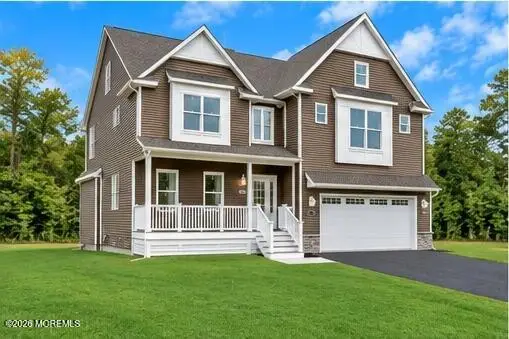 $1,050,000Active5 beds 4 baths3,496 sq. ft.
301 Reef Court, Forked River, NJ 08731
MLS# 22630566Listed by: RE/MAX REVOLUTION - Open Sun, 12 to 3pmNew
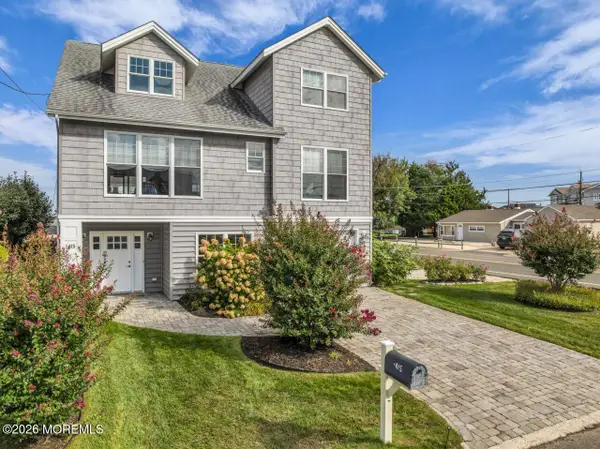 $899,000Active3 beds 2 baths2,070 sq. ft.
1415 Hilo Bay Drive, Forked River, NJ 08731
MLS# 22631408Listed by: C21/ ACTION PLUS REALTY - Open Sat, 11am to 2pmNew
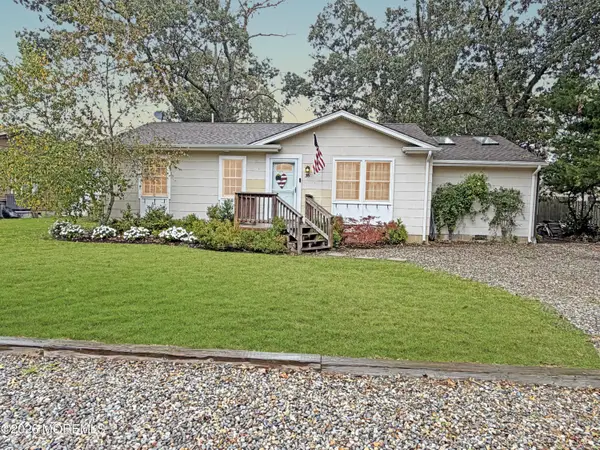 $375,000Active2 beds 1 baths1,116 sq. ft.
36 Saltspray Drive, Forked River, NJ 08731
MLS# 22631365Listed by: RE/MAX AT BARNEGAT BAY


Protect your home and budget from life's surprises with an Assurant Home Warranty, backed by a partner that supports you through every step of homeownership. Explore Plans.
© 2026 Better Homes and Gardens Real Estate LLC. An Anywhere Real Estate company. All rights reserved. Better Homes and Gardens® Real Estate is a registered trademark owned by Meredith Operations Corporation, licensed to Better Homes and Gardens Real Estate LLC and used with permission. Better Homes and Gardens Real Estate LLC fully supports the principles of the Fair Housing Act and the Equal Opportunity Act. Listing information is deemed reliable but is not guaranteed accurate.
Each office is independently owned and operated.
Any services or products provided by third parties are not provided by, affiliated with or related to Better Homes and Gardens Real Estate LLC, or its affiliated companies.