
78 Mattison Rd, Frankford, NJ 07826
Local realty services provided by:Better Homes and Gardens Real Estate Green Team
78 Mattison Rd,Frankford Twp., NJ 07826
$899,000
- 4 Beds
- 5 Baths
- 5,317 sq. ft.
- Single family
- Coming Soon
Upcoming open houses
- Sat, Oct 0301:00 pm - 03:00 pm
Listed by: kelsey kistle
Office: kistle realty, llc.973-250-3299
MLS#:4054573
Source:NJ_GSMLS
Price summary
- Price:$899,000
- Price per sq. ft.:$169.08
About this home
FIRST TIME OFFERED! Spoil yourself by calling this generously sized, custom colonial in desirable Frankford Township home yours! Enjoy entertaining w/ ease whether inside or out. Outside find a fully fenced in back yard surrounded by evergreen trees for year round privacy, a storage shed, multiple gardens, commercial grade swings, a finished pool house w/ full size appliances summer kitchen & a half bathroom, a custom heated in-ground pool w/ spa, beautiful hardscaping, an open yard, & two covered porches. Enter the home & fall in love w/ the open floor plan. The first floor offers a formal dining room, expansive eat in kitchen, laundry room, half bathroom, living room with gas fireplace, & a first floor primary suite w/ full bathroom, jetted tub & walk in closet! Heading upstairs you will find not one, but 2 bonus rooms (one with vaulted ceilings) two full bathrooms and three bedrooms. What's even better is that each bedroom has direct access to a full bathroom! If that's not enough, head downstairs to the full finished basement where the fun continues! Whether you are looking to have a home theater, playroom, gym, or something else, the possibilities are endless with nearly 1,446sqft of finished space and a double door exit to the back patio! Downstairs there is also a full utility room & a full storage room w/ custom built shelves ready for storage or perhaps a wine room?! Did I mention the whole home generator for peace of mind? This is the one you have been waiting for!!...
Contact an agent
Home facts
- Year built:2005
- Listing ID #:4054573
- Updated:September 25, 2026 at 12:02 AM
Rooms and interior
- Bedrooms:4
- Total bathrooms:5
- Full bathrooms:3
- Half bathrooms:2
- Rooms Total:15
- Flooring:Carpeting, Vinyl-Linoleum, Wood
- Dining Description:Formal Dining Room, On First Floor
- Kitchen Description:Breakfast Bar, Cooktop - Electric, Dishwasher, Eat-In Kitchen, Refrigerator, Second Kitchen, Separate Dining Area, Wall Oven(s) - Gas, Water Filter, Water Softener-Own
- Bedroom Description:Full Bath, On Level 1
- Basement Description:Basement, Finished, Finished-Partially, Full, Walkout
- Living area:5,317 sq. ft.
Heating and cooling
- Cooling:Ceiling Fan, Central Air
- Heating:Forced Hot Air
Structure and exterior
- Roof:Asphalt Shingle
- Year built:2005
- Building area:5,317 sq. ft.
- Lot area:2.54 Acres
- Lot Features:Open Lot, Wooded Lot
- Architectural Style:Colonial, Custom Home
- Construction Materials:Vinyl Siding
- Exterior Features:Fence - Privacy, HotTub, Metal Fence, Open Porch, Outbuilding, Patio, Storage, Storm Door
Schools
- High school:HIGH POINT
- Middle school:FRANKFORD
- Elementary school:FRANKFORD
Utilities
- Water:Well
- Sewer:Septic
Finances and disclosures
- Price:$899,000
- Price per sq. ft.:$169.08
- Tax amount:$13,756 (2025)
Features and amenities
- Appliances:Refrigerator, See Remarks, Wall Oven(s) - Gas, Water Filter, Water Softener-Own
- Amenities:Carbon Monoxide Detector, Cathedral Ceiling, Gas-Propane, Smoke Detector, Walk-In Closet
- Pool features:Heated, In-Ground Pool, Outdoor Pool, Pool
Parking
- Parking description:1 Car Width, Attached, Blacktop Driveway, Driveway-Exclusive
- Garage spaces:2
New listings near 78 Mattison Rd
- Coming SoonOpen Sun, 12 to 3pm
 $375,000Coming Soon3 beds 2 baths
5 3rd St, Frankford Twp., NJ 07826
MLS# 4054542Listed by: EXP REALTY, LLC - Open Sat, 12 to 3pmNew
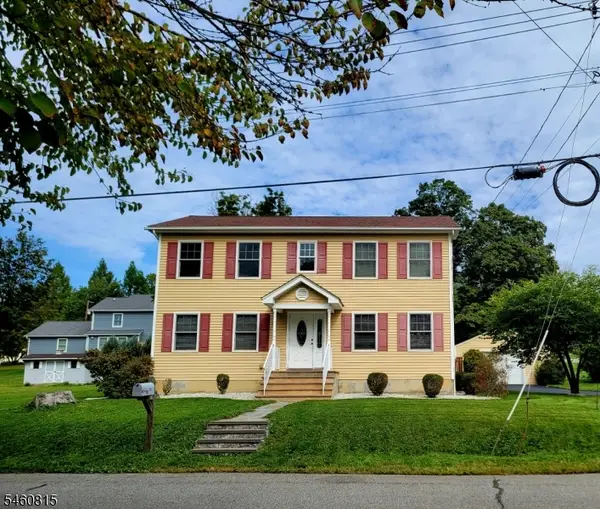 $485,000Active4 beds 3 baths
19 Prospect St, Branchville Boro, NJ 07826
MLS# 4054140Listed by: KISTLE REALTY, LLC. - New
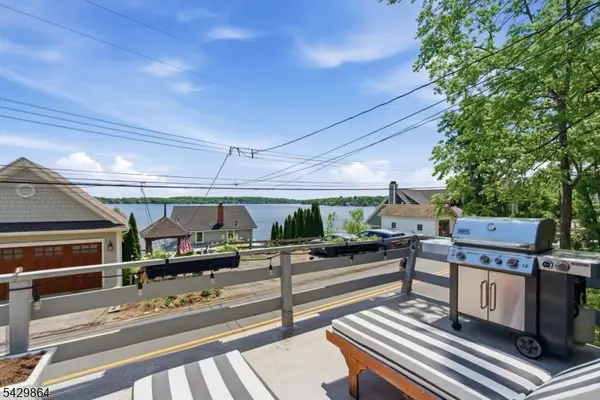 $400,000Active3 beds 1 baths
77 Lower North Shore Rd, Frankford Twp., NJ 07826
MLS# 4054152Listed by: REALTY EXECUTIVES EXCEPTIONAL - New
 $439,900Active3 beds 2 baths
11 Doris Dr, Frankford Twp., NJ 07860
MLS# 4054057Listed by: WEICHERT REALTORS - New
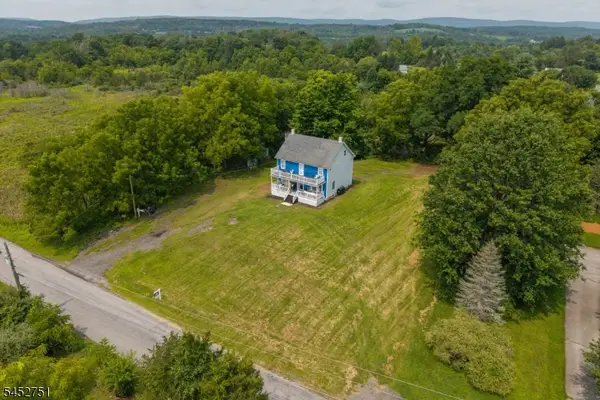 $699,900Active3 beds 2 baths
68 Fenwick Rd, Frankford Twp., NJ 07822
MLS# 4053611Listed by: REALTY EXECUTIVES EXCEPTIONAL  $559,000Active3 beds 2 baths
19 Dalrymple Rd, Frankford Twp., NJ 07826
MLS# 4052322Listed by: WEICHERT REALTORS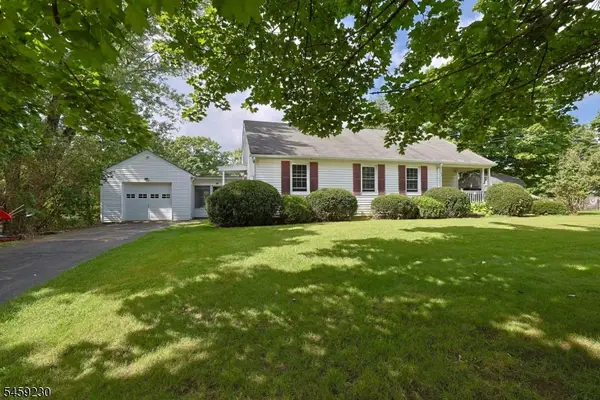 Listed by BHGRE$375,000Pending3 beds 3 baths
94 Broad St, Frankford Twp., NJ 07826
MLS# 4051736Listed by: BHGRE GREEN TEAM $650,000Active2 beds 2 baths
25 Cottage Ave, Frankford Twp., NJ 07860
MLS# 4051350Listed by: REALTY EXECUTIVES EXCEPTIONAL $600,000Active3 beds 2 baths
89 Ridge Road, Branchville, NJ 07826
MLS# 26033907Listed by: REDFIN CORPORATION


Protect your home and budget from life's surprises with an Assurant Home Warranty, backed by a partner that supports you through every step of homeownership. Explore Plans.
© 2026 Better Homes and Gardens Real Estate LLC. An Anywhere Real Estate company. All rights reserved. Better Homes and Gardens® Real Estate is a registered trademark owned by Meredith Operations Corporation, licensed to Better Homes and Gardens Real Estate LLC and used with permission. Better Homes and Gardens Real Estate LLC fully supports the principles of the Fair Housing Act and the Equal Opportunity Act. Listing information is deemed reliable but is not guaranteed accurate.
Each office is independently owned and operated.
Any services or products provided by third parties are not provided by, affiliated with or related to Better Homes and Gardens Real Estate LLC, or its affiliated companies.