
133 Rachel Ct, Franklin Park, NJ 08823
Local realty services provided by:Better Homes and Gardens Real Estate PorchLight Properties
133 Rachel Ct,Franklin Twp., NJ 08823
$359,000
- 2 Beds
- 2 Baths
- - sq. ft.
- Condominium
- Active
Listed by: seunghye park
Office: keller williams elite realtors732-549-1998
MLS#:4052348
Source:NJ_GSMLS
Price summary
- Price:$359,000
- Monthly HOA dues:$360
About this home
Great Location in the Private End Unit! Bright open floor plan with cathedral ceiling and skylights. Sliding glass door to a private balcony, eat-in kitchen fully equipped with stainless steel appliances, a brand-new dryer, formal dining room, master suite with master bath, and a walk-in closet! No need to worry about storage, this property has plenty, including an extra storage closet located to the left of the front door. The community offers a clubhouse, an in-ground pool, two tennis courts, and a playground. Conveniently located in shopping malls, restaurants, supermarkets, and parks. Easy access to public transportation, Rt. 27 and Rt. 1. Enjoy the beautiful serene wooded view from your private balcony!
Contact an agent
Home facts
- Year built:1988
- Subdivision & Development:Society Hill/Somerset 03
- Listing ID #:4052348
- Added:1 day(s) ago
- Updated:September 14, 2026 at 02:39 PM
Rooms and interior
- Bedrooms:2
- Total bathrooms:2
- Full bathrooms:2
- Rooms Total:5
- Flooring:Vinyl-Linoleum
- Dining Description:Formal Dining Room
- Kitchen Description:Dishwasher, Eat-In Kitchen, Microwave Oven, Range/Oven-Gas, Refrigerator
Heating and cooling
- Cooling:1 Unit, Central Air
- Heating:Forced Hot Air
Structure and exterior
- Roof:Asphalt Shingle
- Year built:1988
- Architectural Style:One Floor Unit
- Construction Materials:Vinyl Siding
- Exterior Features:Open Porch, Tennis Courts
Utilities
- Water:Public Water
- Sewer:Public Sewer
Finances and disclosures
- Price:$359,000
- Tax amount:$6,077 (2025)
Features and amenities
- Appliances:Microwave Oven, Range/Oven-Gas, Refrigerator, Washer
- Laundry features:Dryer, Washer
- Amenities:All Utilities Underground, Club House, Playground, Pool-Outdoor, Tennis Courts
- Pool features:Association Pool, Pool, Pool-Outdoor
Parking
- Parking description:Additional Parking, Assigned, Driveway-Shared
New listings near 133 Rachel Ct
- New
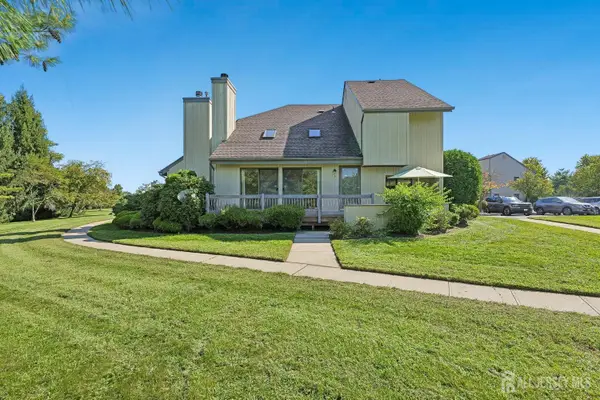 $450,000Active2 beds 3 baths1,815 sq. ft.
-9 Brook Street, Franklin Twsp, NJ 08873
MLS# 2704321RListed by: WEICHERT CO REALTORS - New
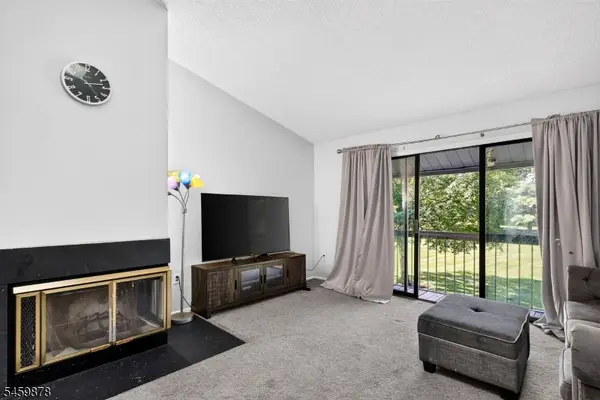 $344,900Active2 beds 2 baths1,211 sq. ft.
32 Crabapple Ln, Franklin Twp., NJ 08823
MLS# 4052036Listed by: CENTURY 21 SYLVIA GEIST AGENCY - New
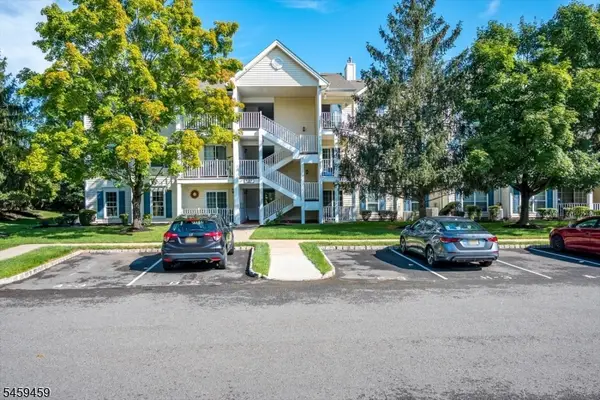 $144,400Active2 beds 1 baths
21 Amethyst Way, Franklin Twp., NJ 08823
MLS# 4051608Listed by: EXP REALTY, LLC  $495,000Active2 beds 3 baths
-59 Woodhill Street, Franklin, NJ 08873
MLS# 2703279RListed by: BHHS FOX & ROACH REALTORS $799,000Active4 beds 3 baths2,339 sq. ft.
10 B Delar Pkwy #B, Franklin Twp., NJ 08823
MLS# 4050027Listed by: KELLER WILLIAMS CITY VIEWS REALTY $799,000Active4 beds 3 baths2,339 sq. ft.
10A Delar Pkwy #A, Franklin Twp., NJ 08823
MLS# 4050016Listed by: KELLER WILLIAMS CITY VIEWS REALTY $560,000Active3 beds 3 baths1,596 sq. ft.
8 Ashley Ct, Franklin Twp., NJ 08873
MLS# 4049875Listed by: RE/MAX INSTYLE $1,138,500Active4 beds 4 baths4,267 sq. ft.
-103 Timberhill Drive, Franklin Twsp, NJ 08823
MLS# 2703606RListed by: KELLER WILLIAMS ELITE REALTORS $379,900Active2 beds 2 baths1,311 sq. ft.
118 Edward Dr, Franklin Twp., NJ 08823
MLS# 4049580Listed by: RE/MAX DIAMOND REALTORS


Protect your home and budget from life's surprises with an Assurant Home Warranty, backed by a partner that supports you through every step of homeownership. Explore Plans.
© 2026 Better Homes and Gardens Real Estate LLC. An Anywhere Real Estate company. All rights reserved. Better Homes and Gardens® Real Estate is a registered trademark owned by Meredith Operations Corporation, licensed to Better Homes and Gardens Real Estate LLC and used with permission. Better Homes and Gardens Real Estate LLC fully supports the principles of the Fair Housing Act and the Equal Opportunity Act. Listing information is deemed reliable but is not guaranteed accurate.
Each office is independently owned and operated.
Any services or products provided by third parties are not provided by, affiliated with or related to Better Homes and Gardens Real Estate LLC, or its affiliated companies.