
216 Sapphire La Ln, Franklin Park, NJ 08823
Local realty services provided by:Better Homes and Gardens Real Estate Community Realty
216 Sapphire La Ln,Franklin Park, NJ 08823
$383,000
- 2 Beds
- 2 Baths
- 1,208 sq. ft.
- Townhouse
- Active
Listed by: lisa g lopez
Office: exp realty, llc.
MLS#:NJSO2005842
Source:BRIGHTMLS
Price summary
- Price:$383,000
- Price per sq. ft.:$317.05
- Monthly HOA dues:$322
About this home
Enjoy easy, low-maintenance living in this first-floor condominium located in the sought-after Beacon Hill community. Offering 2 bedrooms, 2 full baths, an eat-in kitchen, and a separate laundry room, this home combines comfort with everyday convenience. Community amenities include a swimming pool, tennis courts, and a playground. Ideally situated near shopping, restaurants, Rutgers University, major highways, and the train station, you'll appreciate the easy access to everything you need while enjoying the neighborhood setting.
Contact an agent
Home facts
- Year built:1990
- Subdivision & Development:BEACON HILL
- Listing ID #:NJSO2005842
- Added:62 day(s) ago
- Updated:September 23, 2026 at 01:57 PM
Rooms and interior
- Bedrooms:2
- Total bathrooms:2
- Full bathrooms:2
- Flooring:Laminated, Tile/Brick
- Dining Description:Dining Area
- Kitchen Description:Dishwasher, Kitchen - Eat-In, Pantry, Refrigerator, Stove
- Living area:1,208 sq. ft.
Heating and cooling
- Cooling:Central A/C
- Heating:Forced Air, Natural Gas
Structure and exterior
- Roof:Shingle
- Year built:1990
- Building area:1,208 sq. ft.
- Architectural Style:Colonial
- Construction Materials:Frame
- Exterior Features:Play Area, Tennis Court(s)
- Foundation Description:Slab
- Levels:1 Story
Utilities
- Water:Public
- Sewer:Public Sewer
Finances and disclosures
- Price:$383,000
- Price per sq. ft.:$317.05
Features and amenities
- Laundry features:Dryer, Dryer In Unit, Washer, Washer In Unit
Parking
- Parking description:Assigned, Parking Lot, Unassigned
New listings near 216 Sapphire La Ln
- New
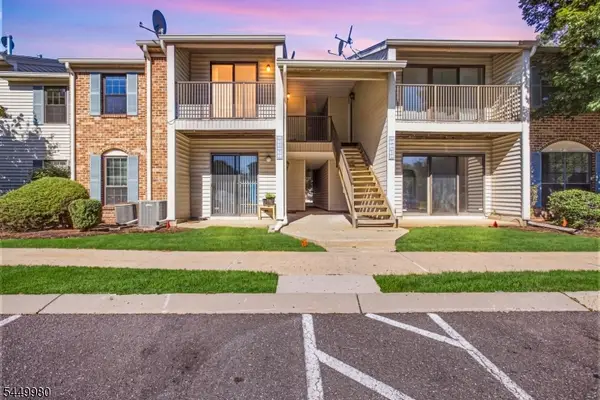 $284,998Active2 beds 1 baths
61 Taylor Dr, Franklin Twp., NJ 08823
MLS# 4054428Listed by: SIGNATURE REALTY NJ - New
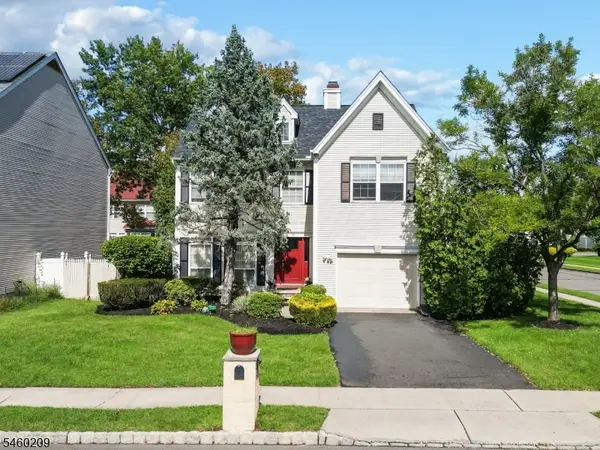 $700,000Active3 beds 3 baths
40 Champlain Way, Franklin Twp., NJ 08823
MLS# 4053448Listed by: EXP REALTY, LLC - New
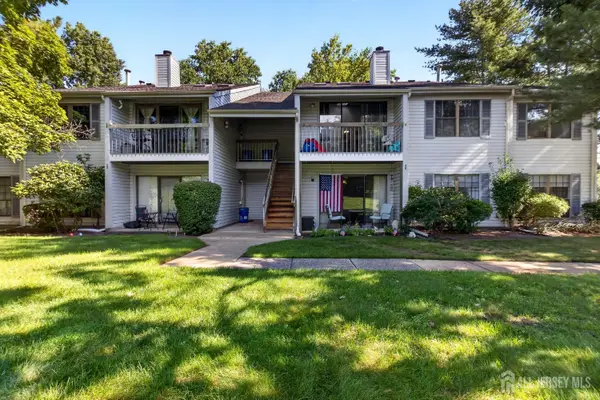 $344,900Active2 beds 2 baths1,211 sq. ft.
-32 Crabapple Lane, Franklin Twsp, NJ 08823
MLS# 2704544RListed by: CENTURY 21 SYLVIA GEIST AGENCY - New
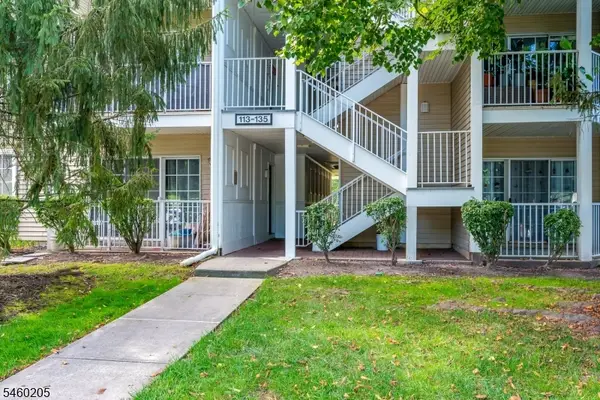 $359,000Active2 beds 2 baths
133 Rachel Ct, Franklin Twp., NJ 08823
MLS# 4052348Listed by: KELLER WILLIAMS ELITE REALTORS 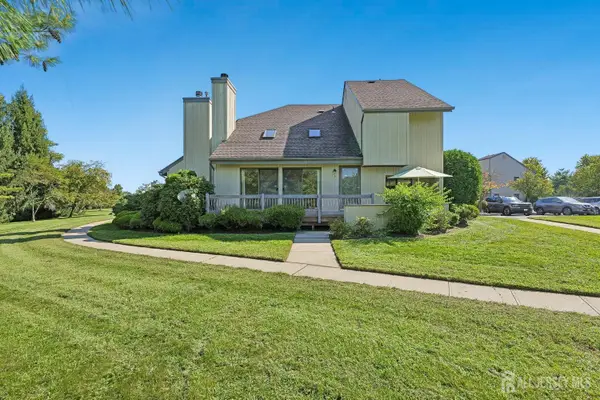 $450,000Active2 beds 3 baths1,815 sq. ft.
-9 Brook Street, Franklin Twsp, NJ 08873
MLS# 2704321RListed by: WEICHERT CO REALTORS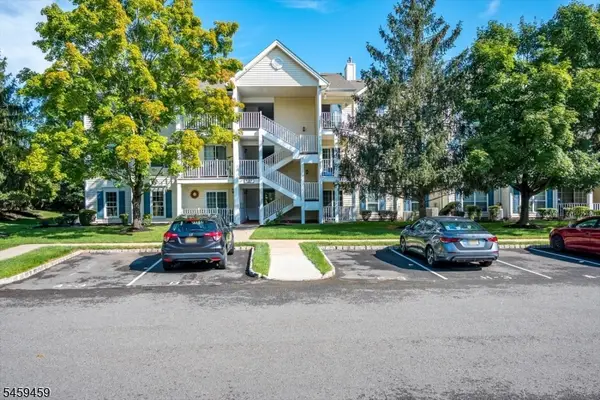 $144,400Active2 beds 1 baths
21 Amethyst Way, Franklin Twp., NJ 08823
MLS# 4051608Listed by: EXP REALTY, LLC $495,000Active2 beds 3 baths
-59 Woodhill Street, Franklin, NJ 08873
MLS# 2703279RListed by: BHHS FOX & ROACH REALTORS $799,000Pending4 beds 3 baths2,339 sq. ft.
10 B Delar Pkwy #B, Franklin Twp., NJ 08823
MLS# 4050027Listed by: KELLER WILLIAMS CITY VIEWS REALTY $799,000Active4 beds 3 baths2,339 sq. ft.
10A Delar Pkwy #A, Franklin Twp., NJ 08823
MLS# 4050016Listed by: KELLER WILLIAMS CITY VIEWS REALTY $560,000Active3 beds 3 baths1,596 sq. ft.
8 Ashley Ct, Franklin Twp., NJ 08873
MLS# 4049875Listed by: RE/MAX INSTYLE


Protect your home and budget from life's surprises with an Assurant Home Warranty, backed by a partner that supports you through every step of homeownership. Explore Plans.
© 2026 Better Homes and Gardens Real Estate LLC. An Anywhere Real Estate company. All rights reserved. Better Homes and Gardens® Real Estate is a registered trademark owned by Meredith Operations Corporation, licensed to Better Homes and Gardens Real Estate LLC and used with permission. Better Homes and Gardens Real Estate LLC fully supports the principles of the Fair Housing Act and the Equal Opportunity Act. Listing information is deemed reliable but is not guaranteed accurate.
Each office is independently owned and operated.
Any services or products provided by third parties are not provided by, affiliated with or related to Better Homes and Gardens Real Estate LLC, or its affiliated companies.