
11 Disbro Ln, Franklin, NJ 08873
Local realty services provided by:Better Homes and Gardens Real Estate Green Team
11 Disbro Ln,Franklin Twp., NJ 08873
$600,000
- 3 Beds
- 3 Baths
- 2,136 sq. ft.
- Townhouse
- Pending
Listed by: debra ann meckbach
Office: coldwell banker realty908-658-9000
MLS#:4049013
Source:NJ_GSMLS
Price summary
- Price:$600,000
- Price per sq. ft.:$280.9
- Monthly HOA dues:$356
About this home
SO MANY REASONS TO MAKE THIS YOUR HOME! Welcome to this inviting 3 Bedroom Greenwich Model Townhome in the desirable 55+ Canal Walk Community! You'll be impressed by the gorgeous wood floors, high ceilings, lots of natural light and the open, flexible floor plan! The eat-in Kitchen boasts 42-inch cabinets, granite counters, and newer Bosch appliances. The 1st floor Primary Bedroom has a large walk-in closet, custom crown moldings & en-suite bath that was upgraded with a step-in frameless shower. The home has also been upgraded with newer furnace, air conditioner and water heater in 2020, and new replacement windows in 2022, giving you peace of mind! Upstairs you'll find 2 very spacious bedrooms, as well as a Loft overlooking the Great Room, a full bath, and convenient walk-in attic. The property is located at the end of a non-through street, is nicely landscaped, and features a private paver patio, adding to the overall appeal. Start the next chapter of your life in a vibrant community that is designed for year-round resort-style living. Canal Walk has one of the largest clubhouses in NJ with fabulous amenities, including indoor & outdoor pools, hot tub, sauna, 4 pickleball courts, bocce, fitness center, frequent social activities, a 2nd clubhouse and more! This immaculate, well-maintained townhouse offers the perfect combination of comfort, convenience and community!...
Contact an agent
Home facts
- Year built:2004
- Subdivision & Development:Canal Walk
- Listing ID #:4049013
- Added:48 day(s) ago
- Updated:October 14, 2026 at 08:55 AM
Rooms and interior
- Bedrooms:3
- Total bathrooms:3
- Full bathrooms:2
- Half bathrooms:1
- Rooms Total:7
- Flooring:Carpeting, Tile, Wood
- Dining Description:Living/Dining Combo, On First Floor
- Bathrooms Description:Stall Shower
- Kitchen Description:Dishwasher, Disposal, Eat-In Kitchen, Microwave Oven, Range/Oven-Gas, Refrigerator
- Bedroom Description:Full Bath, On Level 1, Walk-In Closet
- Living area:2,136 sq. ft.
Heating and cooling
- Cooling:1 Unit, Ceiling Fan, Central Air
- Heating:1 Unit, Forced Hot Air
Structure and exterior
- Roof:Asphalt Shingle
- Year built:2004
- Building area:2,136 sq. ft.
- Lot area:0.09 Acres
- Lot Features:Corner, Level Lot
- Architectural Style:Multi Floor Unit, Townhouse-End Unit
- Construction Materials:Stone, Vinyl Siding
- Exterior Features:Curbs, Patio, Sidewalk, Underground Lawn Sprinkler
Utilities
- Water:Public Water
- Sewer:Public Sewer
Finances and disclosures
- Price:$600,000
- Price per sq. ft.:$280.9
- Tax amount:$9,077 (2025)
Features and amenities
- Appliances:Microwave Oven, Range/Oven-Gas, Refrigerator, Washer
- Laundry features:Dryer, Washer
- Amenities:All Utilities Underground, Billiard Room, Carbon Monoxide Detector, Club House, High Ceiling, Pool-Indoor, Pool-Outdoor, Sauna, Shades, Smoke Detectors, Stall Shower, Tennis, TubShowr, Walk - In Closet, Window Treatments
- Pool features:Association Pool, Pool, PoolIndr, PoolOtdr, Sauna
Parking
- Parking description:1 Car Width, Attached, Blacktop Driveway
- Garage spaces:1
New listings near 11 Disbro Ln
- New
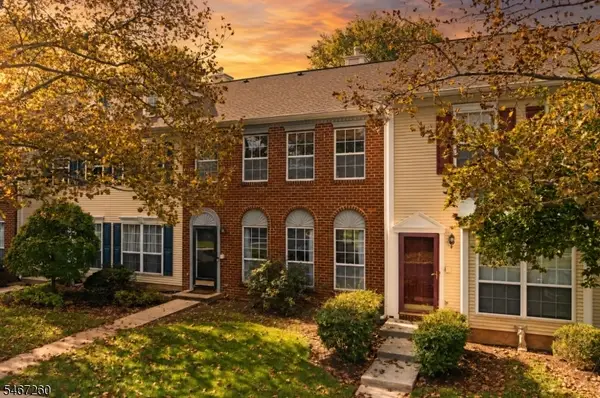 $540,000Active3 beds 3 baths
5 Hudson Ct, Franklin Twp., NJ 08823
MLS# 4058548Listed by: RE/MAX INSTYLE - New
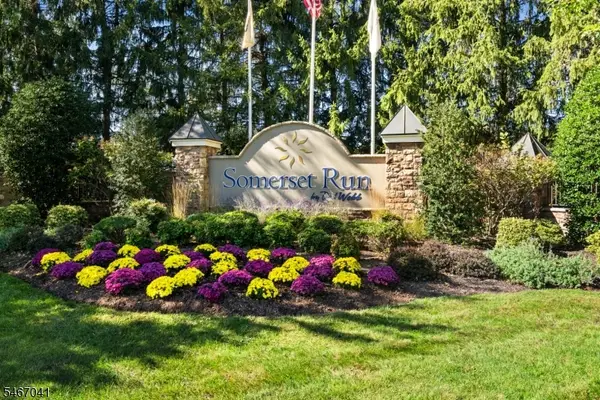 $449,000Active2 beds 2 baths
7210 Westover Way, Franklin Twp., NJ 08873
MLS# 4058365Listed by: RE/MAX INSTYLE - New
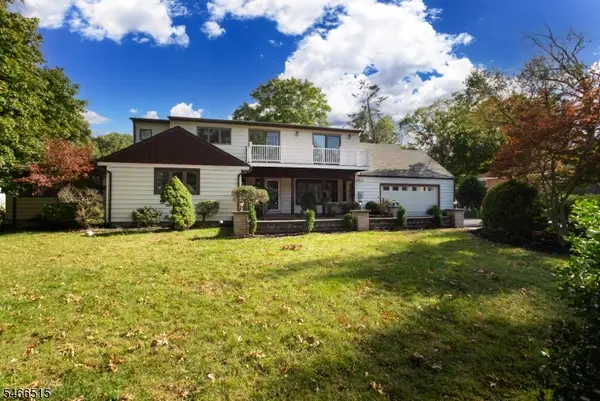 $949,000Active4 beds 4 baths3,251 sq. ft.
116 Emerson Rd, Franklin Twp., NJ 08873
MLS# 4058404Listed by: NEXTHOME PREMIER - New
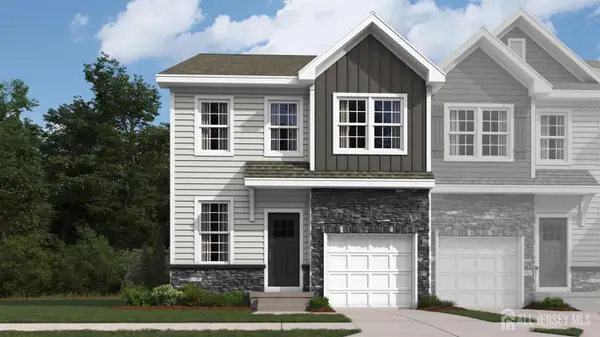 $699,990Active3 beds 4 baths2,229 sq. ft.
-155 Coddington Oval, Sayreville, NJ 08872
MLS# 2706120RListed by: D.R. HORTON REALTY OF NJ - New
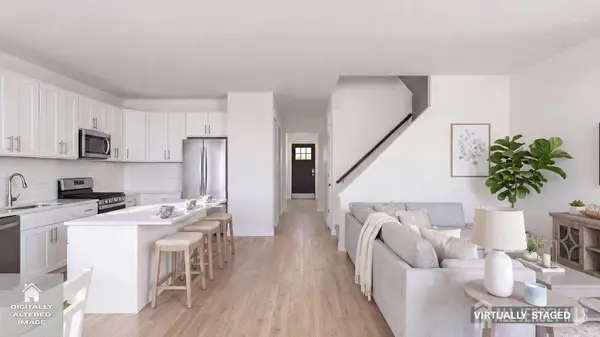 $653,990Active3 beds 4 baths2,229 sq. ft.
-149 Coddington Oval, Sayreville, NJ 08872
MLS# 2706123RListed by: D.R. HORTON REALTY OF NJ - New
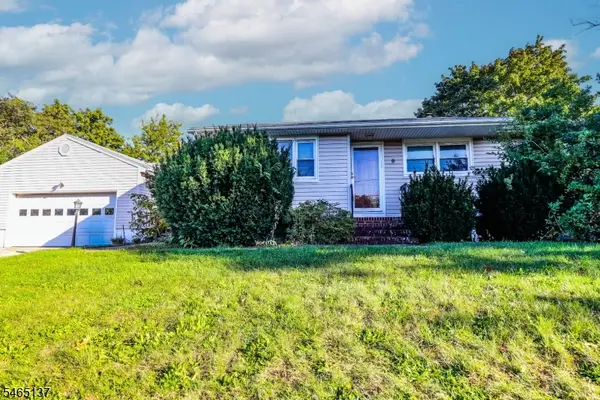 $509,900Active3 beds 2 baths
9 Castleton Ave, Franklin Twp., NJ 08873
MLS# 4058300Listed by: JOHN CAMPBELL REALTY - New
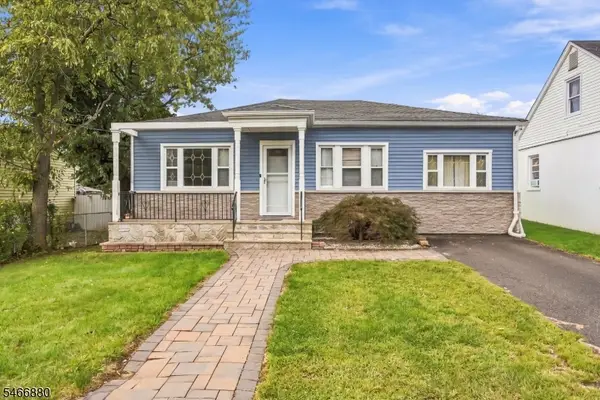 $480,000Active3 beds 1 baths
28 Newport Ave, Franklin Twp., NJ 08873
MLS# 4058221Listed by: RE/MAX FIRST REALTY - New
 $299,000Active2 beds 1 baths1,122 sq. ft.
56 Amethyst Way, Franklin Twp., NJ 08823
MLS# 4058211Listed by: RE/MAX 1ST ADVANTAGE - Open Thu, 3 to 6pmNew
 $645,000Active4 beds 3 baths1,960 sq. ft.
-35 Patton Drive, Franklin Twsp, NJ 08873
MLS# 2705650RListed by: WEICHERT CO REALTORS - Open Thu, 3 to 6pmNew
 $645,000Active4 beds 3 baths
35 Patton Dr, Franklin Twp., NJ 08873
MLS# 4058151Listed by: WEICHERT REALTORS


Protect your home and budget from life's surprises with an Assurant Home Warranty, backed by a partner that supports you through every step of homeownership. Explore Plans.
© 2026 Better Homes and Gardens Real Estate LLC. An Anywhere Real Estate company. All rights reserved. Better Homes and Gardens® Real Estate is a registered trademark owned by Meredith Operations Corporation, licensed to Better Homes and Gardens Real Estate LLC and used with permission. Better Homes and Gardens Real Estate LLC fully supports the principles of the Fair Housing Act and the Equal Opportunity Act. Listing information is deemed reliable but is not guaranteed accurate.
Each office is independently owned and operated.
Any services or products provided by third parties are not provided by, affiliated with or related to Better Homes and Gardens Real Estate LLC, or its affiliated companies.