
2101 Neville Ct, Franklin, NJ 08873
Local realty services provided by:Better Homes and Gardens Real Estate Elite
2101 Neville Ct,Franklin Twp., NJ 08873
$449,900
- 2 Beds
- 2 Baths
- 1,588 sq. ft.
- Condominium
- Active
Listed by: debra ann meckbach
Office: coldwell banker realty908-658-9000
MLS#:4054870
Source:NJ_GSMLS
Price summary
- Price:$449,900
- Price per sq. ft.:$283.31
- Monthly HOA dues:$971
About this home
LUXURY CONDOMINIUM OFFERS THE PERFECT BLEND OF COMFORT, CONVENIENCE, PRIVACY AND LIFESTYLE! This 1st floor impeccable end unit in the desirable Renaissance 55+ Community has many special features! The Portofino model, with 2 Bedrooms, 2 Baths, PLUS Den, feels more like a home than a condominium. Enjoy the convenience of entering this bright and cheerful condo directly from your private garage, then be captivated by the direct view of the private patio and wooded area. Additional parking for guests is just across from the driveway. Wood floors throughout, custom window treatments, freshly painted, crown moldings, and recessed lighting are just some of the appealing features. The roomy Living Room and Den (with built-in cabinets) flow to the very spacious light-filled Kitchen, which includes new stainless appliances this year, farmhouse sink, pantry, and an abundance of cabinets & counter tops. The Dining area, with windows all around, adds to the inviting and welcoming atmosphere. The Primary Bedroom has 2 walk-in closets with built-ins, and en-suite bath with stall shower and soaking tub. The 2nd Bedroom & bath are away from the Primary Bedroom. The HVAC system was replaced in 2022, providing peace of mind! Enjoy resort-style living with countless activities to participate in year-round! 24 Hour gated security, indoor & outdoor pools, sauna, hot tub, tennis, pickleball, fitness center, breakfast and lunch cafe', billiards, card games, parties, & more!...
Contact an agent
Home facts
- Year built:2005
- Subdivision & Development:Renaissance
- Listing ID #:4054870
- Added:1 day(s) ago
- Updated:September 25, 2026 at 07:57 PM
Rooms and interior
- Bedrooms:2
- Total bathrooms:2
- Full bathrooms:2
- Rooms Total:6
- Flooring:Tile, Wood
- Bathrooms Description:Soaking Tub, Stall Shower
- Kitchen Description:Dishwasher, Eat-In Kitchen, Microwave Oven, Range/Oven-Gas, Refrigerator
- Bedroom Description:Full Bath, On Level 1, Walk-In Closet
- Living area:1,588 sq. ft.
Heating and cooling
- Cooling:1 Unit, Ceiling Fan, Central Air
- Heating:1 Unit, Forced Hot Air
Structure and exterior
- Roof:Asphalt Shingle
- Year built:2005
- Building area:1,588 sq. ft.
- Lot Features:Backs to Park Land
- Architectural Style:One Floor Unit
- Construction Materials:Brick, Vinyl Siding
- Exterior Features:Curbs, Patio, Sidewalk, Underground Lawn Sprinkler
Utilities
- Water:Public Water
- Sewer:Public Sewer
Finances and disclosures
- Price:$449,900
- Price per sq. ft.:$283.31
- Tax amount:$7,022 (2025)
Features and amenities
- Appliances:Microwave Oven, Range/Oven-Gas, Refrigerator, Washer
- Laundry features:Dryer, Washer
- Amenities:All Utilities Underground, Billiard Room, Blinds, Carbon Monoxide Detector, Club House, Playground, Pool-Indoor, Pool-Outdoor, Sauna, Shades, Smoke Detectors, SoakTub, StallTub, TubShowr, Walk - In Closet, Window Treatments
- Pool features:Association Pool, Pool, PoolIndr, PoolOtdr, Sauna
Parking
- Parking description:1 Car Width, Additional Parking, Attached, Oversize
- Garage spaces:1
New listings near 2101 Neville Ct
- Coming Soon
 $542,500Coming Soon2 beds 2 baths1,525 sq. ft.
7213 Minuteman Ln #7213, Franklin Twp., NJ 08873
MLS# 4054926Listed by: WEICHERT REALTORS - Coming Soon
 $355,000Coming Soon2 beds 2 baths1,418 sq. ft.
-2202 Avery Court, Franklin Twsp, NJ 08873
MLS# 2705108RListed by: WINDING RIVER REALTY, LLC - New
 $600,000Active4 beds 2 baths
3 Webster Rd, Franklin Twp., NJ 08873
MLS# 4055122Listed by: DIAMOND REALTY ASSOCIATES - New
 $499,900Active3 beds 3 baths
1098 Oakcroft Ln, Franklin Twp., NJ 08873
MLS# 4053324Listed by: RE/MAX ACHIEVERS - New
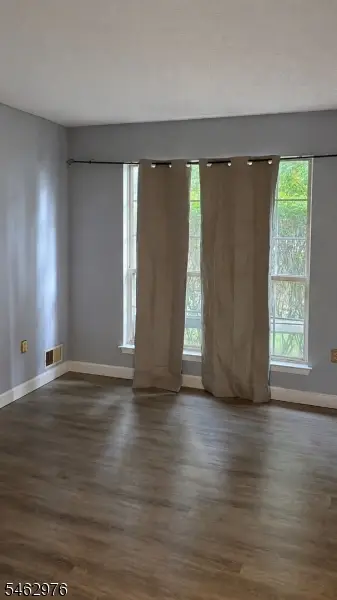 $383,000Active2 beds 2 baths1,208 sq. ft.
216 Sapphire Ln #216, Franklin Twp., NJ 08823
MLS# 4054754Listed by: EXP REALTY, LLC - New
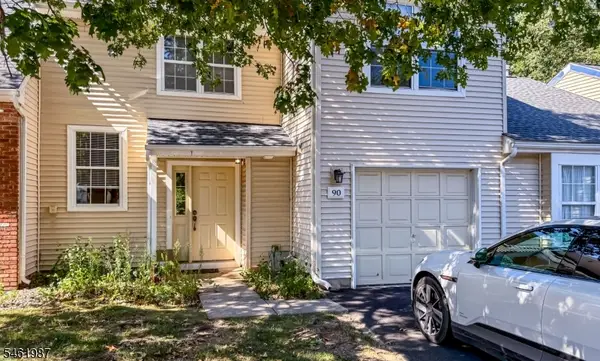 $375,000Active3 beds 3 baths
90 Stonehedge Ct, Franklin Twp., NJ 08873
MLS# 4054667Listed by: BHHS FOX & ROACH - New
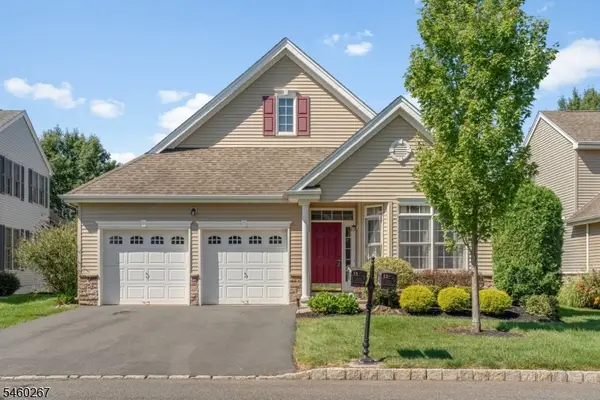 $650,000Active2 beds 2 baths1,679 sq. ft.
23 Constitution Way, Franklin Twp., NJ 08873
MLS# 4054423Listed by: COLDWELL BANKER REALTY - Open Sat, 11am to 1pmNew
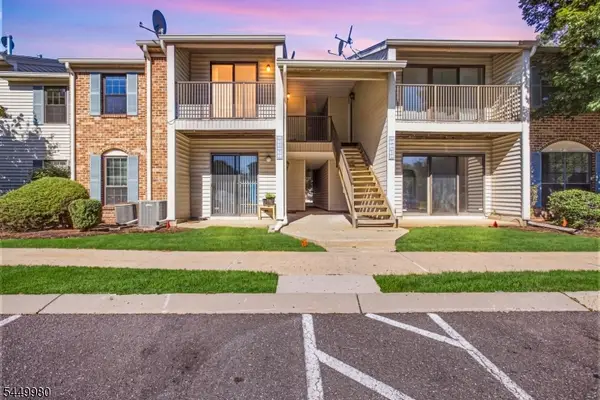 $284,998Active2 beds 1 baths
61 Taylor Dr, Franklin Twp., NJ 08823
MLS# 4054428Listed by: SIGNATURE REALTY NJ - New
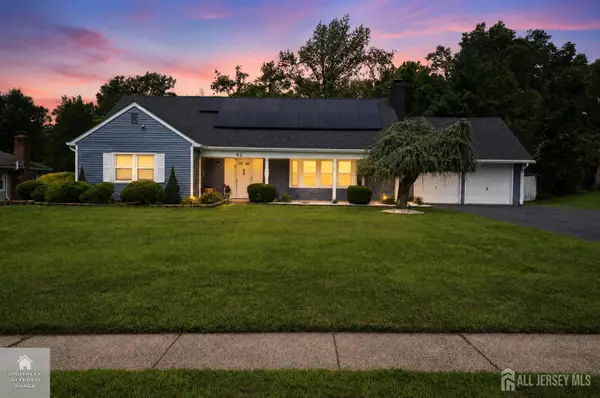 $799,000Active5 beds 3 baths2,150 sq. ft.
-62 Macafee Road, Franklin Twsp, NJ 08873
MLS# 2704910RListed by: A HOME FOR SALE REALTY


Protect your home and budget from life's surprises with an Assurant Home Warranty, backed by a partner that supports you through every step of homeownership. Explore Plans.
© 2026 Better Homes and Gardens Real Estate LLC. An Anywhere Real Estate company. All rights reserved. Better Homes and Gardens® Real Estate is a registered trademark owned by Meredith Operations Corporation, licensed to Better Homes and Gardens Real Estate LLC and used with permission. Better Homes and Gardens Real Estate LLC fully supports the principles of the Fair Housing Act and the Equal Opportunity Act. Listing information is deemed reliable but is not guaranteed accurate.
Each office is independently owned and operated.
Any services or products provided by third parties are not provided by, affiliated with or related to Better Homes and Gardens Real Estate LLC, or its affiliated companies.