
4 Mayflower Ct, Franklin, NJ 08873
Local realty services provided by:Better Homes and Gardens Real Estate Maturo
4 Mayflower Ct,Franklin Twp., NJ 08873
$949,900
- 3 Beds
- 4 Baths
- 2,963 sq. ft.
- Single family
- Active
Listed by: sharon lee dzierzawiec
Office: coldwell banker realty908-782-6850
MLS#:4029689
Source:NJ_GSMLS
Price summary
- Price:$949,900
- Price per sq. ft.:$320.59
- Monthly HOA dues:$356
About this home
Located in the "The Reserve" section of the 55+ community of Canal Walk, this Paris model the community's most desir-able floorplan offers 2,963 sq ft of luxurious living space. Refined architectural details include custom built-ins, extensive trim mouldings, and elegant wainscoting throughout. Marble surround fireplaces with custom mantels add understated sophistication to both the dramatic two-story living and family rooms. Hardwood flooring, designer window treatments, elegant chandeliers, pendant lighting, wall sconces, and recessed lighting enhance the home with warmth, style, and excep-tional attention to detail. The gourmet kitchen is a true culinary workspace, thoughtfully designed with an abundance of beautiful cabinetry, granite countertops, and high-end stainless steel appliances. A center island prep station and separate granite breakfast bar with seating invite guests to gather and enjoy the cooking experience. The casual dining nook features a built-in buffet with wine fridge, adding both style and convenience. A slider door opens to the expanded walled paver pa-tio, creating a seamless transition for outdoor dining and relaxation. Host elegant dinner parties with confidence in the for-mal dining room, where elegant lighting creates the perfect ambiance for intimate gatherings. Double doors open to an im-pressive private study featuring a full wall of custom built-ins and a dramatic arched window ? plantation shutters close for complete privacy. Also on the main level is the comfortable primary suite, enhanced with a deep tray ceiling and luxurious en suite bath. Relax and unwind in the private bath featuring a soaking tub, dual sinks set in a granite-top vanity, and an oversized tiled shower with pivot swing door. Completing the main level are a second bedroom with its own en suite bath, a fully equipped laundry room, and a conveniently located half bath. Upstairs, the open balcony and loft overlook both the living room and family room below, creating an airy sense of space. Custom mouldings, built-ins, recessed lighting, and plan-tation shutters enhance the inviting guest accommodations. The third bedroom and full bath offers comfort and privacy for family and overnight guests. Abundant storage is available in both the attic and full unfinished basement. Whether hosting friends for an elegant evening, enjoying a quiet morning coffee on the patio, or welcoming family for extended visits, this home was designed to complement a lifestyle....
Contact an agent
Home facts
- Year built:2014
- Listing ID #:4029689
- Added:2 day(s) ago
- Updated:May 26, 2026 at 08:01 PM
Rooms and interior
- Bedrooms:3
- Total bathrooms:4
- Full bathrooms:3
- Half bathrooms:1
- Rooms Total:11
- Flooring:Carpeting, Tile, Wood
- Dining Description:Formal Dining Room, On First Floor
- Bathrooms Description:Soaking Tub, Stall Shower
- Kitchen Description:Carbon Monoxide Detector, Center Island, Cooktop - Gas, Dishwasher, Disposal, Eat-In Kitchen, Kitchen Exhaust Fan, Microwave Oven, Refrigerator, Self Cleaning Oven, Separate Dining Area, Sump Pump, Wall Oven(s) - Gas
- Bedroom Description:Full Bath, On Level 1, Walk-In Closet
- Basement Description:Basement, Full, Unfinished
- Living area:2,963 sq. ft.
Heating and cooling
- Cooling:1 Unit, Central Air
- Heating:1 Unit, Forced Hot Air
Structure and exterior
- Roof:Asphalt Shingle
- Year built:2014
- Building area:2,963 sq. ft.
- Lot area:0.15 Acres
- Lot Features:Level Lot
- Architectural Style:Colonial
- Construction Materials:Stone, Vinyl Siding
- Exterior Features:Patio, Sidewalk, Underground Lawn Sprinkler
Utilities
- Water:Public Water
- Sewer:Public Sewer
Finances and disclosures
- Price:$949,900
- Price per sq. ft.:$320.59
- Tax amount:$16,370 (2025)
Features and amenities
- Appliances:Carbon Monoxide Detector, Microwave Oven, Refrigerator, Self Cleaning Oven, Sump Pump, Wall Oven(s) - Gas, Washer
- Laundry features:Dryer, Washer
- Amenities:All Utilities Underground, Billiards Room, Blinds, Carbon Monoxide Detector, Club House, Exercise Room, Gas-Natural, High Ceiling, Jogging/Biking Path, Pool-Indoor, Pool-Outdoor, Sauna, Security System, Smoke Detectors, StallTub, Tennis Courts, Walk - In Closet
- Pool features:Association Pool, Indoor Pool, Outdoor Pool, Pool, Pool-Indoor, Pool-Outdoor, Sauna
Parking
- Parking description:2 Car Width, Attached, Blacktop Driveway
- Garage spaces:2
New listings near 4 Mayflower Ct
- Coming Soon
 $899,900Coming Soon5 beds 4 baths
-3 Lincoln Avenue, Franklin, NJ 08540
MLS# 2616393RListed by: KELLER WILLIAMS TOWNE SQUARE - Open Sun, 11am to 1pmNew
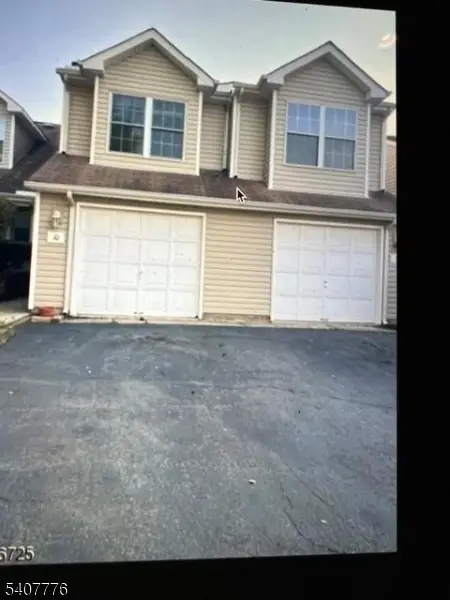 $473,000Active3 beds 3 baths
10 Leahy Ct, Franklin Twp., NJ 08873
MLS# 4029842Listed by: RE/MAX OUR TOWN - Coming Soon
 $469,000Coming Soon2 beds 3 baths
147 Picadilly Pl, Franklin Twp., NJ 08873
MLS# 4029767Listed by: RE/MAX INSTYLE - Open Sat, 12 to 3pmNew
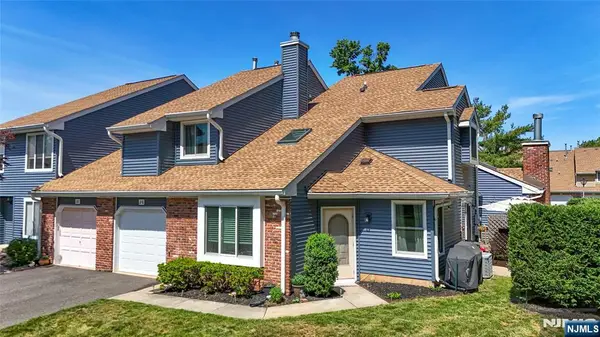 $469,000Active2 beds 3 baths
26 Driftwood Drive, Franklin, NJ 08873
MLS# 26018708Listed by: REALTY EMPIRE, LLC
- New
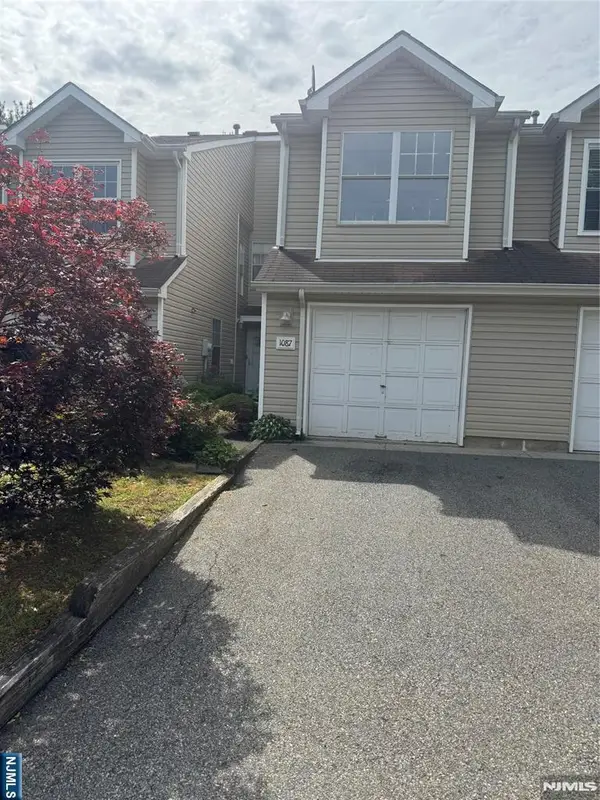 $399,000Active3 beds 3 baths
1087 Oakcroft Lane, Franklin, NJ 08873
MLS# 26018991Listed by: HOWARD HANNA RAND REALTY - Coming Soon
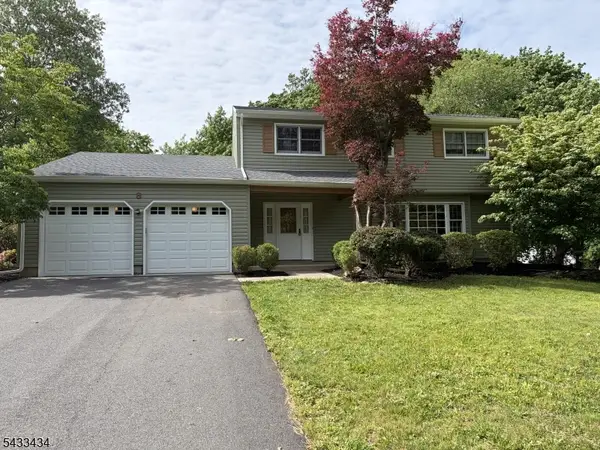 $765,000Coming Soon4 beds 3 baths
8 Liberty Ln, Franklin Twp., NJ 08873
MLS# 4029640Listed by: COLDWELL BANKER REALTY - New
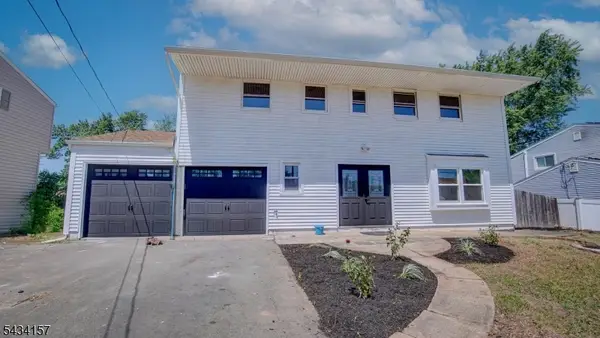 $749,000Active5 beds 3 baths
14 Surrey Rd, Franklin Twp., NJ 08873
MLS# 4029614Listed by: HOMECOIN.COM - New
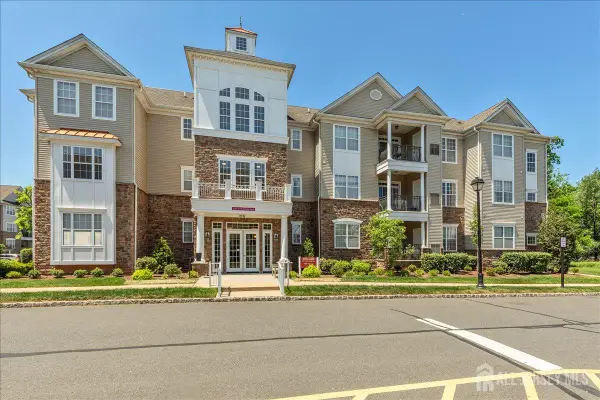 $525,000Active2 beds 2 baths
-4306 Enclave Circle, Franklin Twsp, NJ 08873
MLS# 2615988RListed by: COLDWELL BANKER REALTY - New
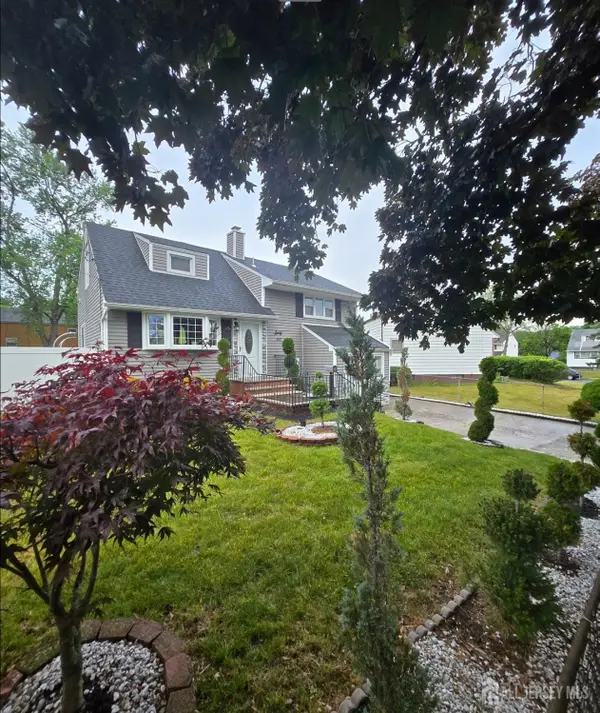 $499,999Active4 beds 2 baths1,764 sq. ft.
-60 Stuyvesant Avenue, Franklin Twsp, NJ 08873
MLS# 2616271RListed by: KELLER WILLIAMS WEST MONMOUTH


Protect your home and budget from life's surprises with an Assurant Home Warranty, backed by a partner that supports you through every step of homeownership. Explore Plans.
© 2026 Better Homes and Gardens Real Estate LLC. An Anywhere Real Estate company. All rights reserved. Better Homes and Gardens® Real Estate is a registered trademark owned by Meredith Operations Corporation, licensed to Better Homes and Gardens Real Estate LLC and used with permission. Better Homes and Gardens Real Estate LLC fully supports the principles of the Fair Housing Act and the Equal Opportunity Act. Listing information is deemed reliable but is not guaranteed accurate.
Each office is independently owned and operated.
Any services or products provided by third parties are not provided by, affiliated with or related to Better Homes and Gardens Real Estate LLC, or its affiliated companies.