
1529 Marshall Mill Road, Franklinville, NJ 08322
Local realty services provided by:Better Homes and Gardens Real Estate Realty Connect
1529 Marshall Mill Road,Franklinville, NJ 08322
$299,000
- 3 Beds
- 1 Baths
- 1,008 sq. ft.
- Single family
- Active
Listed by: dana hartman, paula hartman
Office: bhhs fox and roach-margate ii
MLS#:612510
Source:NJ_SJSRMLS
Price summary
- Price:$299,000
- Price per sq. ft.:$296.63
About this home
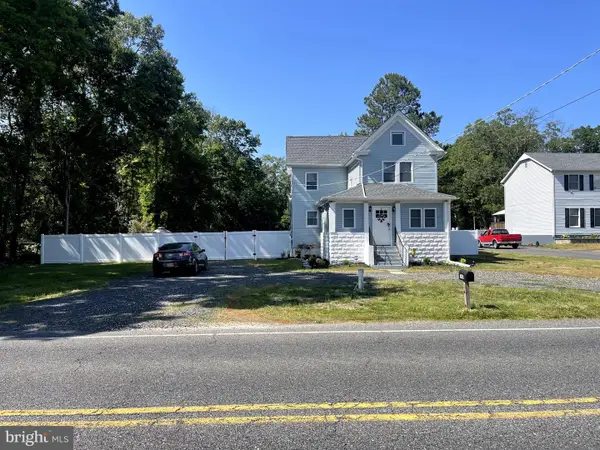
Welcome home to this beautifully maintained 3-bedroom, 1-bath ranch offering major curb appeal and situated on OVER AN ACRE in a quiet, desirable location! This inviting home offers convenient ranch-style living and features a spacious eat-in kitchen with an upgraded gas stove and tiled backsplash, along with a primary bedroom complete with a closet organizer for added storage. Step outside to enjoy the new vinyl deck, new vinyl fence, expansive yard, and huge driveway with plenty of room for parking. A new hot-water heater adds to the home’s recent improvements. Solar panels & low utility bills! Well cared for inside and out, this charming ranch offers a wonderful combination of space, privacy, and pride of ownership, all within a great school district. Schedule your showing today! HURRY!
Contact an agent
Home facts
- Year built:1984
- Listing ID #:612510
- Added:4 day(s) ago
- Updated:October 03, 2026 at 04:40 PM
Rooms and interior
- Bedrooms:3
- Total bathrooms:1
- Full bathrooms:1
- Rooms Total:6
- Flooring:Hardwood, Tile, Vinyl
- Kitchen Description:Dishwasher, Gas Stove, Refrigerator, Self Cleaning Oven
- Basement Description:Crawl Space
- Living area:1,008 sq. ft.
Heating and cooling
- Cooling:Ceiling Fan(s), Central
- Heating:Forced Air, Gas-Natural
Structure and exterior
- Year built:1984
- Building area:1,008 sq. ft.
- Architectural Style:Ranch
- Construction Materials:Vinyl
- Exterior Features:Deck, Fenced Yard, Shed
Utilities
- Water:Well
- Sewer:Septic
Finances and disclosures
- Price:$299,000
- Price per sq. ft.:$296.63
- Tax amount:$5,147 (2025)
Features and amenities
- Appliances:Dishwasher, Dryer, Refrigerator, Self Cleaning Oven, Washer
- Laundry features:Dryer, Laundry/Utility Room, Washer
Parking
- Parking description:Concrete Driveway, Parking Pad, Three or More Cars
New listings near 1529 Marshall Mill Road
- Coming Soon
 $499,999Coming Soon3 beds 3 baths2,294 sq. ft.
632 Royal Ave, FRANKLINVILLE, NJ 08322
MLS# NJGL2078350Listed by: BHHS FOX & ROACH-MULLICA HILL SOUTH - New
 $360,000Active3 beds 2 baths1,280 sq. ft.
1697 Coles Mill Rd, FRANKLINVILLE, NJ 08322
MLS# NJGL2079240Listed by: GARDEN STATE PROPERTIES GROUP - MERCHANTVILLE  $369,000Active3 beds 1 baths1,000 sq. ft.
1683 Dutch Mill Rd, FRANKLINVILLE, NJ 08322
MLS# NJGL2078766Listed by: COLLINI REAL ESTATE LLC $549,900Pending4 beds 3 baths3,000 sq. ft.
1544 Marshall Mill Rd, FRANKLINVILLE, NJ 08322
MLS# NJGL2078588Listed by: REAL BROKER, LLC $389,000Active3 beds 2 baths1,907 sq. ft.
646 Salem Avenue, Franklinville, NJ 08322
MLS# 22626828Listed by: WEICHERT REALTORS-TOMS RIVER $285,000Pending3 beds 2 baths1,500 sq. ft.
345 Swedesboro Rd, FRANKLINVILLE, NJ 08322
MLS# NJGL2078472Listed by: FATHOM REALTY NJ, LLC $525,000Active4 beds 3 baths2,577 sq. ft.
670 Grant, FRANKLINVILLE, NJ 08322
MLS# NJGL2078478Listed by: CENTURY 21 RAUH & JOHNS $394,000Active3 beds 2 baths2,450 sq. ft.
65 Macarthur Ave, FRANKLINVILLE, NJ 08322
MLS# NJGL2078482Listed by: FATHOM REALTY NJ, LLC $495,900Active4 beds 2 baths2,384 sq. ft.
2785 Tuckahoe Rd, FRANKLINVILLE, NJ 08322
MLS# NJGL2077950Listed by: CASTLE AGENCY LLC


Protect your home and budget from life's surprises with an Assurant Home Warranty, backed by a partner that supports you through every step of homeownership. Explore Plans.
© 2026 Better Homes and Gardens Real Estate LLC. An Anywhere Real Estate company. All rights reserved. Better Homes and Gardens® Real Estate is a registered trademark owned by Meredith Operations Corporation, licensed to Better Homes and Gardens Real Estate LLC and used with permission. Better Homes and Gardens Real Estate LLC fully supports the principles of the Fair Housing Act and the Equal Opportunity Act. Listing information is deemed reliable but is not guaranteed accurate.
Each office is independently owned and operated.
Any services or products provided by third parties are not provided by, affiliated with or related to Better Homes and Gardens Real Estate LLC, or its affiliated companies.