
20 Long Hill Rd, Fredon, NJ 07860
Local realty services provided by:Better Homes and Gardens Real Estate Elite
20 Long Hill Rd,Fredon Twp., NJ 07860
$689,900
- 4 Beds
- 3 Baths
- 3,200 sq. ft.
- Single family
- Pending
Listed by: robert wronski
Office: coldwell banker realty908-735-8080
MLS#:4039452
Source:NJ_GSMLS
Price summary
- Price:$689,900
- Price per sq. ft.:$215.59
About this home
Welcome home to this beautifully maintained newer Colonial, perfectly situated on over 2 private acres towards the end of the cul-de-sac, offering the ideal blend of modern comfort, space, and functionality. With 4 spacious bedrooms, 2.5 bathrooms, and thoughtfully designed living areas throughout, this home is ready for its next Owners. The heart of the home is the updated kitchen, featuring stainless steel appliances, abundant cabinetry, and an impressive oversized quartz center island that provides the perfect gathering space for entertaining, meal preparation, or casual dining. The kitchen flows seamlessly into the home's inviting dining spaces, creating an open and welcoming atmosphere. Upstairs, the expansive primary suite serves as a private retreat, complete with a spa-inspired ensuite bathroom, a generous walk-in closet, and an adjacent sitting room that offers endless possibilities as a home office, reading nook, or personal fitness space. Three additional oversized bedrooms provide plenty of room. The finished basement significantly expands the living space with dedicated areas for a media room, home gym, and an office or playroom, offering versatility to FIT any lifestyle. This exceptional property provides privacy, room to play, and outdoor enjoyment while still being conveniently located near shopping, dining, schools, and major commuting routes....
Contact an agent
Home facts
- Year built:2002
- Listing ID #:4039452
- Added:50 day(s) ago
- Updated:August 28, 2026 at 11:58 AM
Rooms and interior
- Bedrooms:4
- Total bathrooms:3
- Full bathrooms:2
- Half bathrooms:1
- Rooms Total:9
- Flooring:Carpeting, Vinyl-Linoleum, Wood
- Dining Description:On First Floor
- Bathrooms Description:Tub Shower
- Kitchen Description:Carbon Monoxide Detector, Center Island, Cooktop - Electric, Eat-In Kitchen, Kitchen Exhaust Fan, Microwave Oven, Pantry, Refrigerator, Separate Dining Area, Sump Pump, Water Softener-Rnt
- Bedroom Description:Full Bath, Walk-In Closet
- Basement Description:Basement, Finished, Full
- Living area:3,200 sq. ft.
Heating and cooling
- Cooling:2 Units, Central Air, Multi-Zone Cooling
- Heating:2 Units, Forced Hot Air
Structure and exterior
- Roof:Asphalt Shingle
- Year built:2002
- Building area:3,200 sq. ft.
- Lot area:2.25 Acres
- Lot Features:Cul-De-Sac
- Architectural Style:Colonial
- Construction Materials:Vinyl Siding
- Exterior Features:Metal Fence, Patio, Storage Shed
Schools
- High school:KITTATINNY
- Middle school:KITTATINNY
- Elementary school:FREDON TWP
Utilities
- Water:Well
- Sewer:Septic 4 Bedroom Town Verified
Finances and disclosures
- Price:$689,900
- Price per sq. ft.:$215.59
- Tax amount:$12,377 (2025)
Features and amenities
- Appliances:Carbon Monoxide Detector, Microwave Oven, Refrigerator, Sump Pump
- Amenities:Carbon Monoxide Detector, Gas-Propane, High Ceiling, Shades, SoakTub, TubShowr, Walk - In Closet
- Pool features:Above Ground, Pool
Parking
- Parking description:2 Car Width, Attached Garage, Blacktop Driveway, Garage Door Opener
- Garage spaces:2
New listings near 20 Long Hill Rd
- Open Sat, 12 to 2pmNew
 $365,000Active2 beds 1 baths
12 James Terrace, Fredon, NJ 07860
MLS# 26032383Listed by: REALTY EXECUTIVES-EXCEPTIONAL REALTORS, SPARTA
- Open Sat, 12 to 2pmNew
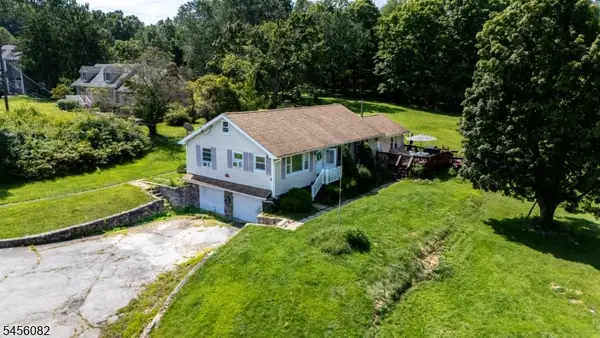 $365,000Active2 beds 1 baths
12 James Ter, Fredon Twp., NJ 07860
MLS# 4048846Listed by: REALTY EXECUTIVES EXCEPTIONAL - New
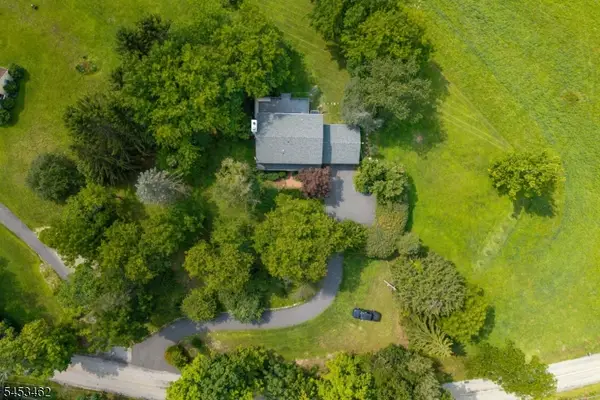 $585,000Active4 beds 3 baths
168 Fredon Marksboro Rd, Fredon Twp., NJ 07860
MLS# 4047654Listed by: KELLER WILLIAMS INTEGRITY  $799,000Active4 beds 3 baths
63 Van Horn Rd, Fredon Twp., NJ 07860
MLS# 4046156Listed by: KELLER WILLIAMS PROSPERITY REALTY $749,000Pending5 beds 4 baths2,996 sq. ft.
4 Augusta Ct, Fredon Twp., NJ 07860
MLS# 4045915Listed by: NJ REAL ESTATE BOUTIQUE LLC $345,000Pending7.4 Acres
386 Ridge Rd, Fredon Twp., NJ 07860
MLS# 4045334Listed by: WEICHERT REALTORS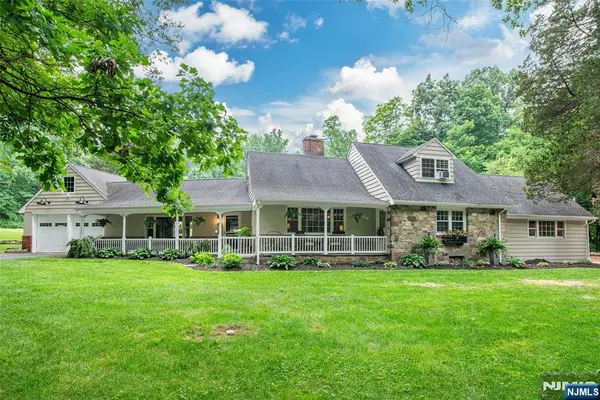 $799,000Pending4 beds 3 baths
405 Springdale Greendell Road, Newton, NJ 07860
MLS# 26028540Listed by: KELLER WILLIAMS PROSPERITY REALTY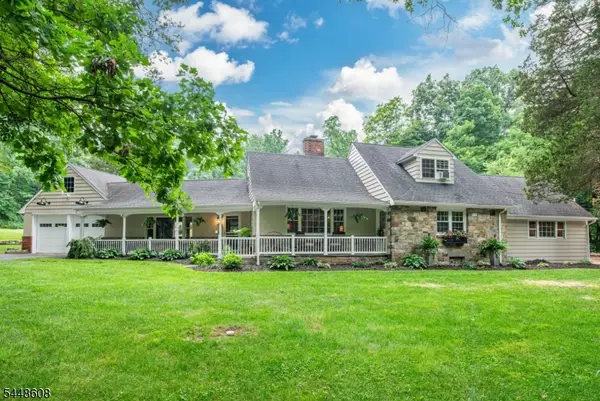 $799,000Pending4 beds 3 baths2,760 sq. ft.
405 Springdale Greendell Rd, Fredon Twp., NJ 07860
MLS# 4043641Listed by: KELLER WILLIAMS PROSPERITY REALTY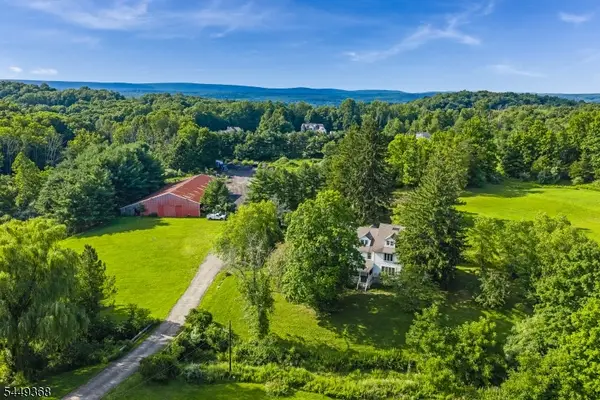 $999,000Active6 beds 5 baths
32 Stillwater Rd, Fredon Twp., NJ 07860
MLS# 4043154Listed by: WEICHERT REALTORS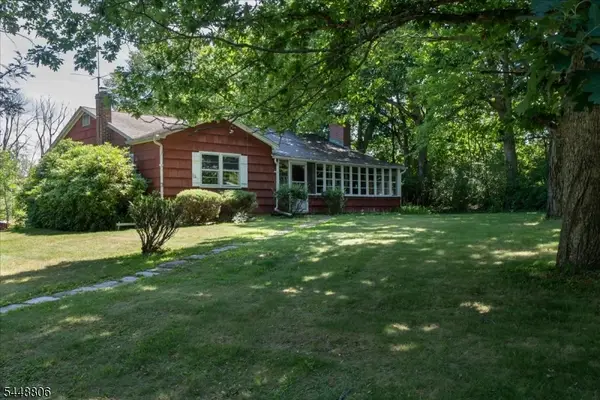 $345,000Pending3 beds 1 baths
53 Kemah Mecca Lake Rd, Hampton Twp., NJ 07860
MLS# 4042587Listed by: COMPASS NEW JERSEY, LLC


Protect your home and budget from life's surprises with an Assurant Home Warranty, backed by a partner that supports you through every step of homeownership. Explore Plans.
© 2026 Better Homes and Gardens Real Estate LLC. An Anywhere Real Estate company. All rights reserved. Better Homes and Gardens® Real Estate is a registered trademark owned by Meredith Operations Corporation, licensed to Better Homes and Gardens Real Estate LLC and used with permission. Better Homes and Gardens Real Estate LLC fully supports the principles of the Fair Housing Act and the Equal Opportunity Act. Listing information is deemed reliable but is not guaranteed accurate.
Each office is independently owned and operated.
Any services or products provided by third parties are not provided by, affiliated with or related to Better Homes and Gardens Real Estate LLC, or its affiliated companies.