
76 Stream Bank Dr, Freehold, NJ 07728
Local realty services provided by:Better Homes and Gardens Real Estate Valley Partners
76 Stream Bank Dr,Freehold, NJ 07728
$1,399,999
- 4 Beds
- 5 Baths
- 5,043 sq. ft.
- Single family
- Coming Soon
Listed by: esthermarie gallicchio
Office: haines realty, llc.
MLS#:NJMM2005028
Source:BRIGHTMLS
Price summary
- Price:$1,399,999
- Price per sq. ft.:$277.61
About this home
Welcome to this impressive custom Colonial situated on nearly an acre in one of Freehold's most desirable locations. Offering over 5,000 square feet of living space, this 4-bedroom, 4.5-bath residence combines elegance, comfort, and convenience. The grand two-story foyer showcases a dramatic imperial staircase, while spacious formal living and dining rooms create the perfect setting for entertaining. The gourmet kitchen features granite countertops, a center island, pantry, and ample cabinetry, opening to a warm and inviting family room with fireplace.
The luxurious primary suite offers a private sitting area, walk-in closets, and a spa-inspired bath with dual vanities, soaking tub, and separate shower. Additional highlights include high ceilings, central vacuum, full basement with abundant storage and workshop potential, and a 3-car attached garage.
Set on a beautifully sized corner lot of approximately 0.93 acres, this home provides the ideal balance of privacy and accessibility, with easy access to shopping, dining, beaches, and major commuter routes to New York City and Philadelphia. A rare opportunity to own a spacious luxury home in a sought-after Freehold location.
Key Features:
4 Bedrooms | 4.5 Bathrooms
Approx. 5,043 Sq Ft
Nearly 1-acre lot (0.93 acres)
Grand imperial staircase
Gourmet kitchen with center island & granite counters
Family room with fireplace
Luxurious primary suite with sitting area
Full basement
Central vacuum system
3-car attached garage...
Contact an agent
Home facts
- Year built:2005
- Subdivision & Development:NON AVAIL
- Listing ID #:NJMM2005028
- Updated:September 29, 2026 at 01:40 PM
Rooms and interior
- Bedrooms:4
- Total bathrooms:5
- Full bathrooms:4
- Half bathrooms:1
- Rooms Total:10
- Dining Description:Dining Area, Formal/Separate Dining Room
- Kitchen Description:Cooktop, Dishwasher, Double/Dual Staircase, Kitchen - Eat-In, Kitchen - Table Space, Microwave, Refrigerator
- Basement:Yes
- Basement Description:Full, Partially Finished, Poured Concrete
- Living area:5,043 sq. ft.
Heating and cooling
- Cooling:Central A/C
- Heating:Forced Air
Structure and exterior
- Roof:Shingle
- Year built:2005
- Building area:5,043 sq. ft.
- Lot area:0.93 Acres
- Architectural Style:Colonial
- Construction Materials:Combination
- Levels:2 Stories
Utilities
- Water:Public
- Sewer:Private Sewer
Finances and disclosures
- Price:$1,399,999
- Price per sq. ft.:$277.61
- Tax amount:$22,502 (2025)
Features and amenities
- Amenities:Attic, Central Vaccum, Curved Staircase, Double/Dual Staircase
Parking
- Parking description:Attached Garage, Garage - Side Entry, Inside Access, On Street, Oversized
- Garage:Yes
- Garage spaces:3
New listings near 76 Stream Bank Dr
- Coming Soon
 $529,000Coming Soon3 beds 3 baths1,582 sq. ft.
25 Longbrook Lane, Freehold, NJ 07728
MLS# 22630526Listed by: THE AGENCY ONE ROCK - New
 $415,000Active2 beds 2 baths1,395 sq. ft.
17 Kingsley Way, Freehold, NJ 07728
MLS# 22630620Listed by: RE/MAX CENTRAL - New
 $430,000Active2 beds 2 baths1,099 sq. ft.
11 Interlaken Court #4, Freehold, NJ 07728
MLS# 22630536Listed by: REALTY ONE GROUP EMERGE - New
 $135,000Active2 beds 2 baths1,200 sq. ft.
534 James Street, Freehold, NJ 07728
MLS# 22630513Listed by: RE/MAX HOMELAND REALTORS - New
 $418,000Active3 beds 2 baths1,362 sq. ft.
19 Remington Drive #3, Freehold, NJ 07728
MLS# 22630440Listed by: RE/MAX CENTRAL - New
 $499,000Active3 beds 3 baths1,617 sq. ft.
76 Harbor Circle, Freehold, NJ 07728
MLS# 22630323Listed by: KELLER WILLIAMS REALTY WEST MONMOUTH - Open Sat, 11am to 1pmNew
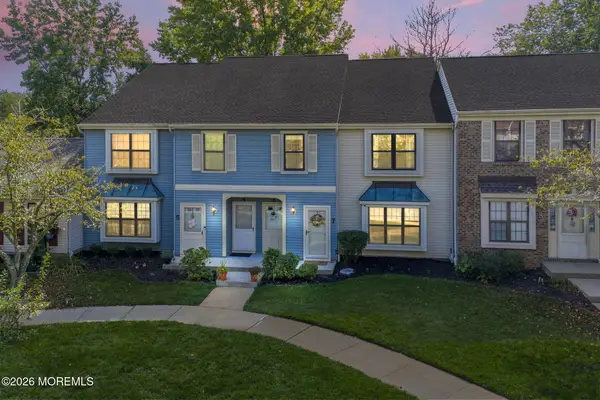 $399,999Active2 beds 2 baths1,015 sq. ft.
8 Deptford Court #7, Freehold, NJ 07728
MLS# 22630150Listed by: EXP REALTY - New
 $1,399,000Active5 beds 3 baths3,405 sq. ft.
150 Sheffield Drive, Freehold, NJ 07728
MLS# 22630083Listed by: REALTY ONE GROUP CENTRAL - New
 $735,000Active4 beds 3 baths
21 Totem Road, Freehold, NJ 07728
MLS# 22630025Listed by: COMPASS NEW JERSEY , LLC


Protect your home and budget from life's surprises with an Assurant Home Warranty, backed by a partner that supports you through every step of homeownership. Explore Plans.
© 2026 Better Homes and Gardens Real Estate LLC. An Anywhere Real Estate company. All rights reserved. Better Homes and Gardens® Real Estate is a registered trademark owned by Meredith Operations Corporation, licensed to Better Homes and Gardens Real Estate LLC and used with permission. Better Homes and Gardens Real Estate LLC fully supports the principles of the Fair Housing Act and the Equal Opportunity Act. Listing information is deemed reliable but is not guaranteed accurate.
Each office is independently owned and operated.
Any services or products provided by third parties are not provided by, affiliated with or related to Better Homes and Gardens Real Estate LLC, or its affiliated companies.