
105 S Genoa Ave, Galloway, NJ 08205
Local realty services provided by:Better Homes and Gardens Real Estate Realty Connect
105 S Genoa Ave,Galloway Township, NJ 08205
$738,500
- 3 Beds
- 2 Baths
- 3,024 sq. ft.
- Single family
- Pending
Listed by: scott reighard
Office: re/max atlantic
MLS#:610764
Source:NJ_SJSRMLS
Price summary
- Price:$738,500
- Price per sq. ft.:$244.21
About this home
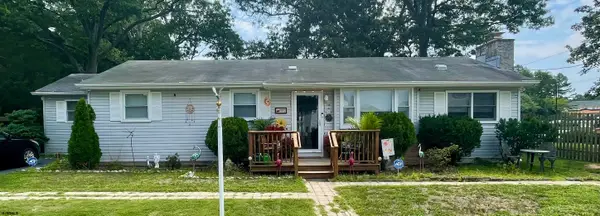
**NEW LISTING!!** WILL NOT LAST!! 4.92 WOODED ACRES in ONE of GALLOWAY TOWNSHIPS MOST SOUGHT AFTER LOCATIONS!! PRIVACY, SPACE, and ENDLESS POSSIBILITIES AWAIT! This charming 3-Bedroom, 2-Full Bath Ranch/Cape offers a peaceful private setting with plenty of room to enjoy the outdoors. A HUGE (AND I REALLY DO MEAN HUGE!) FINISHED 2ND-FLOOR WALK-UP adds incredible flexibility for a home office, recreation room, studio, guest space or whatever your lifestyle demands. Step inside to a warm and inviting living room featuring a WOOD BURNING FIREPLACE, recessed lighting and French doors leading to the COVERED REAR PORCH—perfect for relaxing and taking in the TRANQUIL surroundings. The tiled eat-in kitchen features a CENTER ISLAND with cook-top and plenty of space for gathering. The spacious PRIMARY MASTER SUITE offers a walk-in closet, private bath with double vanity, JACUZZI TUB and step-in shower, plus an additional walk-in closet. TWO-ZONE GEOTHERMAL heating and central air provide efficient year-round comfort, while the OVER-SIZED 2-CAR SIDE ENTRY GARAGE offers abundant parking and storage. A truly special property for those looking for privacy, flexibility and room to make it their own!...
Contact an agent
Home facts
- Year built:2002
- Listing ID #:610764
- Added:10 day(s) ago
- Updated:August 22, 2026 at 02:26 PM
Rooms and interior
- Bedrooms:3
- Total bathrooms:2
- Full bathrooms:2
- Rooms Total:8
- Flooring:Tile, W/W Carpet
- Dining Description:On Level M
- Kitchen Description:Dishwasher, Electric Stove, On Main Level, Refrigerator, Self Cleaning Oven
- Basement Description:Crawl Space, Outside Entrance
- Living area:3,024 sq. ft.
Heating and cooling
- Cooling:Ceiling Fan(s), Central, Multi-Zoned
- Heating:Geo Thermal, Multi-Zoned
Structure and exterior
- Year built:2002
- Building area:3,024 sq. ft.
- Architectural Style:Cape Cod
- Construction Materials:Vinyl
- Exterior Features:Paved Road, Porch
Utilities
- Water:Well
- Sewer:Septic
Finances and disclosures
- Price:$738,500
- Price per sq. ft.:$244.21
- Tax amount:$10,764 (2026)
Features and amenities
- Appliances:Dishwasher, Dryer, Refrigerator, Self Cleaning Oven, Washer
- Laundry features:Dryer, Laundry/Utility Room, Washer
- Amenities:Carbon Monoxide Detector, Cathedral Ceiling, Combination, Insulated Glass, Kitchen Center Island, Screens, Smoke/Fire Alarm, Storage, Walk In Closet
Parking
- Parking description:Blacktop Driveway, Parking Pad, Three or More Cars
New listings near 105 S Genoa Ave
- Coming Soon
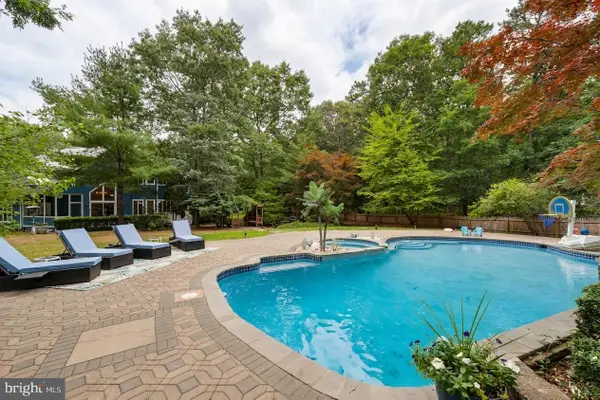 $799,000Coming Soon5 beds 3 baths3,938 sq. ft.
209 Shady Knoll Ln, GALLOWAY, NJ 08205
MLS# NJAC2026110Listed by: TESLA REALTY GROUP LLC - New
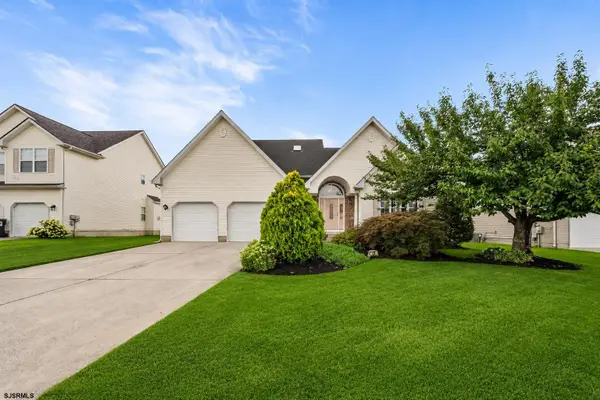 $545,000Active3 beds 3 baths2,320 sq. ft.
43 Donegal Ln, Galloway Township, NJ 08205
MLS# 611117Listed by: REDFIN CORPORATION-ASBURY PARK - New
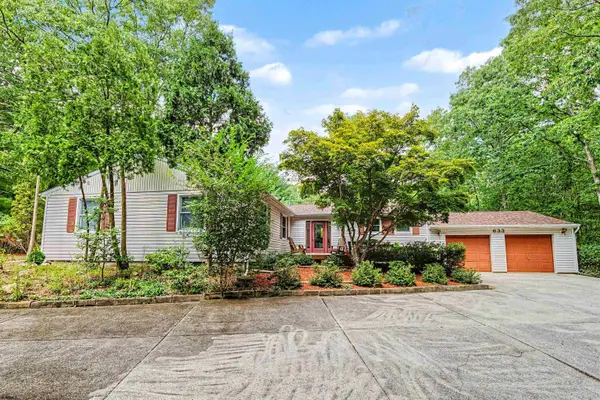 $419,900Active3 beds 3 baths2,024 sq. ft.
633 8th Ave, Galloway Township, NJ 08205
MLS# 611119Listed by: RE/MAX ATLANTIC - New
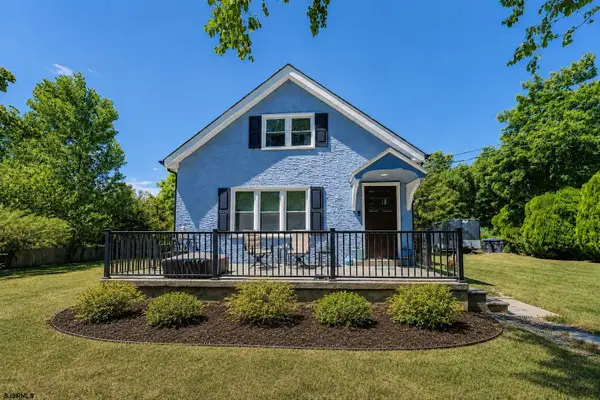 $389,900Active3 beds 3 baths
276 W Koch Ave, Galloway Township, NJ 08215
MLS# 611136Listed by: RE/MAX ATLANTIC - New
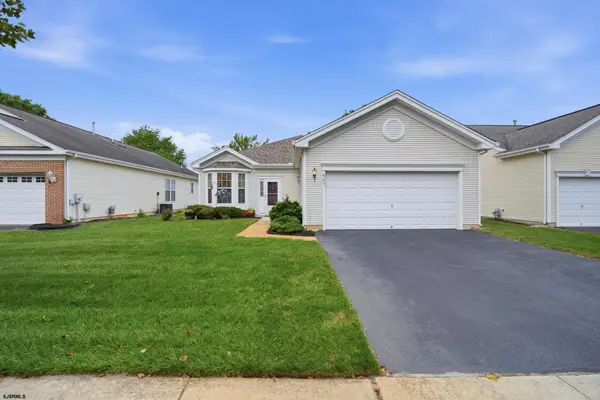 $379,000Active2 beds 2 baths1,504 sq. ft.
541 Newbury Ct, Galloway Township, NJ 08205-6615
MLS# 611138Listed by: QUAIL HILL REALTY AT SMITHVILLE - New
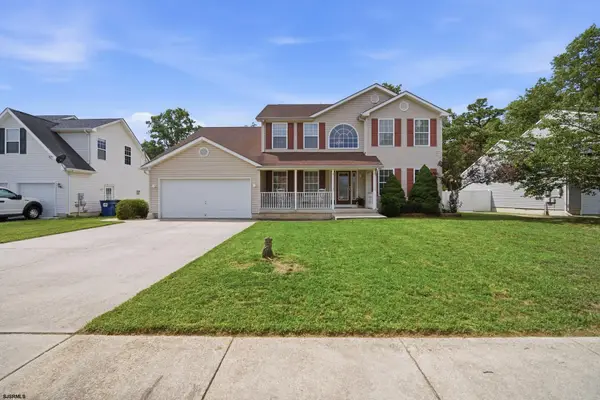 $525,000Active4 beds 3 baths
391 S Holly Ave, Galloway Township, NJ 08205
MLS# 611146Listed by: LPT REALTY - New
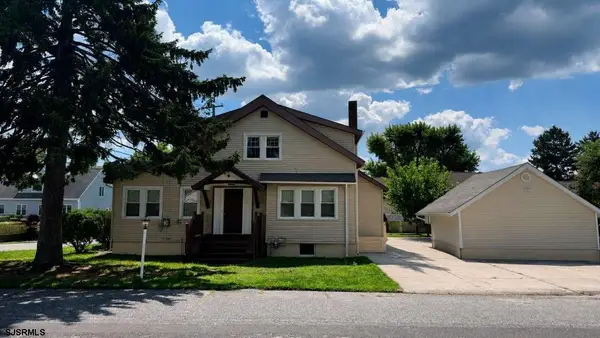 $499,900Active4 beds 3 baths
606 E Dickinson Ave, Galloway Township, NJ 08205
MLS# 611050Listed by: REALMART REALTY - New
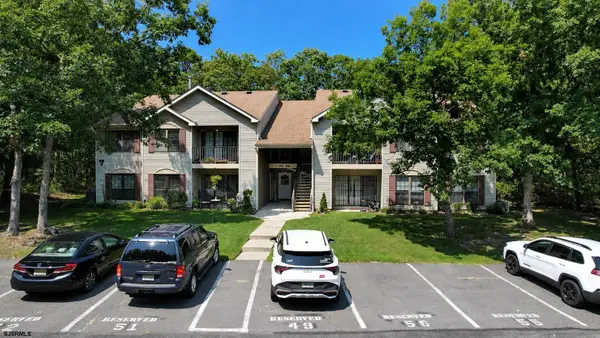 $219,900Active2 beds 2 baths
56 Sussex Place #56, Galloway Township, NJ 08205-0000
MLS# 611062Listed by: GALLOWAY REAL ESTATE INC - New
 $339,000Active4 beds 1 baths
740 8th Ave, Galloway Township, NJ 08205
MLS# 611066Listed by: BALSLEY/LOSCO - New
 $985,000Active4 beds 3 baths3,400 sq. ft.
265 Cologne Avenue, Egg Harbor City, NJ 08215
MLS# 22626165Listed by: REAL BROKER, LLC- TOMS RIVER


Protect your home and budget from life's surprises with an Assurant Home Warranty, backed by a partner that supports you through every step of homeownership. Explore Plans.
© 2026 Better Homes and Gardens Real Estate LLC. An Anywhere Real Estate company. All rights reserved. Better Homes and Gardens® Real Estate is a registered trademark owned by Meredith Operations Corporation, licensed to Better Homes and Gardens Real Estate LLC and used with permission. Better Homes and Gardens Real Estate LLC fully supports the principles of the Fair Housing Act and the Equal Opportunity Act. Listing information is deemed reliable but is not guaranteed accurate.
Each office is independently owned and operated.
Any services or products provided by third parties are not provided by, affiliated with or related to Better Homes and Gardens Real Estate LLC, or its affiliated companies.