
111 Hyannis Ct, Galloway, NJ 08205
Local realty services provided by:Better Homes and Gardens Real Estate Realty Connect
111 Hyannis Ct,Galloway Township, NJ 08205
$389,500
- 2 Beds
- 2 Baths
- 1,750 sq. ft.
- Single family
- Active
Listed by: bonnie gross
Office: soleil sotheby's international realty - a
MLS#:609627
Source:NJ_SJSRMLS
Price summary
- Price:$389,500
- Price per sq. ft.:$222.57
- Monthly HOA dues:$270
About this home
Great location on a cul-de-sac with a private wooded lot! Stunning setting for this 2 BR/2 BA Ivy model with hardwood flooring, 9 foot ceilings, crown molding. The kitchen offers plenty of cabinet space, bar counter, and overlooks the family room and screened patio. Enjoy the perfect blend of comfort, efficiency, and year-round enjoyment in this great location. Large primary suite, walk-in closet, walk-in shower. The guest bedroom is also sized well with ample room. Generous laundry room with washer and dryer, tiled floors. Also includes a 2-car garage. Solar panels for efficient utility bills. Devonshire Village. Not too far from The Four Seasons clubhouse and all its amenities.
Contact an agent
Home facts
- Year built:2001
- Subdivision & Development:Four Seasons
- Listing ID #:609627
- Added:37 day(s) ago
- Updated:August 15, 2026 at 03:33 PM
Rooms and interior
- Bedrooms:2
- Total bathrooms:2
- Full bathrooms:2
- Rooms Total:8
- Flooring:Hardwood, W/W Carpet
- Kitchen Description:Dishwasher, Gas Stove, Microwave, Refrigerator, Self Cleaning Oven
- Living area:1,750 sq. ft.
Heating and cooling
- Cooling:Central, Electric
- Heating:Forced Air, Gas-Natural
Structure and exterior
- Year built:2001
- Building area:1,750 sq. ft.
- Architectural Style:Ranch
- Construction Materials:Brick, Vinyl
- Exterior Features:Curbs, Patio, Sidewalks
Utilities
- Water:Public
- Sewer:Public Sewer
Finances and disclosures
- Price:$389,500
- Price per sq. ft.:$222.57
- Tax amount:$6,312 (2025)
Features and amenities
- Appliances:Dishwasher, Dryer, Microwave, Refrigerator, Self Cleaning Oven, Washer
- Laundry features:Dryer, Laundry/Utility Room, Washer
- Amenities:Carbon Monoxide Detector, Combination, Smoke/Fire Alarm, Storage, Walk In Closet
Parking
- Parking description:Blacktop Driveway, Two Car
- Garage spaces:2
New listings near 111 Hyannis Ct
- New
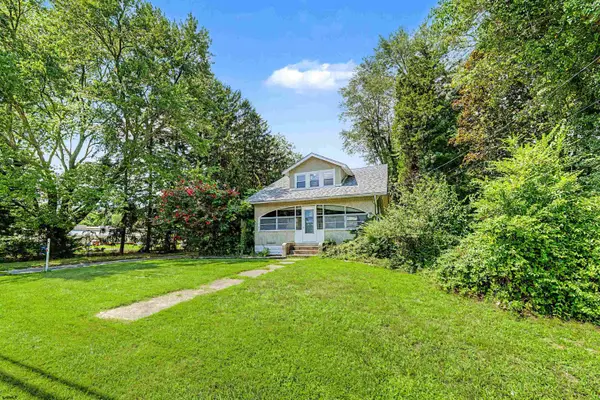 $365,000Active3 beds 1 baths1,500 sq. ft.
105 & 107 S New York Road, Galloway Township, NJ 08205
MLS# 610909Listed by: ZONA REAL ESTATE, INC - Coming Soon
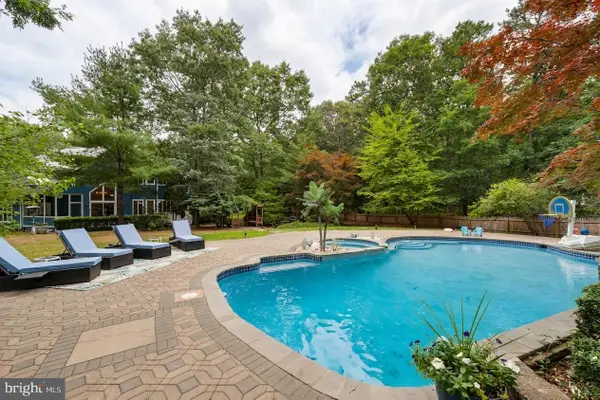 $799,000Coming Soon5 beds 3 baths
209 Shady Knoll Ln, GALLOWAY, NJ 08205
MLS# NJAC2026110Listed by: TESLA REALTY GROUP LLC - New
 $184,900Active2 beds 2 baths
123 Colonial #123, Galloway Township, NJ 08205
MLS# 610865Listed by: GALLOWAY REAL ESTATE INC - New
 $229,900Active2 beds 2 baths
65 Cheshire Drive #65, Galloway Township, NJ 08205
MLS# 610815Listed by: GALLOWAY REAL ESTATE INC - Open Sun, 12 to 2pmNew
 $269,999Active2 beds 1 baths1,076 sq. ft.
711 E Cooper Ferry Ct, Absecon, NJ 08205
MLS# 610826Listed by: HOMESMART FIRST ADVANTAGE REALTY -CHERRY HILL - New
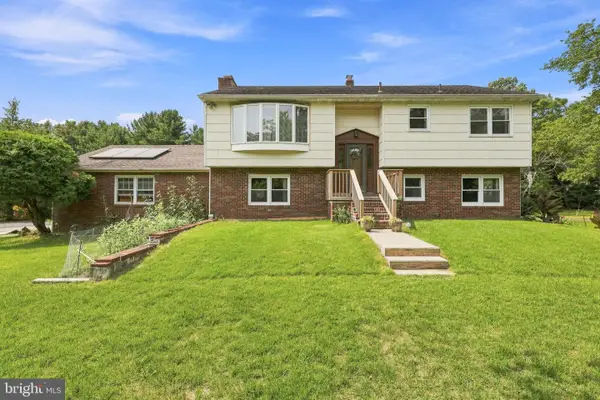 $489,000Active4 beds 3 baths2,256 sq. ft.
116 E Ridgewood Ave, GALLOWAY TWP, NJ 08205
MLS# NJAC2026094Listed by: ARC REAL ESTATE - New
 $738,500Active3 beds 2 baths3,024 sq. ft.
105 S Genoa Ave, Galloway Township, NJ 08205
MLS# 610764Listed by: RE/MAX ATLANTIC - New
 $469,900Active3 beds 2 baths2,291 sq. ft.
661 Country Club Dr, Egg Harbor City, NJ 08215
MLS# 610767Listed by: LPT REALTY - New
 $234,900Active2 beds 2 baths
41 Pheasant Meadow Dr #41, Galloway Township, NJ 08205
MLS# 610801Listed by: BALSLEY/LOSCO - New
 $459,000Active2 beds 2 baths2,092 sq. ft.
147 Brewster Dr, Galloway Township, NJ 08205
MLS# 610704Listed by: SOLEIL SOTHEBY'S INTERNATIONAL REALTY - A


Protect your home and budget from life's surprises with an Assurant Home Warranty, backed by a partner that supports you through every step of homeownership. Explore Plans.
© 2026 Better Homes and Gardens Real Estate LLC. An Anywhere Real Estate company. All rights reserved. Better Homes and Gardens® Real Estate is a registered trademark owned by Meredith Operations Corporation, licensed to Better Homes and Gardens Real Estate LLC and used with permission. Better Homes and Gardens Real Estate LLC fully supports the principles of the Fair Housing Act and the Equal Opportunity Act. Listing information is deemed reliable but is not guaranteed accurate.
Each office is independently owned and operated.
Any services or products provided by third parties are not provided by, affiliated with or related to Better Homes and Gardens Real Estate LLC, or its affiliated companies.