
54 Greenwich Dr, Galloway, NJ 08205
Local realty services provided by:Better Homes and Gardens Real Estate Realty Connect
54 Greenwich Dr,Galloway Township, NJ 08205
$224,999
- 2 Beds
- 2 Baths
- 1,080 sq. ft.
- Single family
- Active
Listed by: hesham rafek
Office: keller williams realty-west monmouth
MLS#:610375
Source:NJ_SJSRMLS
Price summary
- Price:$224,999
- Price per sq. ft.:$208.33
- Monthly HOA dues:$225
About this home
Stylish. Move-In Ready. Perfectly Located. Welcome to this beautifully updated 2-bedroom, 1.5-bath townhouse offering modern finishes, comfortable living spaces, and exceptional convenience. The bright open layout features luxury vinyl plank flooring, an inviting living area, an updated kitchen with abundant cabinetry, and a Eat-In Kitchen overlooking the private backyard through sliding glass doors. The 2nd floor offers 2 spacious bedrooms, in-unit laundry and a full bath, while the 1st floor powder room, large living area, eat-in kitchen. Central air, gas heat and dedicated parking provide everyday comfort and convenience. Ideally situated near Stockton University, shopping, dining, Atlantic City beaches, and major commuter routes, this move-in-ready home is one you won't want to miss
Contact an agent
Home facts
- Year built:1987
- Listing ID #:610375
- Added:1 day(s) ago
- Updated:July 31, 2026 at 02:13 PM
Rooms and interior
- Bedrooms:2
- Total bathrooms:2
- Full bathrooms:1
- Half bathrooms:1
- Rooms Total:7
- Kitchen Description:Dishwasher, Gas Stove, Microwave, Refrigerator
- Living area:1,080 sq. ft.
Heating and cooling
- Cooling:Central
- Heating:Forced Air
Structure and exterior
- Year built:1987
- Building area:1,080 sq. ft.
- Architectural Style:Townhouse
- Construction Materials:Vinyl
Utilities
- Water:Public
- Sewer:Public Sewer
Finances and disclosures
- Price:$224,999
- Price per sq. ft.:$208.33
- Tax amount:$3,048 (2025)
Features and amenities
- Appliances:Dishwasher, Dryer, Microwave, Refrigerator, Washer
- Laundry features:Dryer, Washer
- Amenities:Smoke/Fire Alarm
Parking
- Parking description:One Car
New listings near 54 Greenwich Dr
- Open Sat, 12 to 2pmNew
 $249,900Active1 beds 1 baths
613 E Biscayne Ave, Galloway Township, NJ 08205
MLS# 610341Listed by: 3DX REAL ESTATE, LLC - New
 $350,000Active4 beds 2 baths
217 E Ridgewood Ave, Galloway Township, NJ 08205
MLS# 610342Listed by: REAL - GALLOWAY - New
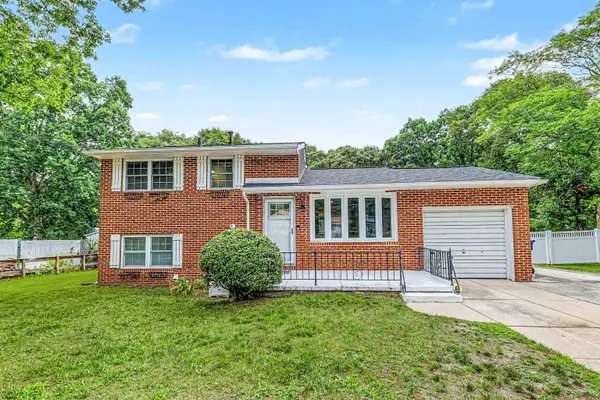 $419,900Active3 beds 2 baths1,740 sq. ft.
307 Sandy Ln, Galloway Township, NJ 08205
MLS# 610350Listed by: LPT REALTY - New
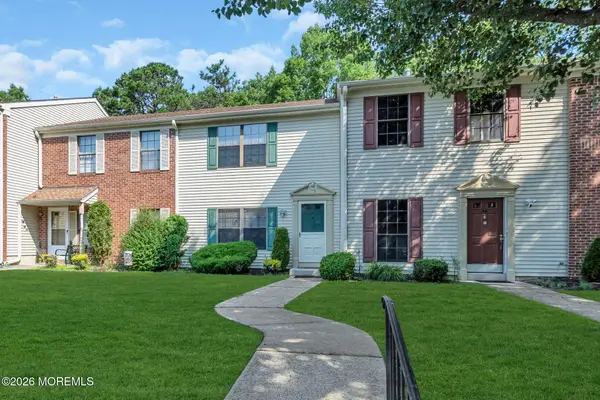 $224,999Active2 beds 2 baths1,080 sq. ft.
54 Greenwich Drive #1704, Galloway, NJ 08205
MLS# 22623439Listed by: KELLER WILLIAMS REALTY WEST MONMOUTH - New
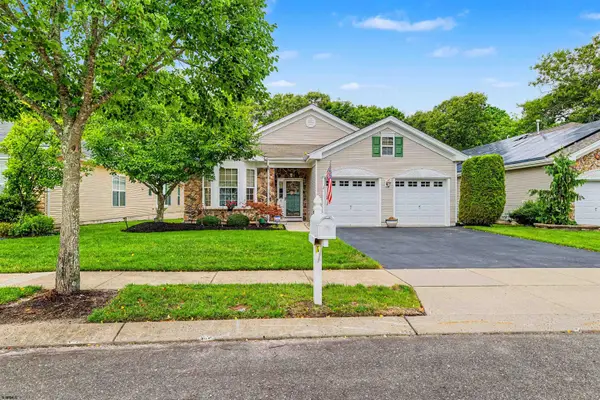 $450,000Active2 beds 2 baths2,122 sq. ft.
5 Highbury Ct, Galloway Township, NJ 08205
MLS# 610309Listed by: ZONA REAL ESTATE, INC - New
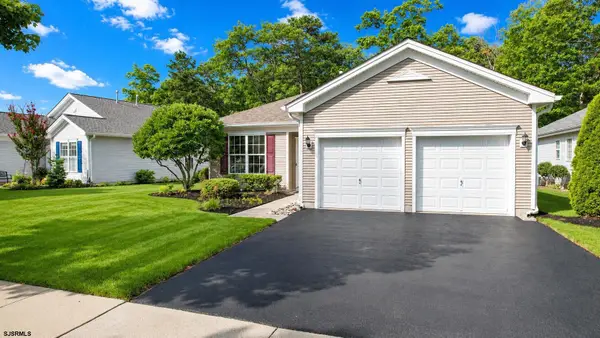 $399,900Active2 beds 2 baths
21 Brampton Street, Galloway Township, NJ 08205
MLS# 610335Listed by: GALLOWAY REAL ESTATE INC - New
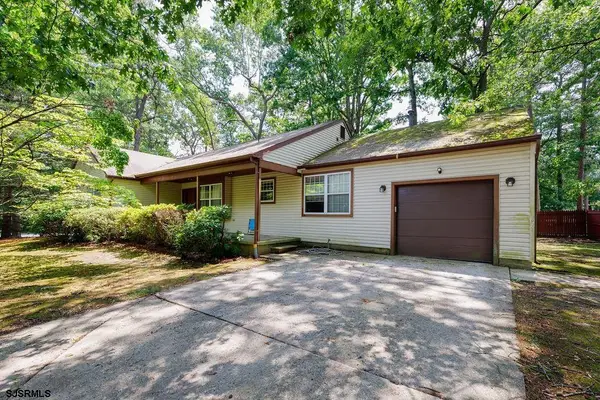 $369,900Active3 beds 2 baths1,728 sq. ft.
500 Arbor Ct, Galloway Township, NJ 08205
MLS# 610266Listed by: RE/MAX ATLANTIC - New
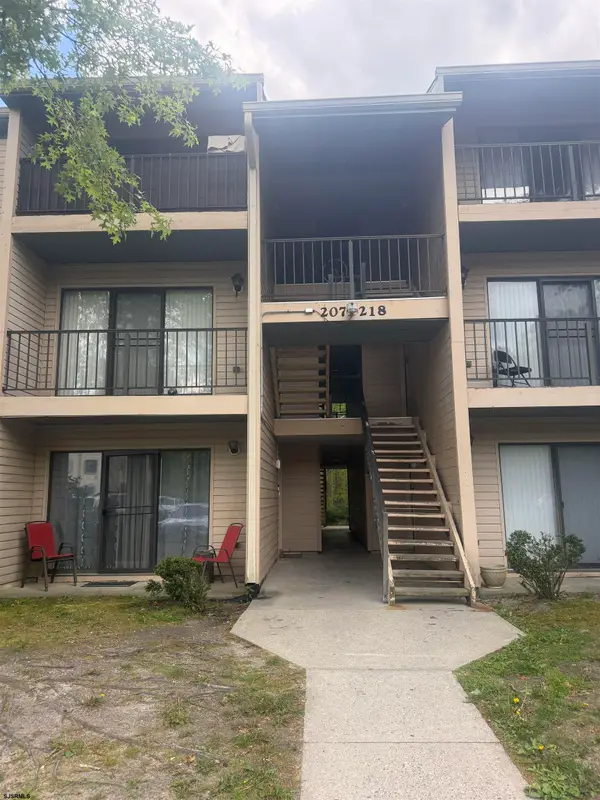 $209,900Active2 beds 2 baths1,110 sq. ft.
217 Colonial Ct #217, Galloway Township, NJ 08205
MLS# 610246Listed by: RE/MAX ATLANTIC - New
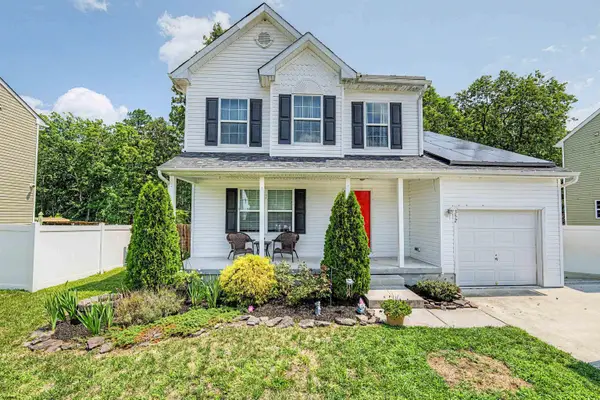 $449,000Active4 beds 3 baths1,350 sq. ft.
352 Maria Loretta Ln, Galloway Township, NJ 08205
MLS# 610233Listed by: SOLEIL SOTHEBY'S INTERNATIONAL REALTY-B


Protect your home and budget from life's surprises with an Assurant Home Warranty, backed by a partner that supports you through every step of homeownership. Explore Plans.
© 2026 Better Homes and Gardens Real Estate LLC. An Anywhere Real Estate company. All rights reserved. Better Homes and Gardens® Real Estate is a registered trademark owned by Meredith Operations Corporation, licensed to Better Homes and Gardens Real Estate LLC and used with permission. Better Homes and Gardens Real Estate LLC fully supports the principles of the Fair Housing Act and the Equal Opportunity Act. Listing information is deemed reliable but is not guaranteed accurate.
Each office is independently owned and operated.
Any services or products provided by third parties are not provided by, affiliated with or related to Better Homes and Gardens Real Estate LLC, or its affiliated companies.