
541 Newbury Ct, Galloway, NJ 08205-6615
Local realty services provided by:Better Homes and Gardens Real Estate Realty Connect
541 Newbury Ct,Galloway Township, NJ 08205-6615
$379,000
- 2 Beds
- 2 Baths
- 1,504 sq. ft.
- Single family
- Active
Listed by: janet kerr, robyn marmo
Office: quail hill realty at smithville
MLS#:611138
Source:NJ_SJSRMLS
Price summary
- Price:$379,000
- Price per sq. ft.:$251.99
- Monthly HOA dues:$270
About this home
This is the one-Not too small, not too large but JUST RIGHT!! Interior has recently been painted including ceilings. It is apparent that this home has been well loved and cared for! Roof is new in 2025 as well as new gutters & leaf guards. Newer appliances, new vanities & toilets in both full bathrooms as well as new vinyl plank floors. The kitchen cabinets have been professionally painted and new flooring is a beautiful hardwood look alike. The spacious Great Room includes a dining room & lovely gas fireplace for those cold winter evenings. There is a gorgeous 3 seasons porch & Patio. The Primary BR has a large walk-in Bay window, a walk- in closet & ensuite. The 2nd Bedroom is a perfect size for guests. A 2-car garage offers storage and the beautiful landscaping is obvious. Only a short walk to the fabulous clubhouse & pools. This home won't last! Showings to begin Sunday, August 22nd.
Contact an agent
Home facts
- Year built:2000
- Subdivision & Development:Four Seasons
- Listing ID #:611138
- Added:41 day(s) ago
- Updated:October 02, 2026 at 04:18 PM
Rooms and interior
- Bedrooms:2
- Total bathrooms:2
- Full bathrooms:2
- Rooms Total:6
- Flooring:Laminate Flooring, Tile, W/W Carpet
- Dining Description:On Level M
- Kitchen Description:Dishwasher, Gas Stove, Microwave, On Main Level, Refrigerator, Self Cleaning Oven
- Basement Description:Slab
- Living area:1,504 sq. ft.
Heating and cooling
- Cooling:Ceiling Fan(s), Electric
- Heating:Forced Air, Gas-Natural
Structure and exterior
- Year built:2000
- Building area:1,504 sq. ft.
- Architectural Style:Ranch
- Construction Materials:Vinyl
- Exterior Features:Curbs, Patio, Paved Road, Porch Enclosed, Sidewalks, Sprinkler System
Utilities
- Water:Public
- Sewer:Public Sewer
Finances and disclosures
- Price:$379,000
- Price per sq. ft.:$251.99
- Tax amount:$4,906 (2026)
Features and amenities
- Appliances:Dishwasher, Dryer, Microwave, Refrigerator, Self Cleaning Oven, Washer
- Laundry features:Dryer, Laundry/Utility Room, Washer
- Amenities:Carbon Monoxide Detector, Insulated Glass, Screens, Smoke/Fire Alarm, Walk In Closet
Parking
- Parking description:Blacktop Driveway, Two Car
New listings near 541 Newbury Ct
- New
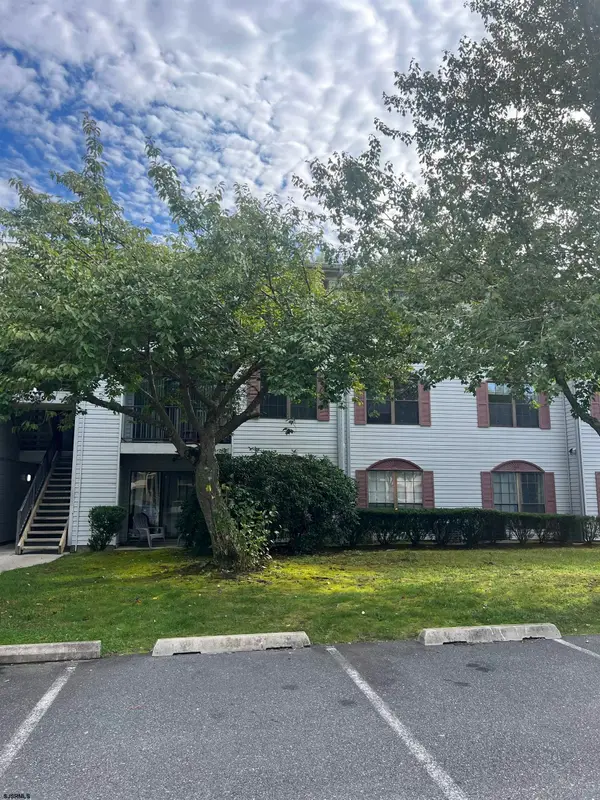 $165,900Active2 beds 2 baths
90 Colonial #90, Galloway Township, NJ 08205
MLS# 612483Listed by: GALLOWAY REAL ESTATE INC - New
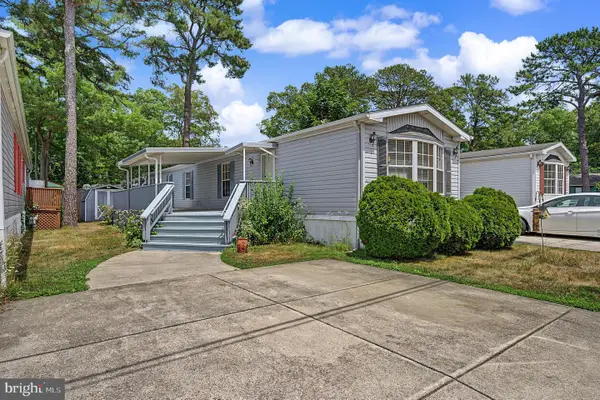 $89,900Active2 beds 1 baths980 sq. ft.
443 6th Ave S #103, GALLOWAY, NJ 08205
MLS# NJAC2025486Listed by: CENTURY 21 ACTION PLUS REALTY - NORTHFIELD - New
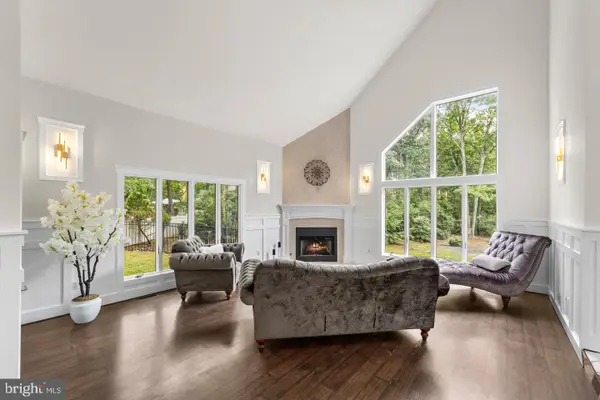 $799,000Active5 beds 3 baths3,938 sq. ft.
209 Shady Knoll Ln, GALLOWAY, NJ 08205
MLS# NJAC2026984Listed by: TESLA REALTY GROUP LLC - Open Sat, 11am to 1pmNew
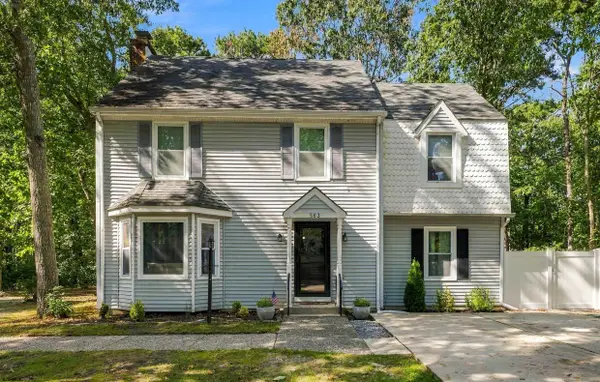 $360,000Active3 beds 3 baths1,900 sq. ft.
563 Constitution, Smithville, NJ 08205
MLS# 612417Listed by: REAL - GALLOWAY - New
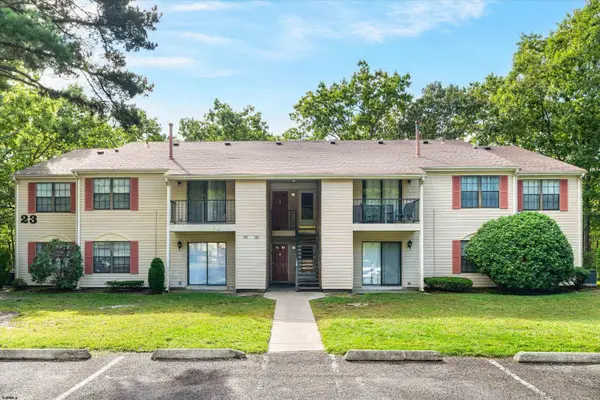 $175,000Active2 beds 2 baths1,173 sq. ft.
131 Liberty Ct #131, Galloway Township, NJ 08205
MLS# 612418Listed by: MARCHESE REAL ESTATE, LLC - Open Sat, 12 to 2pm
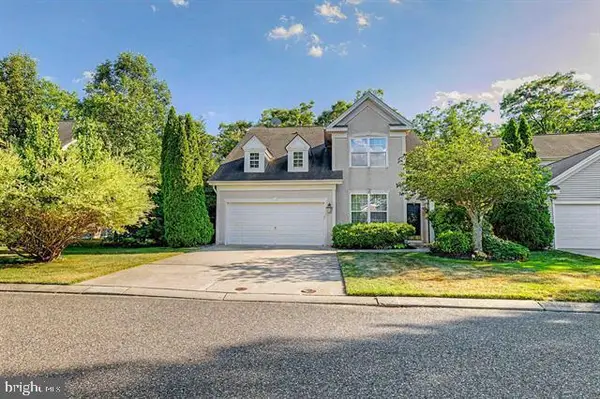 $460,000Active4 beds 3 baths2,398 sq. ft.
684 Jupiter Hills Ln, GALLOWAY, NJ 08205
MLS# NJAC2025242Listed by: ZONA REAL ESTATE - New
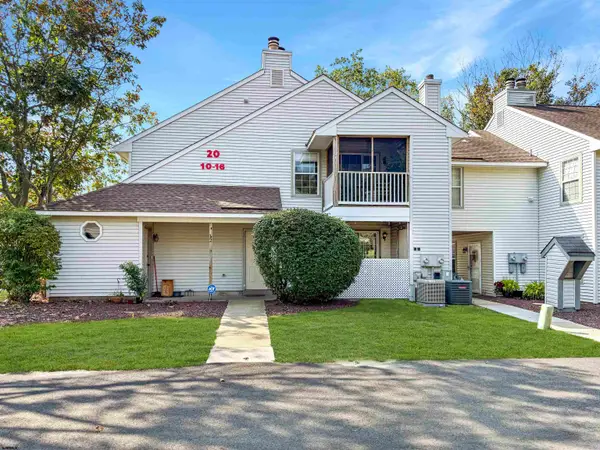 $160,000Active1 beds 1 baths704 sq. ft.
10 Waterview Dr #10, Smithville, NJ 08205
MLS# 612335Listed by: REAL - GALLOWAY - New
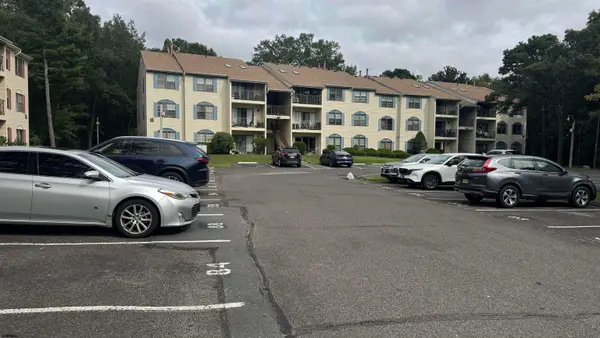 $185,000Active2 beds 2 baths1,110 sq. ft.
79 Federal Ct #79, Galloway Township, NJ 08205
MLS# 612340Listed by: HOMESMART FIRST ADVANTAGE REALTY - NORTHFIELD - New
 $699,900Active4 beds 3 baths3,382 sq. ft.
20 W Moss Mill Road, Galloway Township, NJ 08205
MLS# 612320Listed by: CENTURY 21 FRICK REALTORS - New
 $247,000Active2 beds 3 baths1,254 sq. ft.
312 Mattix Run #312, Galloway Township, NJ 08205
MLS# 612321Listed by: HOMESMART FIRST ADVANTAGE REALTY - NORTHFIELD


Protect your home and budget from life's surprises with an Assurant Home Warranty, backed by a partner that supports you through every step of homeownership. Explore Plans.
© 2026 Better Homes and Gardens Real Estate LLC. An Anywhere Real Estate company. All rights reserved. Better Homes and Gardens® Real Estate is a registered trademark owned by Meredith Operations Corporation, licensed to Better Homes and Gardens Real Estate LLC and used with permission. Better Homes and Gardens Real Estate LLC fully supports the principles of the Fair Housing Act and the Equal Opportunity Act. Listing information is deemed reliable but is not guaranteed accurate.
Each office is independently owned and operated.
Any services or products provided by third parties are not provided by, affiliated with or related to Better Homes and Gardens Real Estate LLC, or its affiliated companies.