
543 S Pitney Road, Galloway, NJ 08205
Local realty services provided by:Better Homes and Gardens Real Estate Realty Connect
543 S Pitney Road,Galloway Township, NJ 08205
$387,000
- 2 Beds
- 2 Baths
- - sq. ft.
- Single family
- Sold
Listed by: joseph wiessner
Office: joe wiessner realty, llc.
MLS#:609600
Source:NJ_SJSRMLS
Sorry, we are unable to map this address
Price summary
- Price:$387,000
About this home
Welcome to 543 S Pitney! This 3 bedroom, 2 full baths property is awaiting its next family looking for a loving home. Enter through the screened in porch where you can enjoy a cup of coffee, a good book, and relax. From there you will be invited into a nice entryway that opens up into the heart of the home, the living room- ready for your movie nights or cozying up by the wood burning fireplace. This home features hardwood flooring in the main living areas. Off of the living room is the eat in kitchen with tile flooring. Plenty of space to cook and enjoy dinners with your family. Coming back through the living room, before you enter the hallway, you will find one bedroom off to the right. Down the hall on the left, you are met with an expansive primary bedroom featuring a walk in closet and bathroom. Private exit to your own back yard escape? The primary bedroom also has french doors that go out to the newly updated back deck. Venture back out to the hallway and to the left you will see a laundry/utility room, and at the end of the hall- another bedroom. Two of the bedrooms have unique double doors, all of the bedrooms have carpet installed as of 2023. This home is surrounded with beautiful Anderson casement windows. New electrical service wires were just installed coming into the house and the garage out back. Speaking of out back- love spending time outdoors? Exit thought the french doors off of the living room and you are led right to your fully fenced backyard Oasis. Perfect for grilling, sitting by a fire, entertaining, or relaxing. There is a play area all set with mulch ready for it's next adventure. Front yard is equipped with an Irrigation system as well. Car or workshop kind of person? Don't miss the 3 car garage!! Loaded with 200 amps, full compressed air system. 220v outlets, a welding outlet, and fully insulated. Pitney provides! Come see for yourself....
Contact an agent
Home facts
- Year built:1988
- Listing ID #:609600
- Added:65 day(s) ago
- Updated:September 12, 2026 at 07:00 AM
Rooms and interior
- Bedrooms:2
- Total bathrooms:2
- Full bathrooms:2
- Rooms Total:3
- Flooring:Hardwood, Laminate Flooring, Tile, Vinyl, W/W Carpet
- Kitchen Description:Dishwasher, Gas Stove, Microwave, On Main Level, Refrigerator
- Basement Description:Crawl Space
Heating and cooling
- Cooling:Central, Electric
- Heating:Forced Air, Gas-Natural, Hot Water
Structure and exterior
- Year built:1988
- Architectural Style:Ranch
- Construction Materials:Cedar
- Exterior Features:Curbs, Deck, Fenced Yard, Porch, Porch Screened, Sprinkler System
Utilities
- Water:Public
- Sewer:Public Sewer
Finances and disclosures
- Price:$387,000
- Tax amount:$5,223 (2025)
Features and amenities
- Appliances:Dishwasher, Microwave, Refrigerator
- Laundry features:Laundry/Utility Room
- Amenities:Carbon Monoxide Detector, Combination, Smoke/Fire Alarm, Storage, Walk In Closet
Parking
- Parking description:Stone Driveway, Two Car
New listings near 543 S Pitney Road
- Coming Soon
 $399,900Coming Soon3 beds 2 baths2,532 sq. ft.
737 S 2nd Ave, GALLOWAY, NJ 08205
MLS# NJAC2026298Listed by: KELLER WILLIAMS MAIN LINE - New
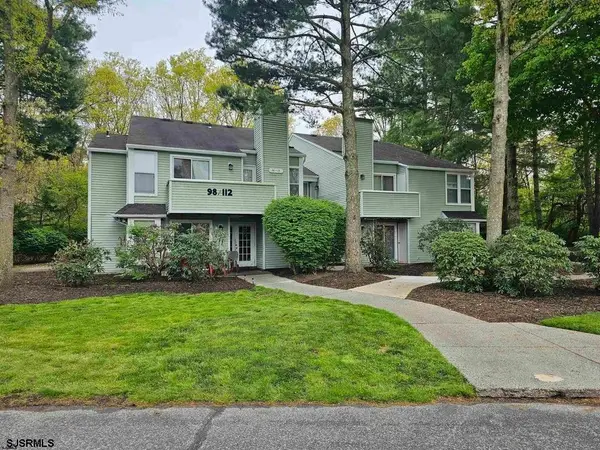 $215,000Active2 beds 2 baths825 sq. ft.
106 Pheasant Meadow Dr #106, Smithville, NJ 08205
MLS# 611776Listed by: CENTURY 21 ATLANTIC PROFESSIONAL REALTY - New
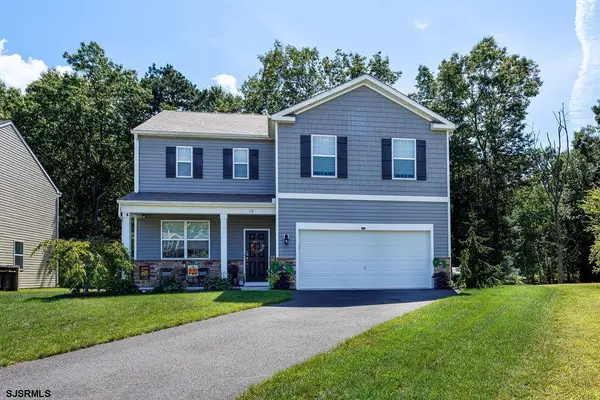 $479,900Active4 beds 3 baths2,382 sq. ft.
18 Fays, Galloway Township, NJ 08205
MLS# 611777Listed by: RE/MAX ATLANTIC - New
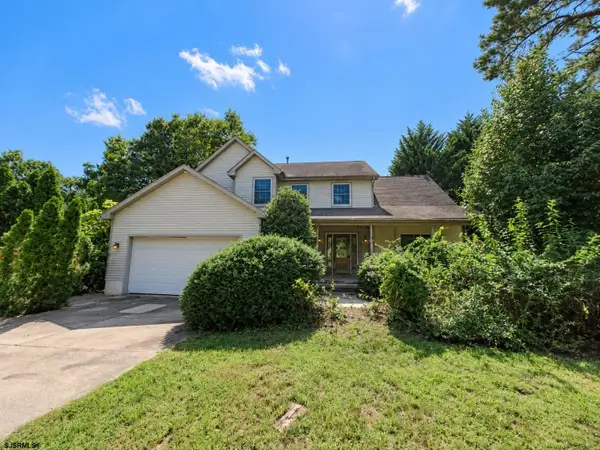 $475,000Active4 beds 3 baths2,493 sq. ft.
200 Shady Knoll Ln, Galloway Township, NJ 08205
MLS# 611782Listed by: AI BROKERS LLC - New
 $215,000Active2 beds 2 baths825 sq. ft.
106 Pheasant Meadow Dr, GALLOWAY TWP, NJ 08205
MLS# NJAC2026592Listed by: C-21 ATLANTIC PROFESSIONAL REALTY - New
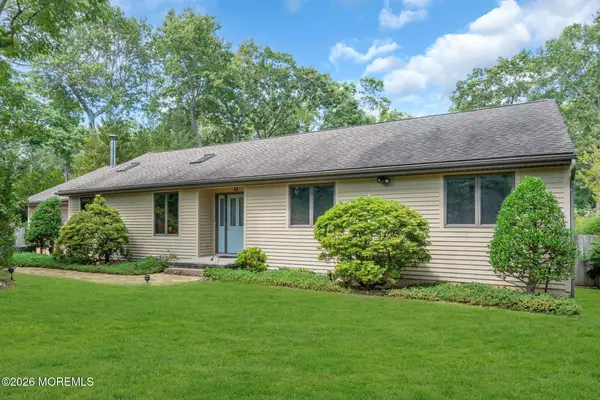 $419,900Active3 beds 2 baths1,584 sq. ft.
307 Elm Avenue, Galloway, NJ 08205
MLS# 22622194Listed by: SCHECHER REALTY - New
 $179,900Active1 beds 1 baths578 sq. ft.
178 Meadow Rdg, GALLOWAY TWP, NJ 08205
MLS# NJAC2026564Listed by: EXP REALTY, LLC - New
 $497,000Active4 beds 2 baths1,636 sq. ft.
327 S Cologne, Galloway Township, NJ 08215
MLS# 611631Listed by: RE/MAX ATLANTIC - New
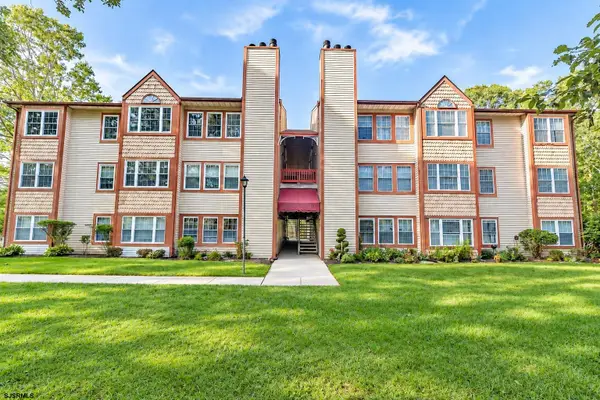 $274,900Active2 beds 2 baths1,299 sq. ft.
34 Trotters Ln #34, Galloway Township, NJ 08205
MLS# 611632Listed by: RE/MAX ATLANTIC - New
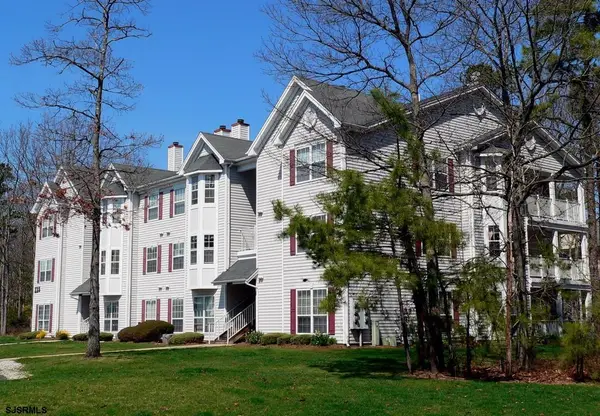 $180,000Active2 beds 1 baths
59 Navajo Ct #1705, Galloway Township, NJ 08205
MLS# 611641Listed by: KELLER WILLIAMS REALTY ATLANTIC SHORE-NORTHFIELD


Protect your home and budget from life's surprises with an Assurant Home Warranty, backed by a partner that supports you through every step of homeownership. Explore Plans.
© 2026 Better Homes and Gardens Real Estate LLC. An Anywhere Real Estate company. All rights reserved. Better Homes and Gardens® Real Estate is a registered trademark owned by Meredith Operations Corporation, licensed to Better Homes and Gardens Real Estate LLC and used with permission. Better Homes and Gardens Real Estate LLC fully supports the principles of the Fair Housing Act and the Equal Opportunity Act. Listing information is deemed reliable but is not guaranteed accurate.
Each office is independently owned and operated.
Any services or products provided by third parties are not provided by, affiliated with or related to Better Homes and Gardens Real Estate LLC, or its affiliated companies.