
615 8th Ave, Galloway, NJ 08205
Local realty services provided by:Better Homes and Gardens Real Estate Realty Connect
615 8th Ave,Galloway Township, NJ 08205
$365,000
- 3 Beds
- 2 Baths
- 1,673 sq. ft.
- Single family
- Active
Listed by: maria sacco handle
Office: bhhs fox and roach-margate
MLS#:613528
Source:NJ_SJSRMLS
Price summary
- Price:$365,000
- Price per sq. ft.:$218.17
About this home
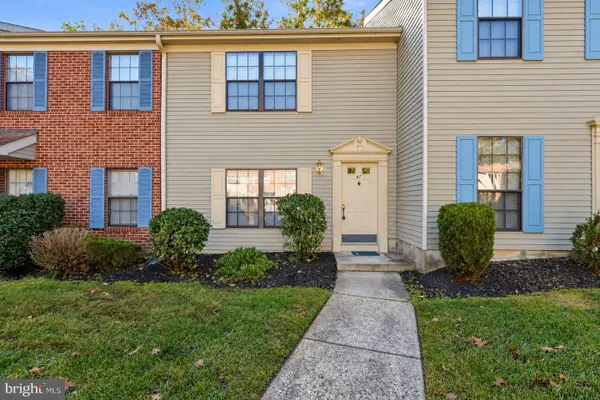
Rustic Charm, Room to Roam & Endless Possibilities! Discover a property that stands apart from the ordinary! Nestled on an impressive 94' x 284' wooded lot, this charming Galloway home offers privacy, character, and an incredible opportunity to make it your own. Step inside to discover warm natural woodwork, soaring vaulted ceilings, and an abundance of windows that fill the living space with natural light. The inviting cabin-like atmosphere creates a cozy retreat, while the convenient single-level layout offers easy everyday living. Outside, the expansive wooded property is the real standout! Whether you envision outdoor entertaining, gardening, or simply enjoying your own peaceful escape, there's plenty of space to bring your ideas to life. Conveniently located near Stockton University, AtlantiCare, shopping, dining, and major roadways, this property combines a private setting with everyday accessibility. If you've been searching for something with character, land, and potential, this is an opportunity worth exploring! Bring your vision and discover what makes this property so special. Property is being sold strictly AS IS....
Contact an agent
Home facts
- Listing ID #:613528
- Added:1 day(s) ago
- Updated:November 05, 2026 at 04:55 PM
Rooms and interior
- Bedrooms:3
- Total bathrooms:2
- Full bathrooms:2
- Rooms Total:8
- Flooring:Hardwood, Tile
- Kitchen Description:Dishwasher, Gas Stove, Microwave, Refrigerator, Self Cleaning Oven
- Basement Description:Crawl Space
- Living area:1,673 sq. ft.
Heating and cooling
- Cooling:Central, Gas
- Heating:Forced Air, Gas-Natural
Structure and exterior
- Building area:1,673 sq. ft.
- Architectural Style:Ranch
- Construction Materials:Vinyl
- Exterior Features:Deck, Paved Road, Sprinkler System
Utilities
- Water:Public
- Sewer:Public Sewer
Finances and disclosures
- Price:$365,000
- Price per sq. ft.:$218.17
- Tax amount:$6,102 (2025)
Features and amenities
- Appliances:Dishwasher, Dryer, Microwave, Refrigerator, Self Cleaning Oven, Washer
- Laundry features:Dryer, Washer
- Amenities:Combination, Skylight(s), Smoke/Fire Alarm, Storage
Parking
- Parking description:Blacktop Driveway, Parking Pad, Three or More Cars
New listings near 615 8th Ave
- New
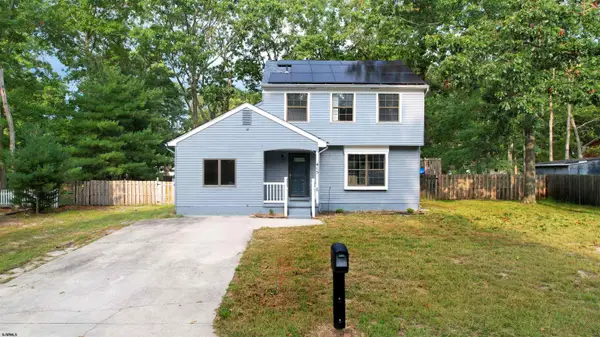 $399,750Active3 beds 3 baths1,616 sq. ft.
415 Vine Ave, Galloway Township, NJ 08205
MLS# 613489Listed by: SOLEIL SOTHEBY'S INTERNATIONAL REALTY - A - New
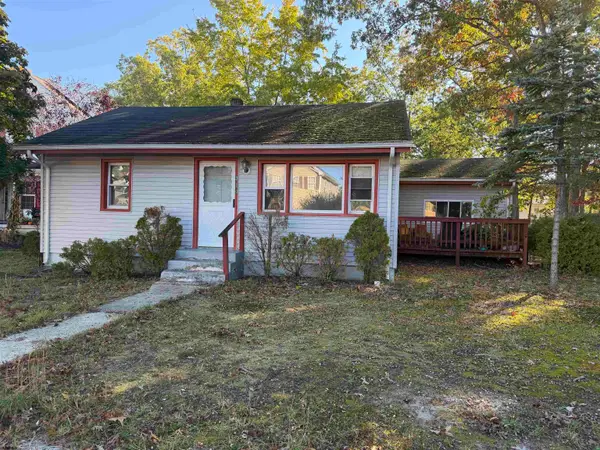 $199,900Active2 beds 1 baths
310 S Xanthus, Absecon, NJ 08205
MLS# 613465Listed by: LISA WOLSCHINA & ASSOCIATES, INC - Open Sun, 11am to 1pmNew
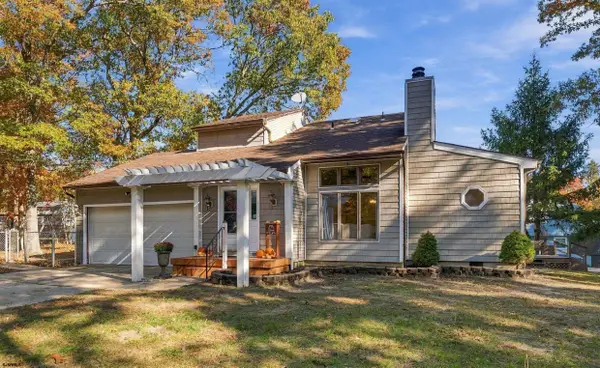 $378,750Active4 beds 2 baths1,700 sq. ft.
343 Blenheim Ave, Galloway Township, NJ 08205
MLS# 613444Listed by: LPT REALTY - New
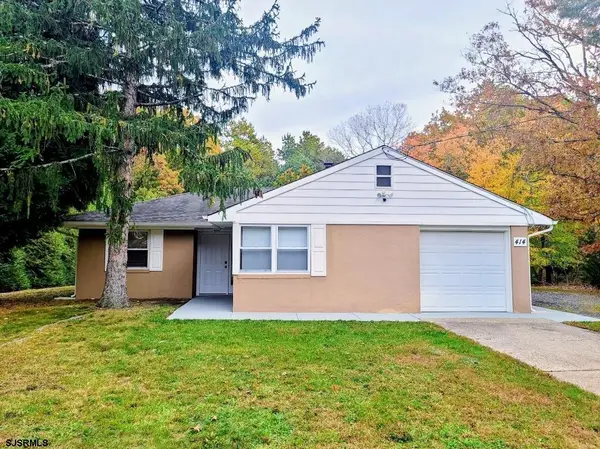 $365,000Active4 beds 2 baths1,581 sq. ft.
414 1st Ave, Galloway Township, NJ 08205
MLS# 613411Listed by: LPT REALTY - New
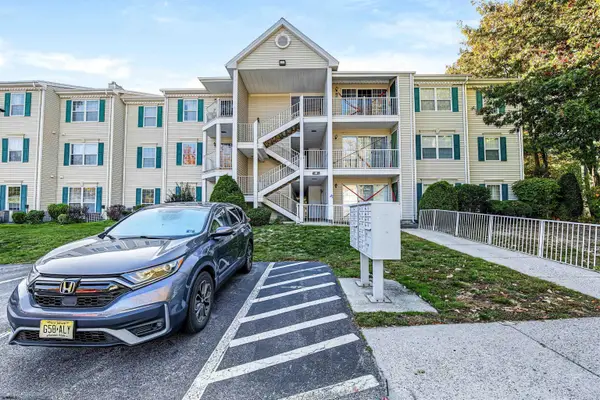 $140,000Active2 beds 1 baths855 sq. ft.
20 Navajo Ct #20, Galloway Township, NJ 08205
MLS# 613364Listed by: ZONA REAL ESTATE, INC - New
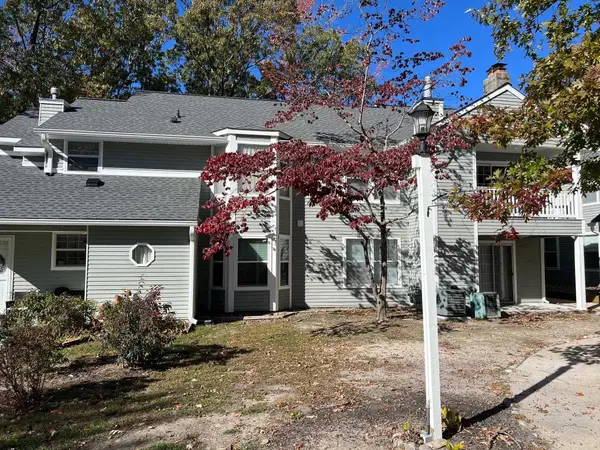 $190,000Active1 beds 1 baths
821 Fishers Creek Road #821, Galloway Township, NJ 08205-0000
MLS# 613320Listed by: GALLOWAY REAL ESTATE INC - New
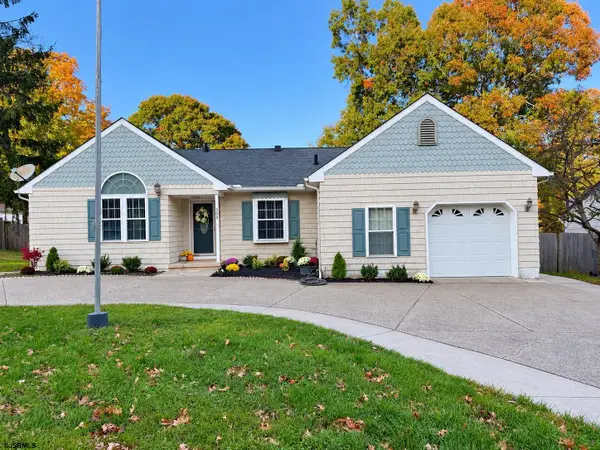 $390,000Active3 beds 2 baths
505 Hilltop Dr, Galloway Township, NJ 08205
MLS# 613340Listed by: RE/MAX ATLANTIC - New
 $469,000Active3 beds 2 baths2,054 sq. ft.
322 Clarks Landing Road, Egg Harbor City, NJ 08215
MLS# 22634294Listed by: RE/MAX REVOLUTION - New
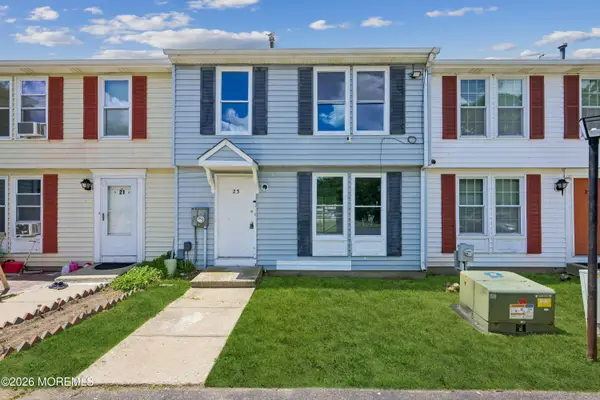 $195,000Active2 beds 3 baths1,080 sq. ft.
23 Theresa Court, Galloway, NJ 08205
MLS# 22634225Listed by: WEICHERT REALTORS-HOLMDEL - New
 $224,900Active2 beds 2 baths1,080 sq. ft.
47 Greenwich Dr #1804, GALLOWAY TWP, NJ 08205
MLS# NJAC2027476Listed by: EXP REALTY, LLC


Protect your home and budget from life's surprises with an Assurant Home Warranty, backed by a partner that supports you through every step of homeownership. Explore Plans.
© 2026 Better Homes and Gardens Real Estate LLC. An Anywhere Real Estate company. All rights reserved. Better Homes and Gardens® Real Estate is a registered trademark owned by Meredith Operations Corporation, licensed to Better Homes and Gardens Real Estate LLC and used with permission. Better Homes and Gardens Real Estate LLC fully supports the principles of the Fair Housing Act and the Equal Opportunity Act. Listing information is deemed reliable but is not guaranteed accurate.
Each office is independently owned and operated.
Any services or products provided by third parties are not provided by, affiliated with or related to Better Homes and Gardens Real Estate LLC, or its affiliated companies.