
633 8th Ave, Galloway, NJ 08205
Local realty services provided by:Better Homes and Gardens Real Estate Realty Connect
633 8th Ave,Galloway Township, NJ 08205
$419,900
- 3 Beds
- 3 Baths
- 2,024 sq. ft.
- Single family
- Pending
Listed by: scott reighard
Office: re/max atlantic
MLS#:611119
Source:NJ_SJSRMLS
Price summary
- Price:$419,900
- Price per sq. ft.:$207.46
About this home
SHOWINGS BEGIN MONDAY AUGUST 24TH!! **NEW LISTING!!** GUARANTEED NOT LAST!! Spacious Ranch on a PRIVATE 1 ACRE SETTING!! This Beautifully Maintained RANCH HOME offers OVER 2,000 SQUARE FEET of comfortable ONE-LEVEL LIVING, featuring 3 Bedrooms, 2½ Baths, and a desirable OPEN FLOOR PLAN everyone will Love. The inviting living room flows seamlessly into the kitchen with plenty of cabinetry, large counter space complete with a breakfast bar, and adjoining dining room area, while the SPACIOUS FAMILY ROOM provides additional room to relax and entertain. Gleaming HARDWOOD FLOORS add warmth and character throughout. The PRIMARY MASTER SUITE features a private bath with double vanity and walk-in closet. A convenient laundry room with a half bath adds functionality to the floor plan. Step outside onto the REAR DECK overlooking the peaceful, private backyard, complete with a FENCED GARDEN AREA—perfect for gardening, entertaining, or simply enjoying the outdoors. Major updates include a NEW HVAC system installed in December 2025 and a ROOF less than 7 years old. The SOLAR SYSTEM IS PAID IN FULL, offering the potential for extremely low electric bills or no bill at all depending on usage and utility charges. Situated on a beautiful 1-ACRE property, this spacious ranch offers PRIVACY, COMFORT, and the CONVENIENCE of one-floor living!! TOTALLY A MUST SEE!!...
Contact an agent
Home facts
- Year built:1988
- Listing ID #:611119
- Added:38 day(s) ago
- Updated:September 29, 2026 at 02:24 PM
Rooms and interior
- Bedrooms:3
- Total bathrooms:3
- Full bathrooms:2
- Half bathrooms:1
- Rooms Total:7
- Flooring:Hardwood, Tile, W/W Carpet
- Dining Description:On Level M
- Kitchen Description:Dishwasher, Gas Stove, On Main Level, Refrigerator, Self Cleaning Oven
- Basement Description:Crawl Space, Outside Entrance
- Living area:2,024 sq. ft.
Heating and cooling
- Cooling:Ceiling Fan(s), Central
- Heating:Forced Air, Gas-Natural
Structure and exterior
- Year built:1988
- Building area:2,024 sq. ft.
- Architectural Style:Ranch
- Construction Materials:Vinyl
- Exterior Features:Deck, Paved Road, Shed, Sprinkler System
Utilities
- Water:Public
- Sewer:Public Sewer
Finances and disclosures
- Price:$419,900
- Price per sq. ft.:$207.46
- Tax amount:$6,627 (2025)
Features and amenities
- Appliances:Dishwasher, Dryer, Refrigerator, Self Cleaning Oven, Washer
- Laundry features:Dryer, Laundry/Utility Room, Washer
- Amenities:Carbon Monoxide Detector, Combination, Insulated Glass, Screens, Smoke/Fire Alarm, Storage, Walk In Closet
Parking
- Parking description:Blacktop Driveway, Concrete Driveway, Three or More Cars
New listings near 633 8th Ave
- Coming Soon
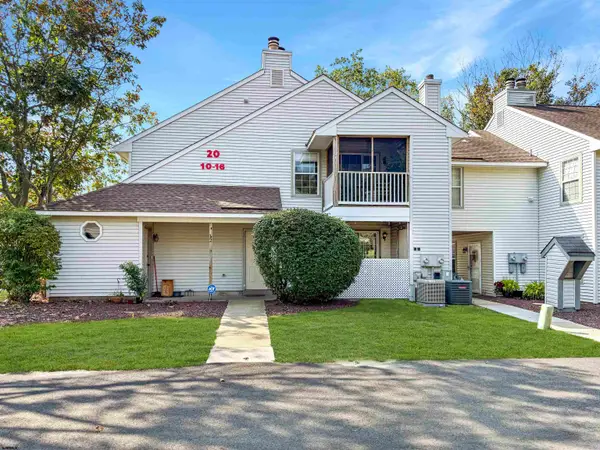 $160,000Coming Soon1 beds 1 baths704 sq. ft.
10 Waterview Dr #10, Smithville, NJ 08205
MLS# 612335Listed by: REAL - GALLOWAY - New
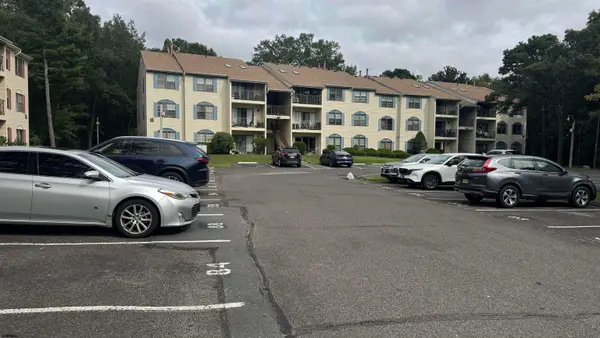 $185,000Active2 beds 2 baths1,110 sq. ft.
79 Federal Ct #79, Galloway Township, NJ 08205
MLS# 612340Listed by: HOMESMART FIRST ADVANTAGE REALTY - NORTHFIELD - New
 $699,900Active4 beds 3 baths3,382 sq. ft.
20 W Moss Mill Road, Galloway Township, NJ 08205
MLS# 612320Listed by: CENTURY 21 FRICK REALTORS - New
 $247,000Active2 beds 3 baths1,254 sq. ft.
312 Mattix Run #312, Galloway Township, NJ 08205
MLS# 612321Listed by: HOMESMART FIRST ADVANTAGE REALTY - NORTHFIELD - New
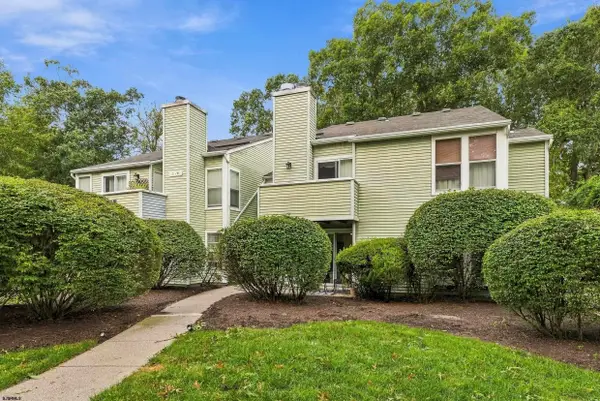 $229,775Active2 beds 1 baths774 sq. ft.
81 Pheasant Meadow Dr #31, Smithville, NJ 08205
MLS# 612311Listed by: LPT REALTY - New
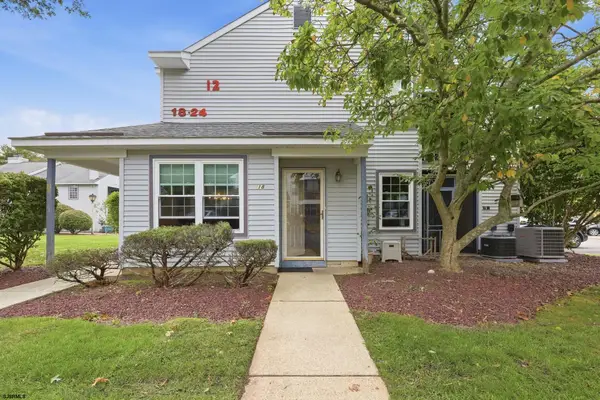 $229,900Active2 beds 2 baths920 sq. ft.
18 Waterview Dr #18, Galloway Township, NJ 08205
MLS# 612285Listed by: CENTURY 21 ATLANTIC PROFESSIONAL REALTY - New
 $420,000Active3 beds 3 baths1,556 sq. ft.
628 1st Ave, Galloway Township, NJ 08205
MLS# 612291Listed by: KELLER WILLIAMS REALTY ATLANTIC SHORE-NORTHFIELD - New
 $410,000Active2 beds 2 baths1,296 sq. ft.
305 E Ridgewood Ave, GALLOWAY TWP, NJ 08205
MLS# NJAC2026874Listed by: RE/MAX REVOLUTION - New
 $410,000Active2 beds 2 baths1,296 sq. ft.
305 Ridgewood Avenue, Galloway, NJ 08205
MLS# 22630374Listed by: RE/MAX REVOLUTION - New
 $425,000Active2 beds 2 baths1,492 sq. ft.
571 Carlisle Ln, Galloway Township, NJ 08201
MLS# 612221Listed by: WEICHERT REALTORS BRIGANTINE REALTY


Protect your home and budget from life's surprises with an Assurant Home Warranty, backed by a partner that supports you through every step of homeownership. Explore Plans.
© 2026 Better Homes and Gardens Real Estate LLC. An Anywhere Real Estate company. All rights reserved. Better Homes and Gardens® Real Estate is a registered trademark owned by Meredith Operations Corporation, licensed to Better Homes and Gardens Real Estate LLC and used with permission. Better Homes and Gardens Real Estate LLC fully supports the principles of the Fair Housing Act and the Equal Opportunity Act. Listing information is deemed reliable but is not guaranteed accurate.
Each office is independently owned and operated.
Any services or products provided by third parties are not provided by, affiliated with or related to Better Homes and Gardens Real Estate LLC, or its affiliated companies.