
347 Pine Ave, Garwood, NJ 07027
Local realty services provided by:Better Homes and Gardens Real Estate Realty Connect
347 Pine Ave,Garwood Boro, NJ 07027
$670,000
- - Beds
- - Baths
- - sq. ft.
- Multi-family
- Sold
Listed by: sharon steele
Office: coldwell banker realty908-233-5555
MLS#:4043989
Source:NJ_GSMLS
Sorry, we are unable to map this address
Price summary
- Price:$670,000
About this home
347 Pine Ave (AKA 347-349 Pine Ave) is a well-maintained side-by-side two-family home offering a rare opportunity for Owner-Occupied, or those seeking rental income. Both units are currently vacant, providing immediate flexibility. Each apartment features a spacious living/dining room, eat-in kitchen, generously sized primary bedroom, separate office/bonus room, full bath, and a finished walk-up third-floor second bedroom. The property also offers hardwood floors, vintage Details, full basements, a shared enclosed rear porch/sunroom overlooking the backyard, and separate utilities. Conveniently located just minutes from downtown Garwood, NJ Transit, shopping, restaurants, parks, and major highways. Property is being sold strictly AS IS, including all improvements, systems, shed, and appliances. Seller will make no repairs, replacements, or credits. FINAL OFFERS REQUESTED BY 3PM on Tues Aug 4
Contact an agent
Home facts
- Year built:1904
- Listing ID #:4043989
- Added:54 day(s) ago
- Updated:September 23, 2026 at 05:53 AM
Structure and exterior
- Year built:1904
Finances and disclosures
- Price:$670,000
New listings near 347 Pine Ave
- New
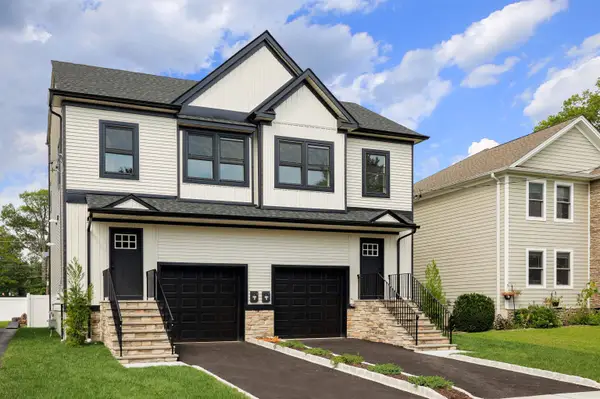 $799,999Active-- beds -- baths
206 WILLOW AVE, GARWOOD, NJ 07027-1327
MLS# 260019180Listed by: DAUNNO REALTY SERVICES, LLC - New
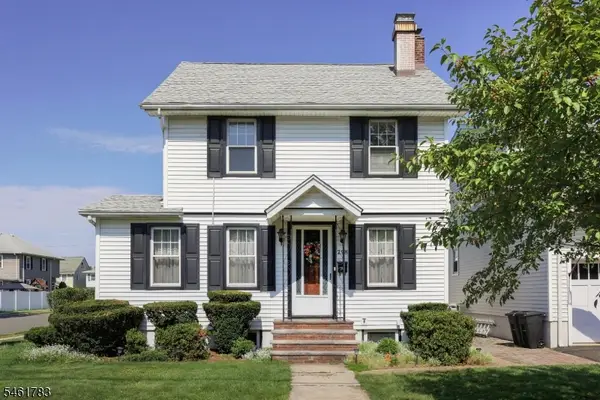 $525,000Active3 beds 1 baths
298 Hemlock Ave, Garwood Boro, NJ 07027
MLS# 4053721Listed by: DAUNNO REALTY SERVICES LLC - New
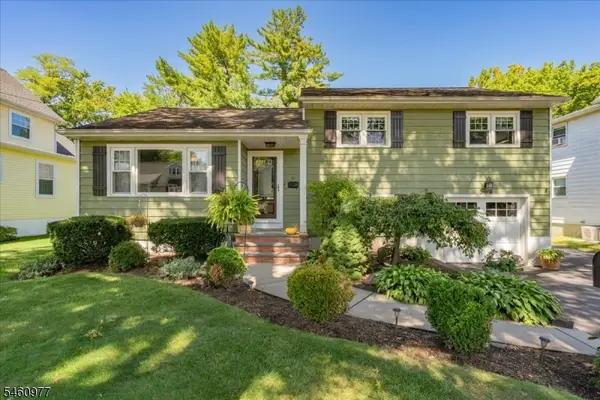 $775,000Active4 beds 3 baths
40 2nd Ave, Garwood Boro, NJ 07027
MLS# 4052972Listed by: COLDWELL BANKER REALTY 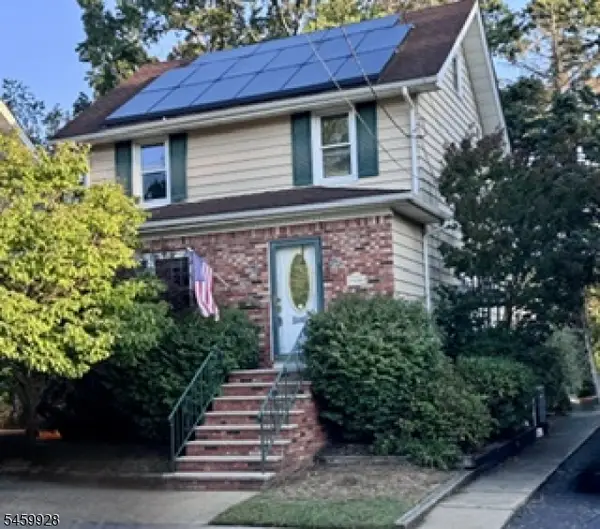 $625,000Active3 beds 2 baths
418 Locust Ave, Garwood Boro, NJ 07027
MLS# 4052092Listed by: COLDWELL BANKER REALTY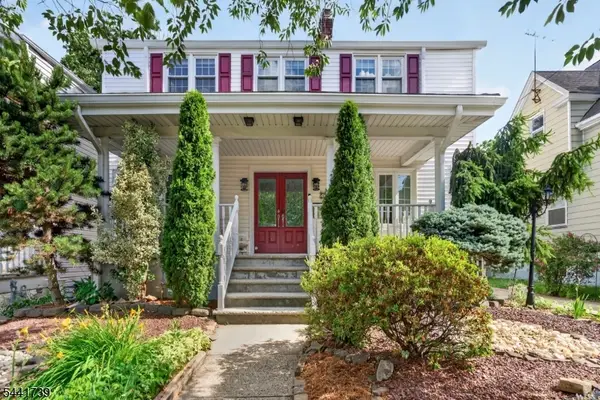 $675,000Active4 beds 2 baths2,295 sq. ft.
321 Willow Ave, Garwood Boro, NJ 07027
MLS# 4050565Listed by: EXP REALTY, LLC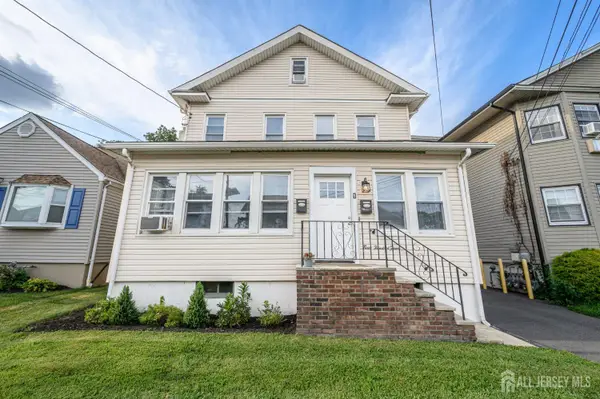 $739,900Active-- beds 3 baths2,383 sq. ft.
-304 Myrtle Avenue, Garwood, NJ 07027
MLS# 2703122RListed by: RE/MAX 1ST ADVANTAGE $575,000Active2 beds 2 baths
506 4th Ave, Garwood Boro, NJ 07027
MLS# 4048021Listed by: COLDWELL BANKER REALTY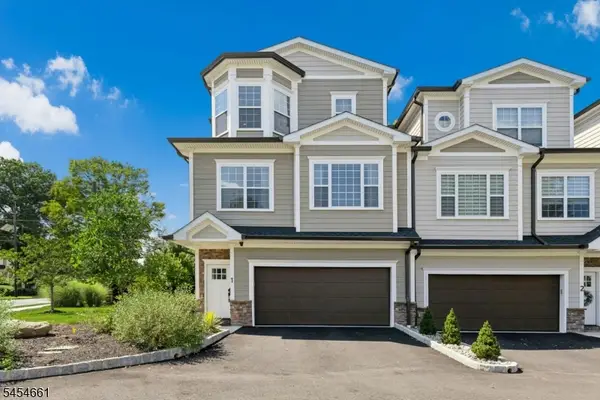 $1,125,000Active3 beds 4 baths
484 4th Ave #1, Garwood Boro, NJ 07027
MLS# 4047952Listed by: CORCORAN SAWYER SMITH $625,000Pending4 beds 2 baths
451 Pine Ave, Garwood Boro, NJ 07027
MLS# 4044004Listed by: REALMART REALTY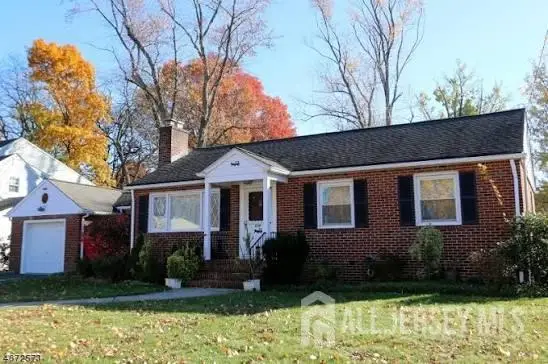 $585,000Active3 beds 2 baths1,040 sq. ft.
-539 Locust Avenue, Garwood, NJ 07027
MLS# 2701276RListed by: COLDWELL BANKER REALTY


Protect your home and budget from life's surprises with an Assurant Home Warranty, backed by a partner that supports you through every step of homeownership. Explore Plans.
© 2026 Better Homes and Gardens Real Estate LLC. An Anywhere Real Estate company. All rights reserved. Better Homes and Gardens® Real Estate is a registered trademark owned by Meredith Operations Corporation, licensed to Better Homes and Gardens Real Estate LLC and used with permission. Better Homes and Gardens Real Estate LLC fully supports the principles of the Fair Housing Act and the Equal Opportunity Act. Listing information is deemed reliable but is not guaranteed accurate.
Each office is independently owned and operated.
Any services or products provided by third parties are not provided by, affiliated with or related to Better Homes and Gardens Real Estate LLC, or its affiliated companies.