
610 Myrtle Ave, Garwood, NJ 07027
Local realty services provided by:Better Homes and Gardens Real Estate Green Team
610 Myrtle Ave,Garwood Boro, NJ 07027
$719,000
- 3 Beds
- 2 Baths
- 1,314 sq. ft.
- Single family
- Active
Listed by: karina acosta
Office: coldwell banker realty908-233-5555
MLS#:4054484
Source:NJ_GSMLS
Price summary
- Price:$719,000
- Price per sq. ft.:$547.18
About this home
Move-in ready and ideally located! This sparkling-clean 3-bedroom, 2-bath home sits on a lovely dead-end street, just minutes from the NYC train station and town center. Freshly painted throughout, the home features polished hardwood floors, a spacious living room/dining room combination, and two closets in every bedroom for exceptional storage. All appliances are included with a brand-new fridge. The full finished basement offers versatile additional living space, while a dedicated laundry room and central air add everyday convenience. There is also plenty of storage in the walk-up attic to keep the home neat and organized. Step outside to a fenced in backyard with vinyl fencing and a spacious deck and large backyard perfect for entertaining, dining, or relaxing outdoors. Beautifully maintained, thoughtfully updated, and ready to welcome you home!
Contact an agent
Home facts
- Year built:1960
- Listing ID #:4054484
- Added:2 day(s) ago
- Updated:September 25, 2026 at 03:55 AM
Rooms and interior
- Bedrooms:3
- Total bathrooms:2
- Full bathrooms:2
- Rooms Total:7
- Flooring:Tile, Wood
- Kitchen Description:Breakfast Bar, Dishwasher, Range/Oven-Gas, Refrigerator
- Basement Description:Basement, Finished, Full
- Living area:1,314 sq. ft.
Heating and cooling
- Cooling:1 Unit, Central Air
- Heating:1 Unit, Forced Hot Air
Structure and exterior
- Roof:Asphalt Shingle
- Year built:1960
- Building area:1,314 sq. ft.
- Lot area:0.12 Acres
- Architectural Style:Split Level
- Construction Materials:Vinyl Siding
- Exterior Features:Deck, Sidewalk
Utilities
- Water:Public Water
- Sewer:Public Sewer
Finances and disclosures
- Price:$719,000
- Price per sq. ft.:$547.18
- Tax amount:$10,777 (2025)
Features and amenities
- Appliances:Range/Oven-Gas, Refrigerator
- Amenities:Gas-Natural
Parking
- Parking description:1 Car Width, Attached Garage
- Garage spaces:1
New listings near 610 Myrtle Ave
- Coming Soon
 $549,000Coming Soon3 beds 1 baths
330 Hemlock Ave, Garwood Boro, NJ 07027
MLS# 4054583Listed by: REAL - Open Sun, 1 to 3pmNew
 $699,000Active3 beds 2 baths
604 Spruce Ave, Garwood Boro, NJ 07027
MLS# 4054875Listed by: COLDWELL BANKER REALTY - Open Sat, 12 to 2pmNew
 $1,099,000Active3 beds 4 baths3,100 sq. ft.
484 4th Ave #1, Garwood Boro, NJ 07027
MLS# 4054861Listed by: CORCORAN SAWYER SMITH - New
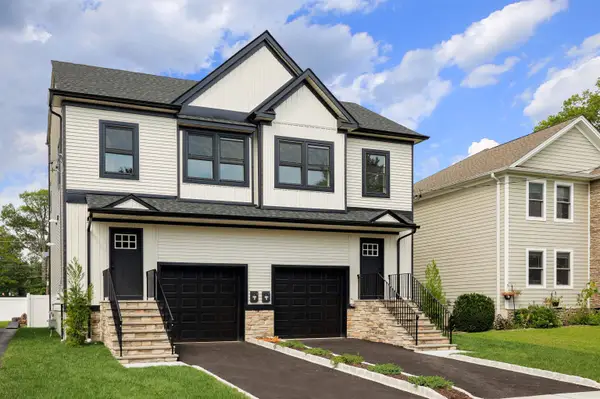 $799,999Active4 beds 3 baths
206 WILLOW AVE, GARWOOD, NJ 07027-1327
MLS# 260019180Listed by: DAUNNO REALTY SERVICES, LLC - New
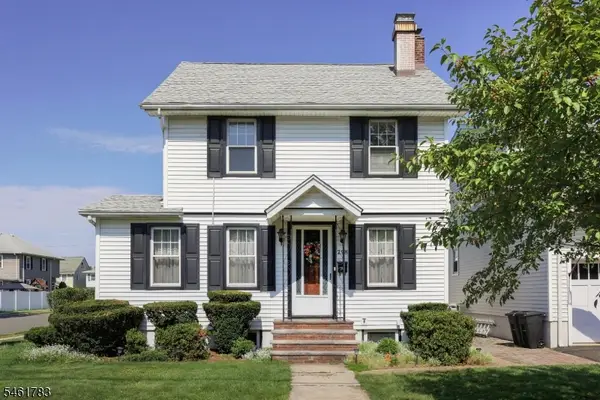 $525,000Active3 beds 1 baths
298 Hemlock Ave, Garwood Boro, NJ 07027
MLS# 4053721Listed by: DAUNNO REALTY SERVICES LLC - New
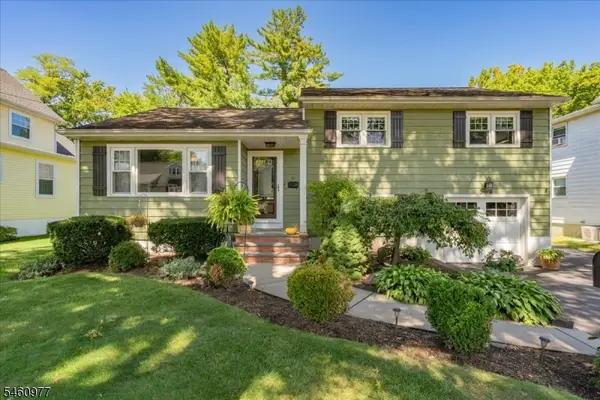 $775,000Active4 beds 3 baths
40 2nd Ave, Garwood Boro, NJ 07027
MLS# 4052972Listed by: COLDWELL BANKER REALTY 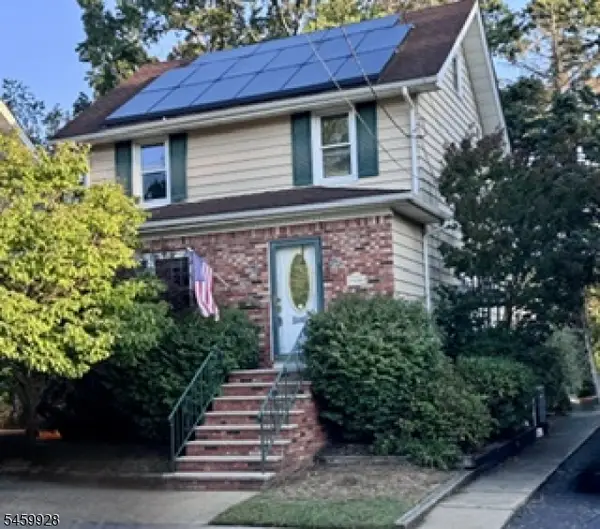 $625,000Active3 beds 2 baths
418 Locust Ave, Garwood Boro, NJ 07027
MLS# 4052092Listed by: COLDWELL BANKER REALTY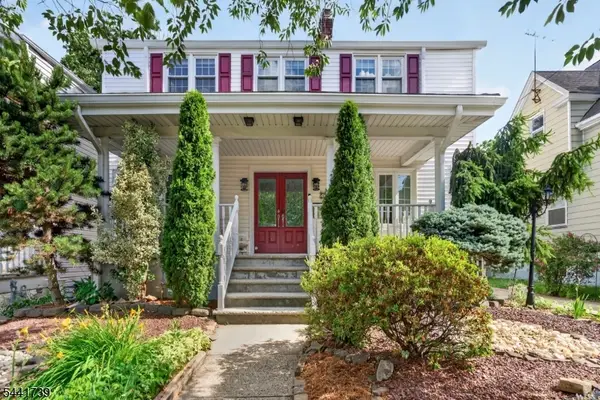 $675,000Active4 beds 2 baths2,295 sq. ft.
321 Willow Ave, Garwood Boro, NJ 07027
MLS# 4050565Listed by: EXP REALTY, LLC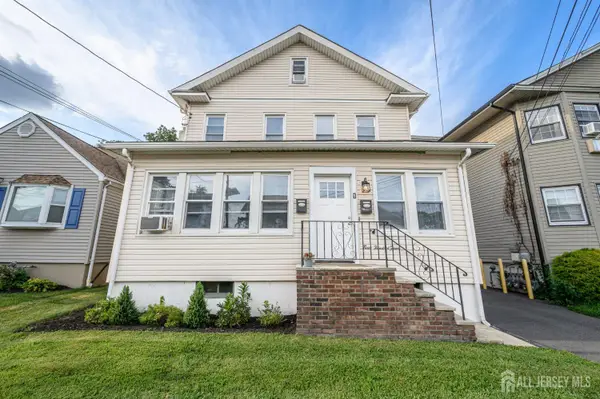 $739,900Active-- beds 3 baths2,383 sq. ft.
-304 Myrtle Avenue, Garwood, NJ 07027
MLS# 2703122RListed by: RE/MAX 1ST ADVANTAGE


Protect your home and budget from life's surprises with an Assurant Home Warranty, backed by a partner that supports you through every step of homeownership. Explore Plans.
© 2026 Better Homes and Gardens Real Estate LLC. An Anywhere Real Estate company. All rights reserved. Better Homes and Gardens® Real Estate is a registered trademark owned by Meredith Operations Corporation, licensed to Better Homes and Gardens Real Estate LLC and used with permission. Better Homes and Gardens Real Estate LLC fully supports the principles of the Fair Housing Act and the Equal Opportunity Act. Listing information is deemed reliable but is not guaranteed accurate.
Each office is independently owned and operated.
Any services or products provided by third parties are not provided by, affiliated with or related to Better Homes and Gardens Real Estate LLC, or its affiliated companies.