
11 Eastwick Dr, Gibbsboro, NJ 08026
Local realty services provided by:Better Homes and Gardens Real Estate Reserve
11 Eastwick Dr,Gibbsboro, NJ 08026
$734,900
- 5 Beds
- 4 Baths
- 3,358 sq. ft.
- Single family
- Active
Upcoming open houses
- Sun, Aug 3001:00 pm - 03:00 pm
Listed by: val f. nunnenkamp jr.
Office: keller williams realty - marlton
MLS#:NJCD2125372
Source:BRIGHTMLS
Price summary
- Price:$734,900
- Price per sq. ft.:$218.85
- Monthly HOA dues:$18.75
About this home
Former sales model home located in ever popular Hawthorne in Wynnewood section of Gibbsboro. The 4/5 bedroom home offers 3 levels of living space with its basement, offering 3 1/2 baths plus additional game room! You will love the front porch, grand open foyer, dual gas log fireplace, study, 9 foot ceilings, white kitchen with double wall ovens, hardwood floors, brand new H/W heater, new HVAC in 2019, side entry two car garage, deck, sprinkler system, and security system. Backing to preserve land with walking and biking trails just steps away! This home has privacy and price to sell with immediate possession! Located in the Voorhees Eastern school district, Blueberry Hill preserve and 6.5 miles from Route 295!
Contact an agent
Home facts
- Year built:1996
- Subdivision & Development:WYNNEWOOD
- Listing ID #:NJCD2125372
- Added:2 day(s) ago
- Updated:August 27, 2026 at 05:35 AM
Rooms and interior
- Bedrooms:5
- Total bathrooms:4
- Full bathrooms:3
- Half bathrooms:1
- Flooring:Carpet, Hardwood, Tile/Brick
- Dining Description:Combination Kitchen/Dining, Dining Room
- Bathrooms Description:Primary Bath(s)
- Kitchen Description:Built-In Microwave, Built-In Range, Carpet, Crown Moldings, Dishwasher, Disposal, Icemaker, Kitchen - Eat-In, Kitchen - Table Space, Microwave, Oven - Double, Oven/Range - Gas, Recessed Lighting, Refrigerator
- Bedroom Description:Carpet, Primary Bedroom
- Basement:Yes
- Basement Description:Fully Finished, Walkout Level
- Living area:3,358 sq. ft.
Heating and cooling
- Cooling:Central A/C
- Heating:90% Forced Air, Forced Air, Natural Gas
Structure and exterior
- Roof:Shingle
- Year built:1996
- Building area:3,358 sq. ft.
- Lot area:0.93 Acres
- Architectural Style:Colonial
- Construction Materials:Brick, Vinyl Siding
- Foundation Description:Concrete Perimeter
- Levels:3 Story
Utilities
- Water:Public
- Sewer:Public Sewer
Finances and disclosures
- Price:$734,900
- Price per sq. ft.:$218.85
- Tax amount:$18,824 (2025)
Features and amenities
- Laundry features:Dryer, Washer
- Amenities:Attic, Carpet, Chair Railings, Crown Moldings, Recessed Lighting
Parking
- Parking description:Attached Garage, Garage - Side Entry
- Garage:Yes
- Garage spaces:2
New listings near 11 Eastwick Dr
 $426,990Active3 beds 3 baths1,763 sq. ft.
33 Clementon Rd W, GIBBSBORO, NJ 08026
MLS# NJCD2123340Listed by: D.R. HORTON REALTY OF NEW JERSEY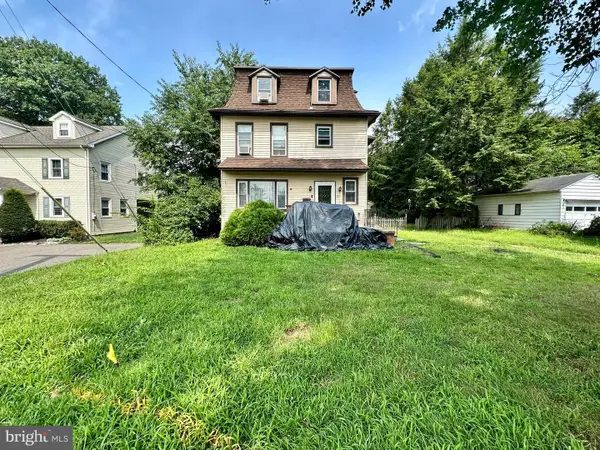 Listed by BHGRE$210,000Pending5 beds 2 baths2,070 sq. ft.
12 Kirkwood Rd, GIBBSBORO, NJ 08026
MLS# NJCD2124442Listed by: BETTER HOMES AND GARDENS REAL ESTATE MATURO $340,000Pending3 beds 2 baths1,320 sq. ft.
112 Berlin Rd, GIBBSBORO, NJ 08026
MLS# NJCD2123428Listed by: REAL BROKER, LLC $441,990Active3 beds 3 baths1,763 sq. ft.
31 Clementon Rd E, GIBBSBORO, NJ 08026
MLS# NJCD2123338Listed by: D.R. HORTON REALTY OF NEW JERSEY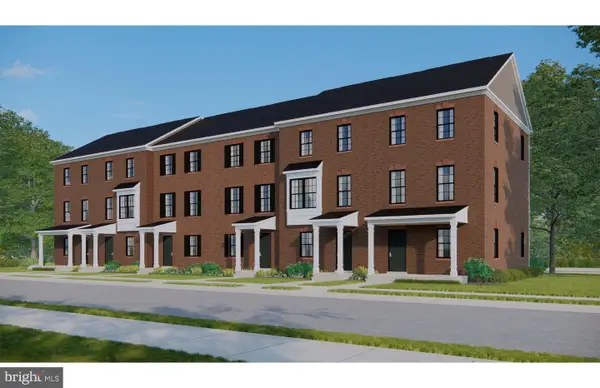 $471,990Pending3 beds 3 baths1,763 sq. ft.
2 Spencer Way, GIBBSBORO, NJ 08026
MLS# NJCD2123320Listed by: D.R. HORTON REALTY OF NEW JERSEY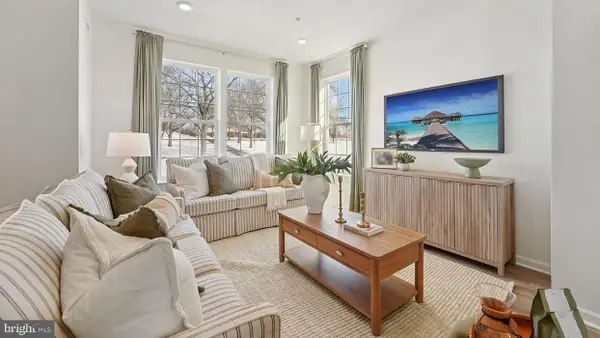 $419,990Active3 beds 3 baths1,763 sq. ft.
4 Spencer Way, GIBBSBORO, NJ 08026
MLS# NJCD2123322Listed by: D.R. HORTON REALTY OF NEW JERSEY- Open Sat, 12 to 3pm
 $414,990Active3 beds 3 baths1,763 sq. ft.
6 Spencer Way, GIBBSBORO, NJ 08026
MLS# NJCD2123324Listed by: D.R. HORTON REALTY OF NEW JERSEY 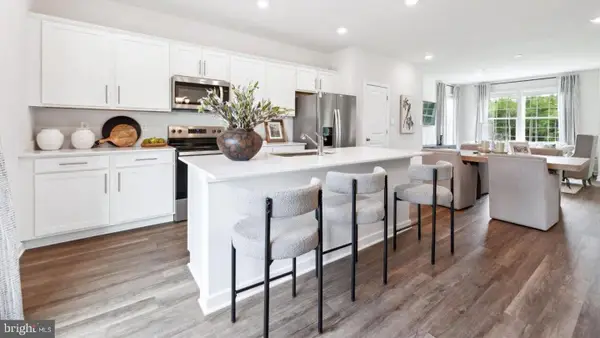 $414,990Active3 beds 3 baths1,763 sq. ft.
8 Spencer Way, GIBBSBORO, NJ 08026
MLS# NJCD2123326Listed by: D.R. HORTON REALTY OF NEW JERSEY $429,990Active3 beds 3 baths1,763 sq. ft.
12 Spencer Way, GIBBSBORO, NJ 08026
MLS# NJCD2123328Listed by: D.R. HORTON REALTY OF NEW JERSEY


Protect your home and budget from life's surprises with an Assurant Home Warranty, backed by a partner that supports you through every step of homeownership. Explore Plans.
© 2026 Better Homes and Gardens Real Estate LLC. An Anywhere Real Estate company. All rights reserved. Better Homes and Gardens® Real Estate is a registered trademark owned by Meredith Operations Corporation, licensed to Better Homes and Gardens Real Estate LLC and used with permission. Better Homes and Gardens Real Estate LLC fully supports the principles of the Fair Housing Act and the Equal Opportunity Act. Listing information is deemed reliable but is not guaranteed accurate.
Each office is independently owned and operated.
Any services or products provided by third parties are not provided by, affiliated with or related to Better Homes and Gardens Real Estate LLC, or its affiliated companies.