
246 Harmony Rd, Gibbstown, NJ 08027
Local realty services provided by:Better Homes and Gardens Real Estate GSA Realty
246 Harmony Rd,Gibbstown, NJ 08027
$315,000
- 4 Beds
- 1 Baths
- 1,480 sq. ft.
- Single family
- Coming Soon
Listed by: nichole m arnold
Office: keller williams hometown
MLS#:NJGL2078428
Source:BRIGHTMLS
Price summary
- Price:$315,000
- Price per sq. ft.:$212.84
About this home
Adorable & Affordable Cape Cod — Move-In Ready!
Welcome home! This charming Cape Cod offers the perfect blend of modern updates, comfortable living, and a fantastic location — all nestled on almost an acre in an established neighborhood within walking distance of the Gibbstown Swim Club.
From top to bottom, this home has been refreshed with all-new drywall, paint, flooring, kitchen, bathroom, and HVAC, making it truly move-in ready!
Step inside to a large, inviting living room filled with potential for relaxing and entertaining. The main level features two bedrooms and a full bathroom, along with a beautifully updated kitchen featuring crisp white cabinetry, brand-new stainless-steel appliances, a gas range, and granite countertops. A convenient dining area is located just off the kitchen, creating an ideal space for family meals or gatherings.
Upstairs, you'll find two additional bedrooms, providing plenty of room for family, guests, a home office, or hobbies.
The home also offers a full unfinished basement, perfect for storage or future finishing possibilities, plus a detached one-car garage.
And the location is hard to beat! Enjoy easy access to I-295, the Pennsylvania and Delaware bridges, and Philadelphia International Airport, just a 20-minute drive away.
With nearly an acre of land, numerous updates, four bedrooms, and a convenient location, this adorable Cape Cod is ready to welcome you home!
Affordable, updated, and full of charm — don't miss the opportunity to make this one yours!...
Contact an agent
Home facts
- Year built:1941
- Subdivision & Development:NONE AVAILABLE
- Listing ID #:NJGL2078428
- Updated:September 21, 2026 at 01:37 PM
Rooms and interior
- Bedrooms:4
- Total bathrooms:1
- Full bathrooms:1
- Flooring:Carpet, Luxury Vinyl Plank
- Dining Description:Combination Kitchen/Dining, Dining Area
- Kitchen Description:Built-In Microwave, Carpet, Dishwasher, Oven - Self Cleaning, Oven/Range - Gas, Refrigerator, Stainless Steel Appliances, Upgraded Countertops, Water Heater
- Bedroom Description:Carpet, Entry Level Bedroom
- Basement:Yes
- Basement Description:Full, Unfinished
- Living area:1,480 sq. ft.
Heating and cooling
- Cooling:Central A/C
- Heating:Forced Air, Natural Gas
Structure and exterior
- Roof:Asphalt
- Year built:1941
- Building area:1,480 sq. ft.
- Lot area:0.93 Acres
- Architectural Style:Cape Cod
- Construction Materials:Combination
- Exterior Features:Street Lights
- Foundation Description:Block
- Levels:2 Stories
Schools
- High school:PAULSBORO H.S.
- Middle school:NEHAUNSEY
- Elementary school:BROAD STREET
Utilities
- Water:Public
- Sewer:Public Sewer
Finances and disclosures
- Price:$315,000
- Price per sq. ft.:$212.84
- Tax amount:$4,168 (2025)
Features and amenities
- Amenities:Carpet
Parking
- Parking description:Concrete Driveway, Detached Garage, Garage - Front Entry, On Street
- Garage:Yes
- Garage spaces:1
New listings near 246 Harmony Rd
- Coming Soon
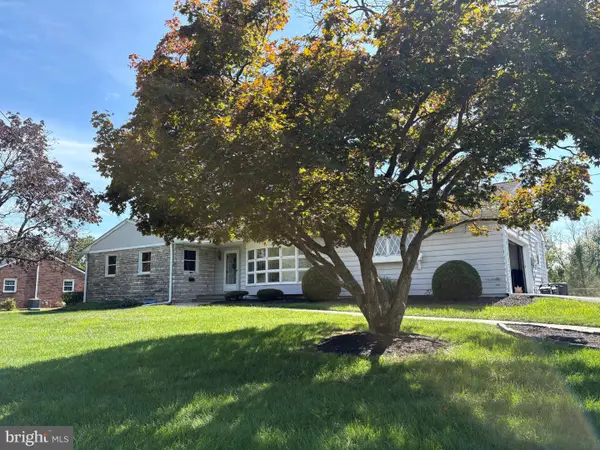 $385,000Coming Soon3 beds 2 baths2,087 sq. ft.
356 Democrat Rd, GIBBSTOWN, NJ 08027
MLS# NJGL2078192Listed by: CENTURY 21 TOWN & COUNTRY REALTY - MICKLETON - New
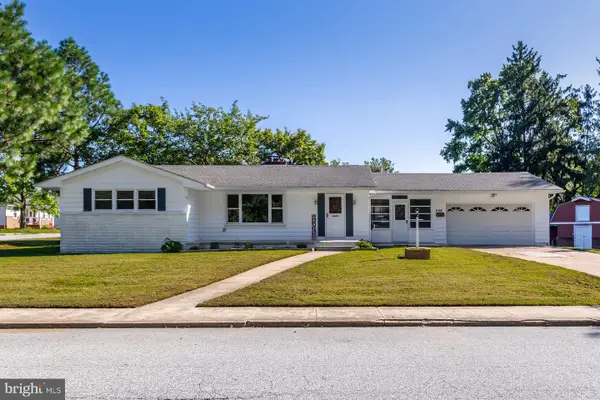 $310,000Active3 beds 1 baths1,284 sq. ft.
468 Mcdevitt Dr, GIBBSTOWN, NJ 08027
MLS# NJGL2078496Listed by: KELLER WILLIAMS HOMETOWN - New
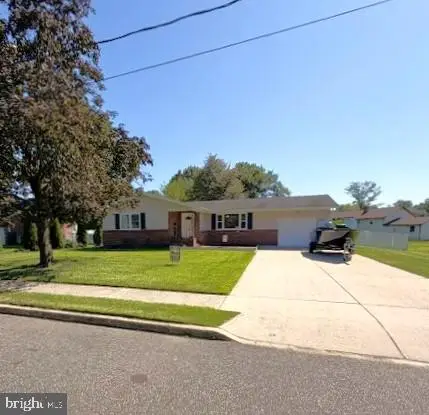 $325,000Active3 beds 1 baths1,260 sq. ft.
915 Mullen Ave, GIBBSTOWN, NJ 08027
MLS# NJGL2078416Listed by: FOX REAL ESTATE - New
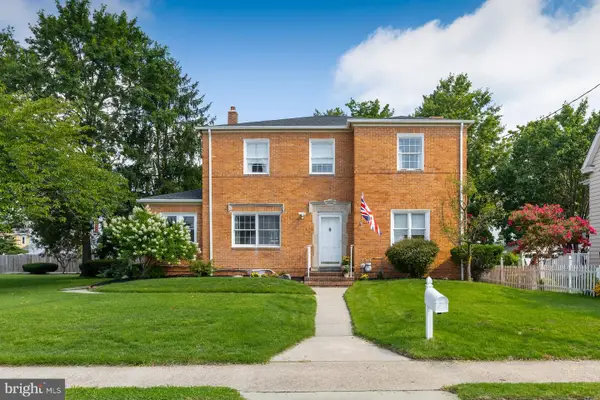 $415,000Active4 beds 3 baths2,400 sq. ft.
523 W Broad St, GIBBSTOWN, NJ 08027
MLS# NJGL2077022Listed by: KELLER WILLIAMS HOMETOWN  $325,000Pending2 beds 2 baths2,498 sq. ft.
484 Brady Ave, GIBBSTOWN, NJ 08027
MLS# NJGL2074154Listed by: KELLER WILLIAMS HOMETOWN $339,900Pending3 beds 2 baths1,708 sq. ft.
157 S School St, GIBBSTOWN, NJ 08027
MLS# NJGL2078116Listed by: BHHS FOX & ROACH-MULLICA HILL SOUTH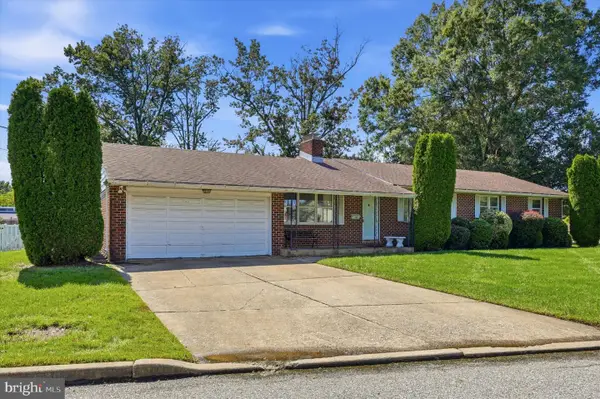 $384,000Active3 beds 2 baths2,888 sq. ft.
409 Wall St, GIBBSTOWN, NJ 08027
MLS# NJGL2078156Listed by: BHHS FOX & ROACH - HADDONFIELD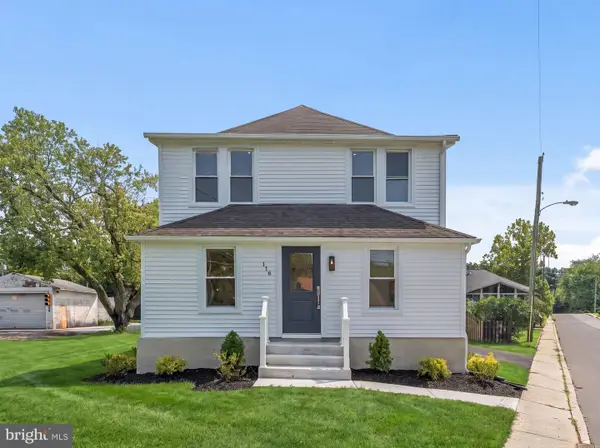 $389,900Active4 beds 3 baths1,578 sq. ft.
116 Swedesboro Ave, GIBBSTOWN, NJ 08027
MLS# NJGL2077704Listed by: HOF REALTY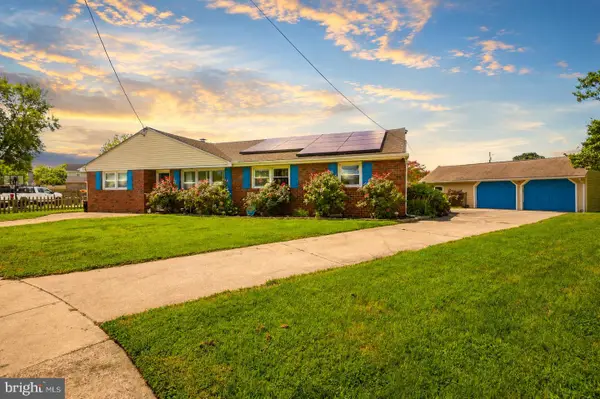 $299,900Pending4 beds 1 baths1,708 sq. ft.
73 Troy Ave, GIBBSTOWN, NJ 08027
MLS# NJGL2077566Listed by: FAMILY FIVE HOMES


Protect your home and budget from life's surprises with an Assurant Home Warranty, backed by a partner that supports you through every step of homeownership. Explore Plans.
© 2026 Better Homes and Gardens Real Estate LLC. An Anywhere Real Estate company. All rights reserved. Better Homes and Gardens® Real Estate is a registered trademark owned by Meredith Operations Corporation, licensed to Better Homes and Gardens Real Estate LLC and used with permission. Better Homes and Gardens Real Estate LLC fully supports the principles of the Fair Housing Act and the Equal Opportunity Act. Listing information is deemed reliable but is not guaranteed accurate.
Each office is independently owned and operated.
Any services or products provided by third parties are not provided by, affiliated with or related to Better Homes and Gardens Real Estate LLC, or its affiliated companies.